Welcome to a beautifully crafted residence that blends generous space, thoughtful design, and an unbeatable location. With 4 bedrooms, 3.5 baths, and 4,822 square feet, this home offers the kind of room that lets everyone spread out without ever feeling disconnected. Inside, quality of build stands out from the start, with well-proportioned living areas, solid craftsmanship, and a layout designed for both everyday comfort and effortless entertaining. This home has new interior paint, new HVAC unit, and a new Roof and a 1 year home warranty. The primary bedroom suite serves as a relaxing escape, and the secondary bedrooms give family and guests space to feel right at home. With three full baths plus a powder room, busy mornings can feel a little less hectic. Beyond the home itself, the location is a standout. Enjoy convenient access to I985, Lake Lanier, the Mall of Georgia, Chateau Elan Winery and Resort, and Gas South Arena. Families will also appreciate the sought-after Buford City School District, adding even more appeal to this exceptional property. If you have been searching for a well-built home with space, function, and close proximity to some of North Georgia's best destinations, this one deserves a spot at the top of your list. Schedule your private tour today.
Pending
Price cut: $5K (7/3)
$674,900
6248 Brookridge Dr, Flowery Branch, GA 30542
4beds
4,822sqft
:
Get pre-qualified$4,065/mo
Single Family Residence
Built in 2013
9,147 Square Feet Lot
$660,600 Zestimate®
$140/sqft
$35/mo HOA
What's special
Solid craftsmanship
- 76 days |
- 375 |
- 19 |
Zillow last checked:
Listing updated:
Listed by:
Misty L Coley 706-296-5095,
Success Realty
Source: GAMLS,MLS#: 10761534
Facts & features
Interior
Bedrooms & bathrooms
- Bedrooms: 4
- Bathrooms: 4
- Full bathrooms: 3
- 1/2 bathrooms: 1
Rooms
- Room types: Foyer, Laundry, Office
Dining room
- Features: Separate Room
Kitchen
- Features: Breakfast Area, Kitchen Island, Pantry
Heating
- Central, Electric
Cooling
- Ceiling Fan(s), Central Air, Electric
Appliances
- Included: Cooktop, Dishwasher, Disposal, Double Oven, Microwave, Trash Compactor
- Laundry: Upper Level
Features
- Double Vanity, High Ceilings, Separate Shower, Soaking Tub, Split Foyer, Tray Ceiling(s), Entrance Foyer, Walk-In Closet(s)
- Flooring: Carpet, Hardwood, Tile
- Basement: None
- Number of fireplaces: 1
- Fireplace features: Living Room
Interior area
- Total structure area: 4,822
- Total interior livable area: 4,822 sqft
- Finished area above ground: 4,822
- Finished area below ground: 0
Property
Parking
- Total spaces: 3
- Parking features: Attached, Garage Door Opener
- Has attached garage: Yes
Features
- Levels: Two
- Stories: 2
- Patio & porch: Patio
- Fencing: Back Yard,Privacy
Lot
- Size: 9,147 Square Feet
- Features: Open Lot
Details
- Parcel number: 08138A002012
- Special conditions: Agent/Seller Relationship
Construction
Type & style
- Home type: SingleFamily
- Architectural style: Brick 3 Side,Traditional
- Property subtype: Single Family Residence
Materials
- Brick, Other
- Foundation: Slab
- Roof: Composition
Condition
- Resale
- New construction: No
- Year built: 2013
Details
- Warranty included: Yes
Utilities & green energy
- Sewer: Public Sewer
- Water: Public
- Utilities for property: Cable Available, Electricity Available, High Speed Internet, Natural Gas Available, Phone Available, Sewer Available, Underground Utilities, Water Available
Community & HOA
Community
- Features: Sidewalks, Street Lights
- Security: Security System, Smoke Detector(s)
- Subdivision: Wynfield
HOA
- Has HOA: Yes
- Services included: Maintenance Grounds
- HOA fee: $425 annually
Location
- Region: Flowery Branch
Financial & listing details
- Price per square foot: $140/sqft
- Tax assessed value: $742,300
- Annual tax amount: $2,409
- Date on market: 5/15/2026
- Cumulative days on market: 76 days
- Listing agreement: Exclusive Right To Sell
- Listing terms: Cash,Conventional,FHA,VA Loan
- Electric utility on property: Yes
Estimated market value
$660,600
$628,000 - $694,000
$3,232/mo
Price history
| Date | Event | Price |
|---|---|---|
| 7/24/2026 | Pending sale | $674,900$140/sqft |
Source:  GAMLS #10761534 Report a problem GAMLS #10761534 Report a problem | ||
| 7/3/2026 | Price change | $674,900-0.7%$140/sqft |
Source: GAMLS #10761534 Report a problem | ||
| 5/15/2026 | Listed for sale | $679,900+70%$141/sqft |
Source:  Hive MLS #CL355760 Report a problem Hive MLS #CL355760 Report a problem | ||
| 7/24/2020 | Sold | $400,000-4.8%$83/sqft |
Source:  GAMLS #8779791 Report a problem GAMLS #8779791 Report a problem | ||
| 6/22/2020 | Pending sale | $419,990$87/sqft |
Source: Keller Williams Rlty Atl.Partn #8779791 Report a problem | ||
| 5/16/2020 | Price change | $419,990-2.3%$87/sqft |
Source: Keller Williams Rlty Atl.Partn #8779791 Report a problem | ||
| 5/1/2020 | Listed for sale | $429,990+8.9%$89/sqft |
Source: Keller Williams Realty Atlanta Partners #6717599 Report a problem | ||
| 1/28/2020 | Listing removed | $395,000$82/sqft |
Source: Atlanta Communities #8649126 Report a problem | ||
| 9/13/2019 | Price change | $395,000-1.2%$82/sqft |
Source: Atlanta Communities #8649126 Report a problem | ||
| 8/27/2019 | Listed for sale | $399,900+18.3%$83/sqft |
Source: Atlanta Communities #8649126 Report a problem | ||
| 1/13/2017 | Sold | $338,000-0.6%$70/sqft |
Source:  FMLS GA #5774973 Report a problem FMLS GA #5774973 Report a problem | ||
| 12/13/2016 | Pending sale | $340,000$71/sqft |
Source: RE/MAX Center #8099785 Report a problem | ||
| 12/2/2016 | Price change | $340,000+2.1%$71/sqft |
Source: RE/MAX Center #8099785 Report a problem | ||
| 11/18/2016 | Listed for sale | $333,000+1.2%$69/sqft |
Source: RE/MAX CENTER #8099785 Report a problem | ||
| 10/21/2016 | Sold | $329,000+10.8%$68/sqft |
Source: Public Record Report a problem | ||
| 8/28/2014 | Sold | $297,000-0.5%$62/sqft |
Source: FMLS GA #5318871 Report a problem | ||
| 9/19/2013 | Sold | $298,541$62/sqft |
Source: FMLS GA #5181973 Report a problem | ||
Public tax history
| Year | Property taxes | Tax assessment |
|---|---|---|
| 2025 | $6,121 +3.7% | $296,920 +3.7% |
| 2024 | $5,904 +3.9% | $286,280 +5.5% |
| 2023 | $5,685 +19.2% | $271,280 +23.4% |
| 2022 | $4,770 +33.7% | $219,760 +15.4% |
| 2021 | $3,568 -10.5% | $190,480 +1.6% |
| 2020 | $3,986 +26.2% | $187,480 +25.3% |
| 2019 | $3,159 +9.3% | $149,640 +5.2% |
| 2018 | $2,891 +109.2% | $142,240 +7.5% |
| 2017 | $1,382 +0.5% | $132,280 -5.7% |
| 2016 | $1,375 +18% | $140,320 -4.4% |
| 2015 | $1,165 | $146,760 |
| 2014 | $1,165 | $146,760 |
Find assessor info on the county website
Monthly payment
Est. payment
Payment breakdown
Explore the cost of this home by adjusting the details. Changes won't be saved.Climate risks
Neighborhood: 30542
Nearby schools
GreatSchools rating
- NABuford Elementary SchoolGrades: PK-KDistance: 3.7 mi
- 9/10Buford Middle SchoolGrades: 6-8Distance: 3.3 mi
- 9/10Buford High SchoolGrades: 9-12Distance: 4.2 mi
Schools provided by the listing agent
- Elementary: Buford
- Middle: Buford
- High: Buford
Source: GAMLS. This data may not be complete. We recommend contacting the local school district to confirm school assignments for this home.
- $507,1005 bd3 ba2.9k sqft6252 Brookridge Dr, Flowery Branch, GA 30542Off Market
- $462,6004 bd3 ba2.3k sqft6244 Brookridge Dr, Flowery Branch, GA 30542Off Market
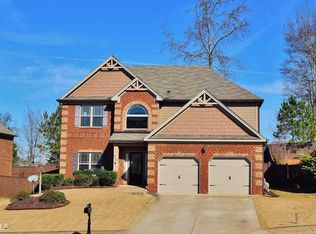
- $596,8005 bd3 ba3.4k sqft6240 Brookridge Dr, Flowery Branch, GA 30542Off Market
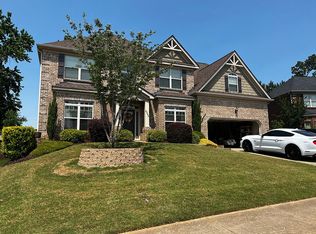
- $560,7005 bd3 ba3.5k sqft6256 Brookridge Dr, Flowery Branch, GA 30542Off Market
- $547,7004 bd3 ba3.5k sqft6247 Brookridge Dr, Flowery Branch, GA 30542Off Market
- $651,2005 bd4 ba4.3k sqft6255 Brookridge Dr, Flowery Branch, GA 30542Off Market
- $644,1005 bd3 ba4.3k sqft6255 Brookridge Dr #0, Flowery Branch, GA 30542Off Market
- $930,0005 bd5 ba3.7k sqft6036 Wade Orr Rd, Flowery Branch, GA 30542Sold
A local agent can set up tours, give advice and negotiate with sellers.
Similar homes
- $557,6004 bd4 ba3k sqft5649 Ernest Way, Flowery Branch, GA 30542New Construction

 FMLS GA
 - $689,0005 bd4 ba5.1k sqft2180 Cain Commons Dr, Dacula, GA 30019Active

 MLS ID #10809284, Bonnie Espy, BHHS Georgia Properties. GAMLS
 - $684,9005 bd4 ba3.6k sqft7219 Grand Reunion Dr, Hoschton, GA 30548Active
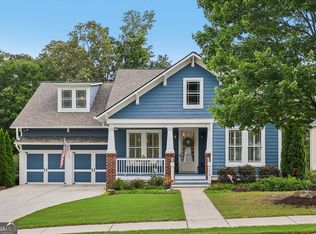 MLS ID #10803158, Dianna Lueke, BHHS Georgia Properties. GAMLS
 - $689,9004 bd4 ba4.2k sqft163 Hewett Rd, Pendergrass, GA 30567Active
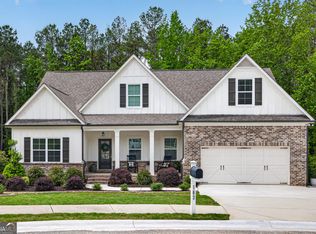 MLS ID #10806569, Sarah Dykstra, Dwelli. GAMLS
 - $485,0005 bd3 ba2.5k sqft6732 Scarlet Oak Way, Flowery Branch, GA 30542ActiveMLS ID #10781104, Brandi Benz, Hill Wood Realty. GAMLS
- $439,9004 bd3 ba2.7k sqft7819 Brass Lantern Dr, Flowery Branch, GA 30542ActiveMLS ID #10765268, Jane Drake, Buford Realty. GAMLS
- $490,0005 bd3 ba3.3k sqft5912 Park Bay Ct, Flowery Branch, GA 30542ActiveMLS ID #10791432, Robert Smith, eXp Realty. GAMLS
- $625,0005 bd3 ba2.9k sqft5952 Deer Chase Ln, Hoschton, GA 30548ActiveMLS ID #10801372, Kara Corley, Chapman Hall Realtors. GAMLS
- $649,9004 bd4 ba3.7k sqft3492 Mulberry Lane Way, Dacula, GA 30019ActiveMLS ID #10781537, Brenda B Knight, BHHS Georgia Properties. GAMLS
- $725,0006 bd4 ba4.3k sqft6009 Grand Reunion Dr, Hoschton, GA 30548ActiveMLS ID #10768314, Cynthia Slade Rich, PEND Realty, LLC. GAMLS
- $624,9004 bd4 ba4k sqft202 Prestwick Dr, Hoschton, GA 30548ActiveMLS ID #10805542, Lisa Escobar, eXp Realty. GAMLS
- $599,0004 bd3 ba2.9k sqft5843 Peacock Ln, Hoschton, GA 30548ActiveMLS ID #10787400, Lance Real Estate Group, Bolst, Inc.. GAMLS
- from $537,9004 bd4 ba3k sqftWalker Anderson The Everglade Plan, Hemingway, Flowery Branch, GA 30542New ConstructionTamra Wade and Partners
- $589,9995 bd4 ba3.8k sqft2390 Cain Cir, Dacula, GA 30019ActiveMLS ID #10785735, DeeDee Rousseau, Virtual Properties Realty.com. GAMLS
- $675,0005 bd4 ba3.1k sqft3950 Estates Path, Cumming, GA 30040ActiveMLS ID #10807856, Home With Sherry Team, Compass. GAMLS
- $729,9004 bd3 ba3.2k sqft4944 Grace Harris St, Buford, GA 30518ActiveMLS ID #10763664, Esther Chong Realty Group, Keller Williams Realty Atl. Partners. GAMLS
- $634,9004 bd3 ba3.7k sqft6407 Lantern Rdg, Hoschton, GA 30548ActiveMLS ID #10643197, The Rains Team, PEND Realty, LLC. GAMLS
- $630,0004 bd4 ba3.5k sqft5305 Glenhaven Dr, Cumming, GA 30041ActiveMLS ID #10811462, Jessica Sexton, BHHS Georgia Properties. GAMLS
- $635,0007 bd4 ba4.7k sqft7625 Old Saddle Ridge Way, Cumming, GA 30028ActiveMLS ID #10809951, Welch Team, Keller Williams Community Partners. GAMLS
- $675,0003 bd3 ba3.1k sqft3354 Locust Cove Rd SW, Gainesville, GA 30504ActiveMLS ID #10780602, Randi Orzoff, Keller Williams Community Partners. GAMLS
