Situated on a premier block in coveted Briargrove, this exceptional 4-bed, 3-bath home blends timeless charm with continuous modern upgrades. The heart of the home features a refreshed kitchen (2026) alongside designer wallpaper, curated lighting, and high-end finishes throughout. Enjoy a versatile layout including a formal dining room with an expanded seating area and stylish custom built-ins, a dedicated home office, and a cozy family room centered around a warm gas-log fireplace. The private primary suite boasts two walk-in closets and a beautifully renovated en-suite bath (2020). A major 2021 addition seamlessly expanded the residence to include a bright breakfast room, spacious utility room, 4th bedroom, full bath, porte-cochère carport, and a 1-car garage. Step outside to an effortless outdoor retreat featuring a large patio and a low-maintenance turfed backyard—ideal for entertaining and play. Countless seller updates make this a true turn-key Houston gem!
Pending
$1,595,000
6248 Burgoyne Rd, Houston, TX 77057
4beds
3,239sqft
Single Family Residence
Built in 1955
8,272 Square Feet Lot
$1,506,200 Zestimate®
$492/sqft
$132/mo HOA
What's special
- 9 days
- 1,113
- 115
Likely to sell faster than
Zillow last checked:
Listing updated:
Listed by:
Taylor Jackson TREC #0676150 713-825-9978,
Martha Turner Sotheby's International Realty
Source: HAR,MLS#: 20882818
Facts & features
Interior
Bedrooms & bathrooms
- Bedrooms: 4
- Bathrooms: 3
- Full bathrooms: 3
Primary bedroom
- Level: First
- Area: 418
- Dimensions: 19x22
Bedroom
- Level: First
- Area: 169
- Dimensions: 13x13
Bedroom
- Level: First
- Area: 187
- Dimensions: 17x11
Bedroom
- Level: First
- Area: 154
- Dimensions: 14x11
Other
- Level: First
- Area: 176
- Dimensions: 11x16
Breakfast
- Level: First
- Area: 126
- Dimensions: 9x14
Dining room
- Level: First
- Area: 272
- Dimensions: 17x16
Kitchen
- Level: First
- Area: 204
- Dimensions: 12x17
Living room
- Level: First
- Area: 384
- Dimensions: 24x16
Heating
- Natural Gas
Cooling
- Electric
Appliances
- Included: Disposal, Dryer, Refrigerator, Washer, Wine Refrigerator, Oven, Microwave, Gas Range, Dishwasher
- Laundry: Electric Dryer Hookup, Washer Hookup
Features
- Crown Molding, Formal Entry/Foyer, High Ceilings, All Bedrooms Down, En-Suite Bath, Primary Bed - 1st Floor, Walk-In Closet(s)
- Flooring: Tile, Wood
- Windows: Window Coverings
- Number of fireplaces: 1
- Fireplace features: Gas Log
Interior area
- Total structure area: 3,239
- Total interior livable area: 3,239 sqft
Property
Parking
- Total spaces: 1
- Parking features: Driveway Gate, Attached, Electric Gate, Garage Door Opener, Driveway, Attached Carport
- Attached garage spaces: 1
- Has carport: Yes
Features
- Stories: 1
- Patio & porch: Patio/Deck
- Exterior features: Sprinkler System
- Fencing: Back Yard
Lot
- Size: 8,272 Square Feet
- Features: Subdivided, 0 Up To 1/4 Acre
Details
- Parcel number: 0811610000163
Construction
Type & style
- Home type: SingleFamily
- Architectural style: Ranch
- Property subtype: Single Family Residence
Materials
- Brick, Wood Siding
- Foundation: Slab
- Roof: Composition
Condition
- New construction: No
- Year built: 1955
Utilities & green energy
- Sewer: Public Sewer
- Water: Public
Green energy
- Energy efficient items: Thermostat
Community & HOA
Community
- Subdivision: Briargrove Sec 01
HOA
- Has HOA: Yes
- Amenities included: Paid Patrol, Playground, Pool
- HOA fee: $1,580 annually
Location
- Region: Houston
Financial & listing details
- Price per square foot: $492/sqft
- Tax assessed value: $1,148,800
- Annual tax amount: $22,989
- Date on market: 10/15/2026
- Listing terms: Cash,Conventional
- Exclusions: See Agent
- Road surface type: Concrete, Curbs, Gutters
Estimated market value
$1,506,200
$1.43M - $1.58M
$4,330/mo
Price history
| Date | Event | Price |
|---|---|---|
| 10/20/2026 | Pending sale | $1,595,000$492/sqft |
Source:  HAR #20882818 Report a problem | ||
| 10/16/2026 | Listed for sale | $1,595,000+99.6%$492/sqft |
Source: HAR #20882818 Report a problem | ||
| 6/20/2018 | Listing removed | $799,000$247/sqft |
Source: Rob Adams Properties, Inc. #12310506 Report a problem | ||
| 4/24/2018 | Pending sale | $799,000$247/sqft |
Source: Rob Adams Properties, Inc. #12310506 Report a problem | ||
| 4/20/2018 | Listed for sale | $799,000$247/sqft |
Source: Rob Adams Properties, Inc. #12310506 Report a problem | ||
Public tax history
| Year | Property taxes | Tax assessment |
|---|---|---|
| 2025 | $15,519 +9.9% | $1,148,800 +28.5% |
| 2024 | $14,122 -3.2% | $893,993 -6.6% |
| 2023 | $14,581 -10.8% | $956,868 +0.1% |
| 2022 | $16,351 | $956,100 +12.5% |
| 2021 | -- | $850,000 +5.4% |
| 2020 | $14,723 +9.2% | $806,631 +13.8% |
| 2019 | $13,483 +6.6% | $708,831 +4.1% |
| 2018 | $12,651 | $680,987 +6.8% |
| 2017 | $12,651 -0.1% | $637,700 |
| 2016 | $12,662 +6.3% | $637,700 -9.7% |
| 2015 | $11,914 | $706,000 +13.2% |
| 2014 | $11,914 | $623,462 +16.2% |
| 2013 | -- | $536,427 +7.3% |
| 2012 | -- | $500,000 |
| 2011 | -- | $500,000 |
| 2010 | -- | $500,000 |
| 2009 | -- | $500,000 -4.8% |
| 2007 | -- | $525,000 +8.6% |
| 2006 | -- | $483,423 +9.5% |
| 2005 | -- | $441,653 +0% |
| 2004 | -- | $441,500 |
| 2003 | -- | $441,500 +8% |
| 2002 | -- | $408,800 +6.8% |
| 2001 | -- | $382,900 +22.3% |
| 2000 | -- | $313,100 |
Find assessor info on the county website
Monthly payment
Est. payment
Payment breakdown
Explore the cost of this home by adjusting the details. Changes won't be saved.Climate risks
Neighborhood: Greater Uptown
Nearby schools
Schools provided by the listing agent
- Elementary: Briargrove Elementary School
- Middle: Tanglewood Middle School
- High: Wisdom High School
Source: HAR. This data may not be complete. We recommend contacting the local school district to confirm school assignments for this home.

Similar homes
- $1,695,0004 bd4 ba3.1k sqft2415 Briarmead Dr, Houston, TX 77057For Sale
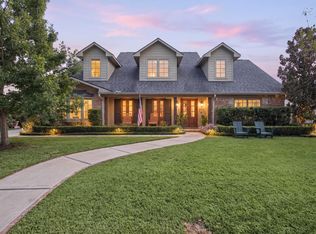 MLS ID #50705679, Katie Wells, Del Monte Realty. HAR
- $1,400,0004 bd5 ba3.8k sqft2319 Potomac Dr, Houston, TX 77057For Sale
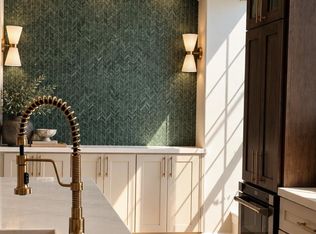 MLS ID #90852441, Nicole Cartee, Blair Realty Group. HAR
- $1,199,0004 bd5 ba4.3k sqft2120 Potomac Dr APT A, Houston, TX 77057For Sale
 MLS ID #30774063, Kelley Austin, Martha Turner Sotheby's International Realty. HAR
- $1,585,0003 bd3 ba3k sqft4719 Ivanhoe St, Houston, TX 77027For Sale
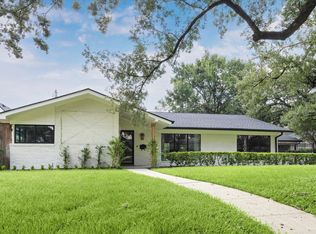 MLS ID #56172922, Debra Skees, Walzel Properties - Corporate Office. HAR
