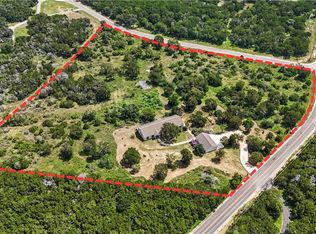
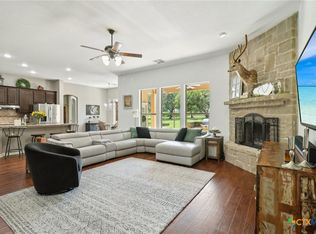
A Hill Country retreat on 6+ acres in Mountain Laurel Estates off of FM 306 and Bretzke Lane! Nestled amongst the canopy of trophy live oaks is a 2,144 SF, 3 bed, 2 bath ranch style home offering serene privacy and tranquility. Larger parcels this close to Gruene rarely come on the market. The home has all new carpet and paint, with an office and sunroom overlooking the beautiful hill country acreage! The lot is level and has a tremendous building site for a 2nd home on its eastern half. Additionally, there is a workshop with an enclosed area that has plumbing and electricity in place and could be finished out into an office or small apartment. The land is home to century live oak trees nearing 6ft in diameter, as well as Crepe Myrtles and Arizona Cypress trees along the road frontage which are irrigated, providing additional privacy. Traverse the 6.32 acres on an ATV or UTV along the natural trails and have a recreational haven! Teeming with wildlife, this peaceful paradise comes alive in the spring with Texas Wildflowers. The courtyard area features a small shop/shed and carport, and is a great area to entertain and BBQ! Ideally located near Gruene, you are minutes away from floating, rafting, kayaking or fly fishing the crystal-clear waters of the Guadalupe River. Likewise, this property is just minutes from the booming area of Creekside, HEB, Buccees, Top Golf, and Resolute Hospital. With NO HOA, this is a tremendous opportunity for someone to create their own sanctuary with the addition of a 2nd home, barn, arena, or all of the above! Zoned to Hoffman Lane Elementary, this locale lends itself to easy commutes to Austin and San Antonio. Come take a look at this private Hill Country utopia, don’t let this one get away!
Active under contract
Price cut: $50K (6/29)
$749,000
625 Mountain Laurel Dr, New Braunfels, TX 78132
3beds
2,144sqft
Single Family Residence
Built in 1979
6.32 Acres Lot
$714,000 Zestimate®
$349/sqft
$-- HOA
What's special
- 142 days |
- 294 |
- 21 |
Zillow last checked:
Listing updated:
Listed by:
Gary Holub (830)221-5550,
Holub Real Estate, LLC
Source: Central Texas MLS,MLS#: 608264 Originating MLS: Four Rivers Association of REALTORS
Originating MLS: Four Rivers Association of REALTORSFacts & features
Interior
Bedrooms & bathrooms
- Bedrooms: 3
- Bathrooms: 2
- Full bathrooms: 2
Bedroom
- Level: Main
- Dimensions: 25x13
Bedroom 2
- Level: Main
- Dimensions: 15x11
Bedroom 3
- Level: Main
- Dimensions: 19x11
Kitchen
- Level: Main
- Dimensions: 24x15
Living room
- Level: Main
- Dimensions: 23x15
Heating
- Central, Electric
Cooling
- Central Air, Electric
Appliances
- Included: Refrigerator
- Laundry: Inside, Main Level
Features
- Ceiling Fan(s), Double Vanity, Skylights, Tub Shower, Kitchen Island, Kitchen/Family Room Combo
- Flooring: Carpet, Tile
- Windows: Skylight(s)
- Attic: Access Only
- Has fireplace: Yes
- Fireplace features: Living Room, Wood Burning
Interior area
- Total interior livable area: 2,144 sqft
Video & virtual tour
Property
Parking
- Total spaces: 2
- Parking features: Detached Carport
- Carport spaces: 2
Features
- Levels: One
- Stories: 1
- Patio & porch: Covered, Porch
- Exterior features: Porch, Storage
- Pool features: None
- Fencing: Barbed Wire
- Has view: Yes
- View description: None
- Body of water: None
Lot
- Size: 6.32 Acres
- Residential vegetation: Heavily Wooded, Partially Wooded
Details
- Additional structures: Outbuilding, Storage, Workshop
- Parcel number: 38466
Construction
Type & style
- Home type: SingleFamily
- Architectural style: Ranch
- Property subtype: Single Family Residence
Materials
- Brick, Masonry, Wood Siding
- Foundation: Slab
- Roof: Composition,Shingle
Condition
- Resale
- Year built: 1979
Utilities & green energy
- Sewer: Septic Tank
- Water: Private, Well
- Utilities for property: Electricity Available
Community & HOA
Community
- Features: None
- Subdivision: Mountain Laurel Estates 1
HOA
- Has HOA: No
Location
- Region: New Braunfels
Financial & listing details
- Price per square foot: $349/sqft
- Tax assessed value: $659,640
- Annual tax amount: $4,446
- Date on market: 3/26/2026
- Cumulative days on market: 143 days
- Listing agreement: Exclusive Right To Sell
- Listing terms: Cash,Conventional
- Electric utility on property: Yes
- Road surface type: Asphalt
Estimated market value
$714,000
$678,000 - $750,000
$2,743/mo
Price history
| Date | Event | Price |
|---|---|---|
| 7/25/2026 | Contingent | $749,000$349/sqft |
Source:  LERA MLS #1953017 Report a problem LERA MLS #1953017 Report a problem | ||
| 6/29/2026 | Price change | $749,000-6.3%$349/sqft |
Source:  Central Texas MLS #608264 Report a problem Central Texas MLS #608264 Report a problem | ||
| 4/21/2026 | Price change | $799,000-5.9%$373/sqft |
Source: Central Texas MLS #608264 Report a problem | ||
| 3/26/2026 | Listed for sale | $849,000$396/sqft |
Source: Central Texas MLS #608264 Report a problem | ||
Public tax history
| Year | Property taxes | Tax assessment |
|---|---|---|
| 2025 | $4,446 +7.4% | $544,201 +10% |
| 2024 | $4,141 | $494,728 +10% |
| 2023 | -- | $449,753 +10% |
| 2022 | $4,118 -7.4% | $408,866 +10% |
| 2021 | $4,447 +16% | $371,696 +10% |
| 2020 | $3,833 -4.2% | $337,905 +10% |
| 2019 | $4,002 +6.7% | $307,186 +10% |
| 2018 | $3,750 | $279,260 -4.9% |
| 2017 | -- | $293,510 +5.8% |
| 2016 | $3,705 +9% | $277,540 +8.4% |
| 2015 | $3,400 | $256,140 +4.1% |
| 2014 | $3,400 | $245,970 +8.5% |
| 2013 | -- | $226,710 -1% |
| 2012 | -- | $229,030 -7.2% |
| 2011 | -- | $246,740 -0.8% |
| 2010 | -- | $248,790 -1.2% |
| 2009 | -- | $251,780 |
| 2008 | -- | -- |
| 2007 | -- | -- |
| 2006 | -- | -- |
| 2005 | -- | -- |
| 2004 | -- | -- |
| 2003 | -- | -- |
| 2002 | -- | -- |
| 2001 | -- | -- |
| 2000 | -- | $166,170 |
Find assessor info on the county website
Monthly payment
Est. payment
Payment breakdown
Explore the cost of this home by adjusting the details. Changes won't be saved.Climate risks
Neighborhood: 78132
Nearby schools
GreatSchools rating
- 10/10Hoffmann Lane Elementary SchoolGrades: PK-5Distance: 2 mi
- 7/10Church Hill Middle SchoolGrades: 6-8Distance: 4.5 mi
- 7/10Canyon High SchoolGrades: 9-12Distance: 4.5 mi
Schools provided by the listing agent
- Elementary: Hoffmann Lane Elementary
- Middle: Church Hill Middle School
- High: Canyon High School
- District: Comal ISD
Source: Central Texas MLS. This data may not be complete. We recommend contacting the local school district to confirm school assignments for this home.
- $591,600-- bd2 ba1.5k sqft680 Mountain Laurel Dr, New Braunfels, TX 78132Off Market
- $763,400-- bd2 ba2.4k sqft130 Lost Fawn, New Braunfels, TX 78132Off Market
- $1,158,6004 bd2 ba2.6k sqft681 Mountain Laurel Dr, New Braunfels, TX 78132Off Market

- $765,4004 bd3 ba2.4k sqft201 Lost Fawn, New Braunfels, TX 78132Off Market
- $746,500-- bd2 ba1.8k sqft745 Mountain Laurel Dr, New Braunfels, TX 78132Off Market
- $1,054,300-- bd2 ba2.6k sqft525 Mountain Laurel Dr, New Braunfels, TX 78132Off Market
- $811,900-- bd2 ba1.6k sqft801 Mountain Laurel Dr, New Braunfels, TX 78132Off Market
- $770,400-- bd3 ba2.6k sqft261 Lost Fawn, New Braunfels, TX 78132Off Market
A local agent can set up tours, give advice and negotiate with sellers.
Similar homes
- $999,9993 bd3 ba3.2k sqft2188 Bretzke Ln, New Braunfels, TX 78132Active
 MLS ID #620800, Jolene Lane-Huereca, Phyllis Browning Company - NB. Central Texas MLS
 - $749,0004 bd3 ba2.5k sqft2624 Wild Cat Roost, New Braunfels, TX 78132Active
 MLS ID #605689, Meagan Agnew, Tarrah Stewart, Broker. Central Texas MLS
 - $730,0004 bd3 ba2.3k sqft659 Winding Vw, New Braunfels, TX 78132Active
 MLS ID #613548, Heather Roberts, BHHS Don Johnson REALTORS - NB. Central Texas MLS
 - $875,0004 bd3 ba3k sqft150 Hidden Holw, New Braunfels, TX 78132Active
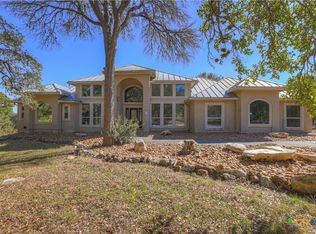 MLS ID #603093, Cynthia Ross-Goodwin, JB Goodwin, REALTORS. Central Texas MLS
 - $599,0004 bd4 ba2.4k sqft279 Pin Oak Trl, New Braunfels, TX 78132ActiveMLS ID #581818, The Smartt Team, Keller Williams Heritage. Central Texas MLS
- $788,0004 bd4 ba2.8k sqft269 Westin Hls, New Braunfels, TX 78132ActiveMLS ID #611544, The Smartt Team, Keller Williams Heritage. Central Texas MLS
- $750,0003 bd2 ba1.5k sqft725 W Klingemann St, New Braunfels, TX 78130ActiveMLS ID #615852, The Smartt Team, Keller Williams Heritage. Central Texas MLS
- $750,0003 bd2 ba1.8k sqft1648 Ponderosa Dr, New Braunfels, TX 78132ActiveMLS ID #620302, Katherine Wagner, Anders Pierce Realty, LLC. Central Texas MLS
- $687,0003 bd2 ba2.4k sqft808 Elmwood Cv, New Braunfels, TX 78130ActiveMLS ID #613562, Michelle Broderick, Reliance Residential Realty -. Central Texas MLS
- $745,0003 bd2 ba1.9k sqft302 Mesa Dr, Wimberley, TX 78676ActiveMLS ID #618058, Dan S. Justus, Keller Williams Realty - SW. Central Texas MLS
- $669,9003 bd3 ba3k sqft505 Persimmon Trl, New Braunfels, TX 78130For Sale By Owner
- $595,0004 bd3 ba2.5k sqft1458 Janets Way, New Braunfels, TX 78130ActiveMLS ID #622397, Jeanette Boscamp, Cornerstone Real Estate Adviso. Central Texas MLS
- $749,9002 bd3 ba1.3k sqft1025 Link Rd, Seguin, TX 78155ActiveMLS ID #622435, Duley Dawson, Dawson & Associates. Central Texas MLS
- $720,0004 bd3 ba2.8k sqft5913 Temerity Way, Bulverde, TX 78163ActiveMLS ID #620905, Lori Garcia, RE/MAX GO - NB. Central Texas MLS
- $725,0003 bd2 ba2k sqft1616 Canyon Lake Dr, Canyon Lake, TX 78133ActiveMLS ID #604589, Tammy Scott, Classic Hill Country Realty. Central Texas MLS
- $784,9003 bd4 ba2.4k sqft118 Allegheny Ct, San Marcos, TX 78666ActiveMLS ID #620548, Matthew Pierce, Anders Pierce Realty, LLC. Central Texas MLS
- $639,9003 bd3 ba2.1k sqft2700 Skyline Dr, Canyon Lake, TX 78133ActiveMLS ID #621887, Gerard Montenegro, Vista Realty. Central Texas MLS
- $849,9003 bd3 ba2.6k sqft635 Riverside Path, Canyon Lake, TX 78133ActiveMLS ID #621815, Risa Saldana, Sullivan Hill Country Properti. Central Texas MLS
- $699,0003 bd3 ba2.3k sqft8139 Ozark Dr, San Marcos, TX 78666ActiveMLS ID #610439, Dahlia Rondeau, eXp Realty LLC. Central Texas MLS
- $635,0003 bd2 ba2.4k sqft4911 Youngsford Rd, Marion, TX 78124ActiveMLS ID #619261, Demetria Johnson, Compass RE Texas, LLC. Central Texas MLS
