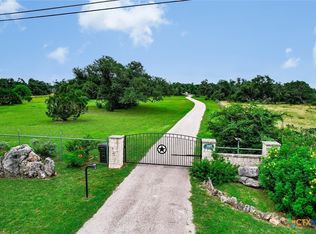
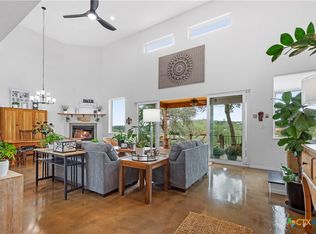
Nestled on 5.01 picturesque acres, this beautiful Craftsman-style home offers the perfect blend of privacy, comfort, and Hill Country charm. Thoughtfully designed 2,403-square-foot floor plan features 3 bedrooms, 3.5 baths, and a spacious upstairs game room, providing flexible living for families, guests, or a home office. An open-concept design filled with natural light, soaring ceilings, and stained concrete flooring throughout the main living areas. Living room flows seamlessly into the dining area and spacious kitchen featuring rich wood cabinetry, granite countertops, stainless appliances, abundant prep space, a breakfast bar, and a sunny breakfast area overlooking the property. A private primary suite offers peaceful backyard views, generous walk-in closet, and luxurious bath with dual vanities, soaking garden tub, and separate shower. Two more bedrooms are located downstairs, and oversized game room upstairs is ideal for media room, playroom, fitness space, or guest retreat. Mature oaks frame the home and create a serene setting to enjoy from the front porch or spacious back patio. Acreage provides endless opportunities for workshop, pool, garden, or simply enjoying the beauty and wildlife of the Texas Hill Country. Conveniently located minutes from San Marcos, Wimberley, Canyon Lake, and New Braunfels, property offers the peace of country living with easy access to shopping, dining, recreation, and Texas State University. If you've been dreaming of space, privacy, and modern comfort, this Hill Country gem is ready to welcome you home.
Active
$784,900
118 Allegheny Ct, San Marcos, TX 78666
3beds
2,403sqft
:
Get pre-qualified$5,407/mo
Single Family Residence
Built in 2015
5.01 Acres Lot
$-- Zestimate®
$327/sqft
$-- HOA
What's special
Beautiful craftsman-style homePeaceful backyard viewsStainless appliancesGranite countertopsGenerous walk-in closetSoaring ceilingsSpacious upstairs game room
- 16 days |
- 339 |
- 17 |
Zillow last checked:
Listing updated:
Listed by:
Matthew Pierce (830)214-6002,
Anders Pierce Realty, LLC
Source: Central Texas MLS,MLS#: 620548 Originating MLS: Four Rivers Association of REALTORS
Originating MLS: Four Rivers Association of REALTORSFacts & features
Interior
Bedrooms & bathrooms
- Bedrooms: 3
- Bathrooms: 4
- Full bathrooms: 3
- 1/2 bathrooms: 1
Primary bedroom
- Level: Main
- Dimensions: 16x14
Bedroom 2
- Level: Main
- Dimensions: 13x11
Bedroom 3
- Level: Main
- Dimensions: 12x12
Dining room
- Level: Main
- Dimensions: 11x12
Game room
- Level: Upper
- Dimensions: 20x18
Kitchen
- Level: Main
- Dimensions: 22x16
Laundry
- Level: Main
- Dimensions: 6x8
Living room
- Level: Main
- Dimensions: 18x20
Heating
- Central, Electric
Cooling
- Central Air, Electric, 1 Unit
Appliances
- Included: Dishwasher, Electric Range, Electric Water Heater, Disposal, Plumbed For Ice Maker, Water Heater, Some Electric Appliances, Microwave, Range, Water Softener Owned
- Laundry: Washer Hookup, Electric Dryer Hookup, Inside, Laundry in Utility Room, Main Level, Laundry Room
Features
- All Bedrooms Down, Ceiling Fan(s), Double Vanity, Entrance Foyer, Game Room, Garden Tub/Roman Tub, Primary Downstairs, Main Level Primary, Pull Down Attic Stairs, Separate Shower, Tub Shower, Walk-In Closet(s), Breakfast Bar, Granite Counters, Pantry
- Flooring: Carpet, Concrete, Ceramic Tile, Painted/Stained
- Attic: Pull Down Stairs,Storage Only
- Has fireplace: No
- Fireplace features: None
Interior area
- Total interior livable area: 2,403 sqft
Video & virtual tour
Property
Parking
- Total spaces: 2
- Parking features: Attached, Door-Single, Garage, Garage Door Opener, Garage Faces Side
- Attached garage spaces: 2
Features
- Levels: Multi/Split
- Patio & porch: Covered, Patio
- Exterior features: Covered Patio
- Pool features: None
- Fencing: Ranch Fence
- Has view: Yes
- View description: None
- Body of water: None
Lot
- Size: 5.01 Acres
Details
- Parcel number: R43957
- Other equipment: Satellite Dish
Construction
Type & style
- Home type: SingleFamily
- Architectural style: Craftsman
- Property subtype: Single Family Residence
Materials
- HardiPlank Type, Masonry, Stone Veneer
- Foundation: Slab
- Roof: Composition,Shingle
Condition
- Resale
- Year built: 2015
Utilities & green energy
- Sewer: Aerobic Septic
- Water: Private, Well
- Utilities for property: Electricity Available, Phone Available, Trash Collection Private
Community & HOA
Community
- Features: None
- Security: Smoke Detector(s)
- Subdivision: Summer Mountain Ranch
HOA
- Has HOA: No
Location
- Region: San Marcos
Financial & listing details
- Price per square foot: $327/sqft
- Tax assessed value: $844,570
- Date on market: 7/29/2026
- Cumulative days on market: 16 days
- Listing agreement: Exclusive Right To Sell
- Listing terms: Cash,Conventional
- Electric utility on property: Yes
- Road surface type: Asphalt, Gravel, Paved
Estimated market value
Not available
Estimated sales range
Not available
Not available
Price history
| Date | Event | Price |
|---|---|---|
| 7/29/2026 | Listed for sale | $784,900$327/sqft |
Source:  Central Texas MLS #620548 Report a problem Central Texas MLS #620548 Report a problem | ||
Public tax history
| Year | Property taxes | Tax assessment |
|---|---|---|
| 2025 | -- | $735,959 +10% |
| 2024 | $9,135 +16.4% | $669,054 +10% |
| 2023 | $7,849 -6.8% | $608,231 +10% |
| 2022 | $8,421 +0.4% | $552,937 +10% |
| 2021 | $8,386 +4.5% | $502,670 +7.6% |
| 2020 | $8,026 +0% | $467,260 +6.9% |
| 2019 | $8,026 +5.5% | $436,942 +10% |
| 2018 | $7,607 +3.2% | $397,220 +3.6% |
| 2017 | $7,369 +8.8% | $383,600 +494.6% |
| 2016 | $6,772 +477.5% | $64,510 |
| 2015 | $1,173 | $64,510 +9.1% |
| 2014 | $1,173 | $59,130 +10% |
| 2013 | -- | $53,760 |
| 2012 | -- | $53,760 |
| 2011 | -- | $53,760 |
| 2010 | -- | $53,760 |
| 2009 | -- | $53,760 +21.9% |
| 2007 | -- | $44,090 +30.2% |
| 2006 | -- | $33,870 |
| 2005 | -- | $33,870 |
| 2004 | -- | $33,870 |
| 2003 | -- | $33,870 |
| 2002 | -- | $33,870 +20.7% |
| 2001 | -- | $28,050 +21.7% |
| 2000 | -- | $23,050 |
Find assessor info on the county website
Monthly payment
Est. payment
Payment breakdown
Explore the cost of this home by adjusting the details. Changes won't be saved.Climate risks
Neighborhood: 78666
Nearby schools
GreatSchools rating
- 8/10Hernandez Elementary SchoolGrades: K-5Distance: 8.3 mi
- 5/10Miller Middle SchoolGrades: 6-8Distance: 8.5 mi
- 4/10San Marcos High SchoolGrades: 9-12Distance: 11.1 mi
Schools provided by the listing agent
- District: San Marcos Cisd
Source: Central Texas MLS. This data may not be complete. We recommend contacting the local school district to confirm school assignments for this home.
- $625,1003 bd2 ba1.7k sqft114 Allegheny Ct, San Marcos, TX 78666Off Market

- $939,3402.5 acresOff Of Fm 32 & Rr 12, San marcos, TX 78666Off Market
- $744,700-- bd-- ba2.7k sqft117 Allegheny Ct, San Marcos, TX 78666Off Market
- $1,500-- bd-- ba-- sqft117 Allegheny Ct, San Marcos, TX 78666Off Market
- $19,665-- bd-- ba-- sqft12 Rr, San marcos, TX 78666Off Market
- $119,000-- bd-- ba-- sqft12 Rr, San marcos, TX 78666Off Market
- $2,344,900-- bd-- ba2k sqft12 Rr, San marcos, TX 78666Off Market
- $425,600-- bd-- ba2k sqft12 Rr, San marcos, TX 78666Off Market
A local agent can set up tours, give advice and negotiate with sellers.
Similar homes
- $1,000,0004 bd2 ba2.3k sqft209 Cascade Trl, San Marcos, TX 78666Active
 MLS ID #617640, Hunter Brewton, Centex Realty Partners. Central Texas MLS
 - $745,0003 bd2 ba1.9k sqft302 Mesa Dr, Wimberley, TX 78676Active
 MLS ID #618058, Dan S. Justus, Keller Williams Realty - SW. Central Texas MLS
 - $655,0004 bd3 ba2.9k sqft1017 Mountain Dr, San Marcos, TX 78666Active
 MLS ID #620510, Sheryl Gibson, Keller Williams Heritage. Central Texas MLS
 - $788,0004 bd4 ba2.8k sqft269 Westin Hls, New Braunfels, TX 78132Active
 MLS ID #611544, The Smartt Team, Keller Williams Heritage. Central Texas MLS
 - $634,0003 bd3 ba2.8k sqft1116 Stagecoach Trl, San Marcos, TX 78666ActiveMLS ID #610028, Pamela Fraprie, eXp Realty LLC. Central Texas MLS
- $784,5004 bd3 ba2.9k sqft851 River Cliff Dr, Canyon Lake, TX 78133ActiveMLS ID #605789, Matthew Pierce, Anders Pierce Realty, LLC. Central Texas MLS
- $730,0004 bd3 ba2.3k sqft659 Winding Vw, New Braunfels, TX 78132ActiveMLS ID #613548, Heather Roberts, BHHS Don Johnson REALTORS - NB. Central Texas MLS
- $725,0003 bd3 ba2.3k sqft625 Haven Point Loop, New Braunfels, TX 78132ActiveMLS ID #612356, Easton Smith, Keller Williams Heritage. Central Texas MLS
- $639,9003 bd3 ba2.1k sqft2700 Skyline Dr, Canyon Lake, TX 78133ActiveMLS ID #621887, Gerard Montenegro, Vista Realty. Central Texas MLS
- $725,0003 bd2 ba2k sqft1616 Canyon Lake Dr, Canyon Lake, TX 78133ActiveMLS ID #604589, Tammy Scott, Classic Hill Country Realty. Central Texas MLS
- $749,0004 bd3 ba2.5k sqft2624 Wild Cat Roost, New Braunfels, TX 78132ActiveMLS ID #605689, Meagan Agnew, Tarrah Stewart, Broker. Central Texas MLS
- $749,0004 bd3 ba2.5k sqft2628 Wolf Lair, New Braunfels, TX 78132ActiveMLS ID #615538, Ryan Beasley, Greenbelt Realty. Central Texas MLS
- $760,0004 bd3 ba2.7k sqft880 Haven Point Loop, New Braunfels, TX 78132ActiveMLS ID #602276, Jolene Lane-Huereca, Phyllis Browning Company - NB. Central Texas MLS
- $699,5004 bd3 ba2.5k sqft1937 Hunters Cv, New Braunfels, TX 78132ActiveMLS ID #616475, Lynda Escalante, Vista Realty. Central Texas MLS
- $765,0003 bd3 ba2.9k sqft1108 Barolo Ct, New Braunfels, TX 78132ActiveMLS ID #612064, Easton Smith, Keller Williams Heritage. Central Texas MLS
- $800,0003 bd3 ba2.5k sqft1464 Merlot, New Braunfels, TX 78132ActiveMLS ID #616525, Marsha Kovar, Keller Williams Heritage. Central Texas MLS
- $735,0003 bd3 ba2.2k sqft2312 Appellation, New Braunfels, TX 78132ActiveMLS ID #606769, Laura Smith, JBGoodwin REALTORS WC. Central Texas MLS
- $799,0004 bd3 ba2.9k sqft1186 Diretto Dr, New Braunfels, TX 78132ActiveMLS ID #609131, Shelby Renfeld, Keller Williams Heritage. Central Texas MLS
- $750,0005 bd3 ba2.4k sqft1080 Carriage Loop, New Braunfels, TX 78132ActiveMLS ID #622056, Christopher Marti, Keller Williams City-View. Central Texas MLS
- $695,0005 bd5 ba3.5k sqft243 Appalachian Trl, New Braunfels, TX 78132ActiveMLS ID #609861, Lori Garcia, RE/MAX GO - NB. Central Texas MLS
