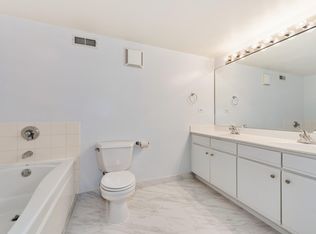
Welcome to this incredible one-bedroom loft offering an expansive renovated floor plan, originally designed as a two-bedroom and thoughtfully reimagined as an oversized one-bedroom residence. Dramatic 11.5-foot timber ceilings and beams, exposed brick accents, floor-to-ceiling windows, and newer hardwood flooring create a warm, authentic loft aesthetic throughout. The updated kitchen features modern finishes, stainless steel appliances, a large island with generous seating, and a distinctive pantry area accented by a restored vintage door. The open-concept living and dining space is exceptionally spacious, offering multiple layout possibilities and ample room for a dedicated home office. The oversized primary bedroom provides abundant closet space and can easily accommodate an additional office or sitting area. The renovated bathroom features updated flooring, a newer vanity, and contemporary mirrors. A long entry foyer offers excellent wall space for displaying artwork, along with a conveniently located in-unit washer and dryer closet. Two private balconies showcase downtown skyline views and provide the perfect setting for morning coffee, evening cocktails, or simply enjoying the city air. Ideally located near the West Loop, Fulton Market, Greektown, and downtown Chicago, the home is surrounded by acclaimed restaurants, cafes, nightlife, shopping, and convenient public transportation. H Mart, Mariano's, and Whole Foods are all nearby, while a dry cleaner and 7-Eleven are located within the building and accessible through a private resident entrance. The secure, professionally managed building offers a welcoming lobby, security cameras, an intercom system, and a fitness room. Heated garage parking and a storage locker are included in the price.
Active
$399,900
625 W Jackson Blvd APT 512, Chicago, IL 60661
1beds
1,015sqft
Condominium, Apartment, Single Family Residence
Built in 1918
-- sqft lot
$393,400 Zestimate®
$394/sqft
$650/mo HOA
What's special
Floor-to-ceiling windowsExpansive renovated floor planExposed brick accentsNewer hardwood flooringStainless steel appliances
- 10 days
- 517
- 59
Zillow last checked:
Listing updated:
Listed by:
Michael Scavo 312-319-1168,
Compass
Source: MRED as distributed by MLS GRID,MLS#: 12735847
Facts & features
Interior
Bedrooms & bathrooms
- Bedrooms: 1
- Bathrooms: 1
- Full bathrooms: 1
Rooms
- Room types: Balcony/Porch/Lanai
Primary bedroom
- Features: Flooring (Hardwood)
- Level: Main
- Area: 187 Square Feet
- Dimensions: 17X11
Balcony porch lanai
- Level: Main
- Area: 32 Square Feet
- Dimensions: 4X8
Balcony porch lanai
- Level: Main
- Area: 32 Square Feet
- Dimensions: 4X8
Dining room
- Features: Flooring (Hardwood)
- Level: Main
- Dimensions: COMBO
Kitchen
- Features: Flooring (Hardwood), Window Treatments (Blinds)
- Level: Main
- Area: 120 Square Feet
- Dimensions: 8X15
Living room
- Features: Flooring (Hardwood), Window Treatments (Blinds)
- Level: Main
- Area: 364 Square Feet
- Dimensions: 26X14
Heating
- Natural Gas
Cooling
- Central Air
Appliances
- Included: Range, Microwave, Dishwasher, Refrigerator, Washer, Dryer, Disposal
- Laundry: Main Level, Washer Hookup, In Unit, Laundry Closet
Features
- Storage
- Flooring: Hardwood
- Basement: None
Interior area
- Total structure area: 0
- Total interior livable area: 1,015 sqft
Property
Parking
- Total spaces: 1
- Parking features: Garage Door Opener, Yes, Garage Owned, Attached, Garage
- Attached garage spaces: 1
- Has uncovered spaces: Yes
Accessibility
- Accessibility features: No Disability Access
Details
- Parcel number: 17161180191051
- Special conditions: List Broker Must Accompany
Construction
Type & style
- Home type: Condo
- Property subtype: Condominium, Apartment, Single Family Residence
Materials
- Brick
Condition
- New construction: No
- Year built: 1918
Utilities & green energy
- Sewer: Public Sewer
- Water: Lake Michigan
Community & HOA
Community
- Subdivision: Capitol Hill Lofts
HOA
- Has HOA: Yes
- Amenities included: Bike Room/Bike Trails, Commissary, Elevator in Residence, Exercise Room, Storage
- Services included: Water, Parking, Security, Cable TV, Exercise Facilities, Exterior Maintenance, Scavenger, Snow Removal, Internet
- HOA fee: $650 monthly
Location
- Region: Chicago
Financial & listing details
- Price per square foot: $394/sqft
- Tax assessed value: $327,720
- Annual tax amount: $5,910
- Date on market: 8/18/2026
- Ownership: Condo
Estimated market value
$393,400
$374,000 - $413,000
$3,102/mo
Price history
| Date | Event | Price |
|---|---|---|
| 8/18/2026 | Listed for sale | $399,900+14.3%$394/sqft |
Source:  MRED as distributed by MLS GRID #12735847 Report a problem MRED as distributed by MLS GRID #12735847 Report a problem | ||
| 5/27/2022 | Sold | $350,000+0%$345/sqft |
Source: MRED as distributed by MLS GRID #11368745 Report a problem | ||
| 5/25/2022 | Pending sale | $349,900$345/sqft |
Source: MRED as distributed by MLS GRID #11368745 Report a problem | ||
| 4/18/2022 | Listing removed | $349,900$345/sqft |
Source: MRED as distributed by MLS GRID #11368745 Report a problem | ||
| 4/7/2022 | Listed for sale | $349,900+11.1%$345/sqft |
Source: MRED as distributed by MLS GRID #11368745 Report a problem | ||
| 9/29/2016 | Sold | $315,000-1.6%$310/sqft |
Source: MRED as distributed by MLS GRID #09273106 Report a problem | ||
| 7/28/2016 | Pending sale | $320,000$315/sqft |
Source: Berkshire Hathaway HomeServices KoenigRubloff Realty Group #09273106 Report a problem | ||
| 6/30/2016 | Listed for sale | $320,000$315/sqft |
Source: Berkshire Hathaway HomeServices KoenigRubloff Realty Group #09273106 Report a problem | ||
Public tax history
| Year | Property taxes | Tax assessment |
|---|---|---|
| 2024 | $5,911 -13% | $32,772 +2.1% |
| 2023 | $6,795 +14.8% | $32,094 |
| 2022 | $5,918 +2% | $32,094 |
| 2021 | $5,803 +12.9% | $32,094 +23% |
| 2020 | $5,140 +1.4% | $26,101 -8.6% |
| 2019 | $5,067 +1.7% | $28,566 |
| 2018 | $4,980 +16.6% | $28,566 +23.4% |
| 2017 | $4,270 +3.3% | $23,143 |
| 2016 | $4,135 +10% | $23,143 |
| 2015 | $3,760 +13.7% | $23,143 +13.5% |
| 2014 | $3,308 +2.4% | $20,398 |
| 2013 | $3,232 +0.6% | $20,398 |
| 2012 | $3,213 +3.4% | $20,398 -3.7% |
| 2011 | $3,106 -1.5% | $21,185 |
| 2010 | $3,151 +4.2% | $21,185 |
| 2009 | $3,026 -8% | $21,185 -17% |
| 2008 | $3,287 +3.2% | $25,523 |
| 2007 | $3,186 +0.8% | $25,523 |
| 2006 | $3,161 +8.6% | $25,523 +30% |
| 2005 | $2,910 +1.7% | $19,640 |
| 2004 | $2,863 +1.6% | $19,640 |
| 2003 | $2,818 | $19,640 |
Find assessor info on the county website
Monthly payment
Est. payment
Payment breakdown
Explore the cost of this home by adjusting the details. Changes won't be saved.Climate risks
Neighborhood: West Loop Gate
Nearby schools
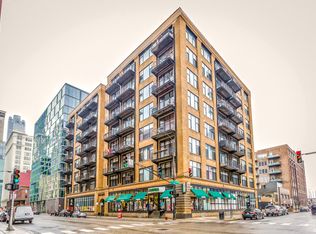
- $433,7002 bd2 ba1.3k sqft625 W Jackson Blvd APT 213, Chicago, IL 60661Off Market
- $425,5002 bd2 ba1.3k sqft625 W Jackson Blvd APT 401, Chicago, IL 60661Off Market
- $410,0002 bd2 ba1.3k sqft625 W Jackson Blvd APT 508, Chicago, IL 60661Sold
- $479,1002 bd2 ba1.3k sqft625 W Jackson Blvd APT 611, Chicago, IL 60661Off Market

Similar homes
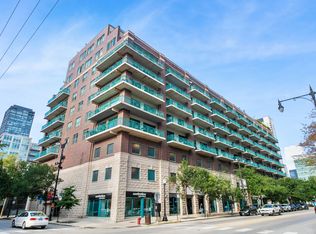
- $399,0001 bd2 ba1k sqft920 W Madison St #7D, Chicago, IL 60607New
 MLS ID #12742176, Mike Greco, Baird & Warner. MRED as distributed by MLS GRID
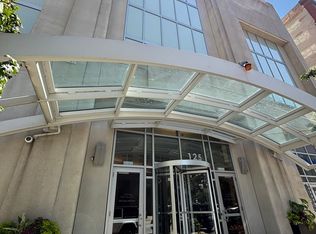
 - $325,0001 bd1 ba840 sqft125 S Jefferson St Unit 2206, Chicago, IL 60661New
 MLS ID #12742450, Karina Fernandez, E-Professional Realty. MRED as distributed by MLS GRID
 - $379,0002 bd2 ba1.1k sqft500 S Clinton St APT 242, Chicago, IL 60607New
 MLS ID #12735309, Jaclyn Petrovich, Baird & Warner. MRED as distributed by MLS GRID
 - $390,0002 bd2 ba1k sqft235 W Van Buren St Unit 4516, Chicago, IL 60607Re-activated
 MLS ID #12573972, Michelle Quan, Coldwell Banker Realty. MRED as distributed by MLS GRID
