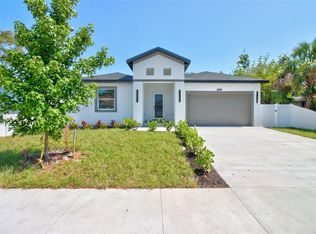
Under contract-accepting backup offers. Treat your family to a home where modern design, thoughtful craftsmanship, and everyday comfort ALL come together. A pair of glazed 8-foot entry doors opens into a grand foyer, immediately revealing the builder’s vision. The Expansive Great Room floor plan unites the kitchen, living and dining areas into one light-filled space designed for Family Connection and Entertaining. Ten-foot volume ceilings enhance the openness across every inch of the home’s 2,220 square feet. The chef’s kitchen is both a showpiece and a gathering place—42-inch solid-wood cabinetry, sparkling black quartz countertops, thick quartz wraparound backsplash and a striking waterfall-edge island that centers the room. Matching quartz surfaces extend throughout the home, from bathrooms to windowsills, creating a unified, high-end aesthetic. Wood-Look Luxury Vinyl Plank Flooring adorns ALL Living Areas & Bedrooms. Each of the three full bathrooms is appointed with extra-large black marble-look porcelain tile, white cabinetry and black matte finishes. The home’s four split bedrooms offer privacy for every member of the household, including two ensuite retreats. The primary suite feels like a sanctuary, complete with a walk-in Roman shower, His & Her dual vanities, and a private water closet. Outdoors, the low maintenance backyard is fully enclosed by a brand new 6-foot vinyl privacy fence. Additional features include hurricane-impact glazed windows, sleek recessed LED lighting, 8-foot Premium solid-core interior doors, and an 8-foot clearance garage door suitable for trucks and high-profile vehicles. An air-conditioned inside laundry room with sink adds convenience. The builder went "All In" on a $7,000 foam encapsulating insulation system. This new technology ramps up performance, slashes energy bills, and, because it sticks to the roof decking instead of above the rafters, you get more storage, easier access for upkeep, and a dust-free space. This home is a short drive to the World-Famous Gulf beaches, Tropicana Field, Tampa International Airport & St. Petersburg/Clearwater Airport. With no HOA, no CDD, and a Zone X flood designation, the property offers both flexibility and peace of mind.
Under contract
Price cut: $15K (7/16)
$610,000
6251 148 AVENUE N, CLEARWATER, FL 33760
4beds
2,220sqft
:
Get pre-qualified$4,128/mo
Single Family Residence
Built in 2026
6,756 Square Feet Lot
$-- Zestimate®
$275/sqft
$-- HOA
What's special
Striking waterfall-edge islandThick quartz wraparound backsplashSparkling black quartz countertopsTen-foot volume ceilingsHurricane-impact glazed windowsGrand foyerLight-filled space
- 51 days |
- 710 |
- 33 |
Zillow last checked:
Listing updated:
Listed by:
John McIntosh 727-698-8243,
KELLER WILLIAMS REALTY PORTFOLIO COLLECTION 727-489-0800
Source: Stellar MLS,MLS#: TB8514982 Originating MLS: Suncoast Tampa
Originating MLS: Suncoast Tampa
Facts & features
Interior
Bedrooms & bathrooms
- Bedrooms: 4
- Bathrooms: 3
- Full bathrooms: 3
Primary bedroom
- Features: Dual Sinks, En Suite Bathroom, Exhaust Fan, Shower No Tub, Water Closet/Priv Toilet, Walk-In Closet(s)
- Level: First
- Area: 238 Square Feet
- Dimensions: 17x14
Bedroom 3
- Features: Built-in Closet
- Level: First
- Area: 182 Square Feet
- Dimensions: 14x13
Bedroom 4
- Features: Built-in Closet
- Level: First
- Area: 132 Square Feet
- Dimensions: 12x11
Primary bathroom
- Features: Dual Sinks, Exhaust Fan, Shower No Tub, Water Closet/Priv Toilet
- Level: First
Bathroom 2
- Features: En Suite Bathroom, Exhaust Fan, Tub With Shower, Built-in Closet
- Level: First
- Area: 221 Square Feet
- Dimensions: 17x13
Great room
- Features: Kitchen Island, Pantry, Built-in Closet
- Level: First
- Area: 624 Square Feet
- Dimensions: 26x24
Kitchen
- Features: Kitchen Island, Pantry, Built-in Closet
- Level: First
- Area: 162 Square Feet
- Dimensions: 18x9
Heating
- Central
Cooling
- Central Air
Appliances
- Included: Dishwasher, Disposal, Electric Water Heater, Range, Refrigerator
- Laundry: Electric Dryer Hookup, Inside, Laundry Room, Washer Hookup
Features
- High Ceilings, Open Floorplan, Primary Bedroom Main Floor, Split Bedroom, Walk-In Closet(s)
- Flooring: Luxury Vinyl, Porcelain Tile
- Doors: French Doors
- Has fireplace: No
Interior area
- Total structure area: 2,751
- Total interior livable area: 2,220 sqft
Video & virtual tour
Property
Parking
- Total spaces: 2
- Parking features: Driveway, Garage Door Opener, Ground Level
- Attached garage spaces: 2
- Has uncovered spaces: Yes
- Details: Garage Dimensions: 21X19
Accessibility
- Accessibility features: Accessible Approach with Ramp, Accessible Bedroom, Accessible Closets, Accessible Common Area, Accessible Doors, Accessible Full Bath, Visitor Bathroom, Accessible Hallway(s), Accessible Kitchen, Accessible Kitchen Appliances, Accessible Central Living Area, Accessible Washer/Dryer
Features
- Levels: One
- Stories: 1
- Patio & porch: Covered
- Fencing: Vinyl
Lot
- Size: 6,756 Square Feet
- Dimensions: 67 x 100
- Features: In County, Level, Unincorporated
Details
- Parcel number: 053016709202000121
- Special conditions: None
Construction
Type & style
- Home type: SingleFamily
- Property subtype: Single Family Residence
Materials
- Block, Stucco
- Foundation: Slab
- Roof: Shingle
Condition
- Completed
- New construction: Yes
- Year built: 2026
Details
- Builder name: B&V CONSTRUCTION AND INVESTMENT, LLC
- Warranty included: Yes
Utilities & green energy
- Sewer: Public Sewer
- Water: Public
- Utilities for property: Electricity Connected, Sewer Connected, Water Connected
Community & HOA
Community
- Pet fee: $0 monthly
- Subdivision: PINELLAS GROVES
HOA
- Has HOA: No
Location
- Region: Clearwater
Financial & listing details
- Price per square foot: $275/sqft
- Annual tax amount: $1,465
- Date on market: 6/7/2026
- Cumulative days on market: 51 days
- Listing terms: Cash,Conventional,FHA,VA Loan
- Ownership: Fee Simple
- Total actual rent: 0
- Electric utility on property: Yes
- Road surface type: Paved, Asphalt
Estimated market value
Not available
Estimated sales range
Not available
Not available
Price history
| Date | Event | Price |
|---|---|---|
| 7/20/2026 | Contingent | $610,000$275/sqft |
Source:  Stellar MLS #TB8514982 Report a problem Stellar MLS #TB8514982 Report a problem | ||
| 7/16/2026 | Price change | $610,000-2.4%$275/sqft |
Source: Stellar MLS #TB8514982 Report a problem | ||
| 6/7/2026 | Listed for sale | $625,000$282/sqft |
Source: Stellar MLS #TB8514982 Report a problem | ||
Public tax history
Tax history is unavailable.
Monthly payment
Est. payment
Payment breakdown
Explore the cost of this home by adjusting the details. Changes won't be saved.Climate risks
Neighborhood: 33760
Nearby schools
GreatSchools rating
- 5/10High Point Elementary SchoolGrades: PK-5Distance: 0.5 mi
- 6/10Fitzgerald Middle SchoolGrades: 6-8Distance: 2 mi
- 3/10Pinellas Park High SchoolGrades: 9-12Distance: 1.8 mi
- $122,1002 bd1 ba572 sqft6243 148th Ave N, Clearwater, FL 33760Off Market
- $283,800-- bd1 ba1.3k sqft14833 63rd St N, Clearwater, FL 33760Off Market
- $221,300-- bd1 ba1.1k sqft6254 149th Ave N, Clearwater, FL 33760Off Market
- $276,4004 bd2 ba1.5k sqft14875 63rd St N, Clearwater, FL 33760Off Market
- $187,2002 bd1 ba672 sqft6235 148th Ave N, Clearwater, FL 33760Off Market
- $125,0006,756 Square Feet148th Ave N LOT 1, Clearwater, FL 33760Sold
- $283,1002 bd1 ba720 sqft6236 149th Ave N, Clearwater, FL 33760Off Market
- $70,0001 bd1 ba504 sqft6254 148th Ave N, Clearwater, FL 33760Sold
A local agent can set up tours, give advice and negotiate with sellers.
Similar homes
- $685,0005 bd3 ba2.5k sqft2993 PIER POINTE LANE, CLEARWATER, FL 33760For Sale

 MLS ID #TB8520494, Shujing Li, LPT REALTY, LLC. Stellar MLS
 - $619,0004 bd3 ba2.2k sqft6127 105TH TERRACE, PINELLAS PARK, FL 33782New Construction
 MLS ID #TB8528334, Thi My Kim Nguyen, KELLER WILLIAMS REALTY PORTFOLIO COLLECTION. Stellar MLS
 - $499,9903 bd2 ba1.9k sqft1950 ARVIS CIRCLE W, CLEARWATER, FL 33764For Sale
 MLS ID #TB8532164, Dylan Marinov, CHARLES RUTENBERG REALTY INC. Stellar MLS
 - $630,0004 bd2 ba1.9k sqft2230 ALBRIGHT DRIVE, CLEARWATER, FL 33765For Sale
 MLS ID #TB8516398, Arian Kushta, CHARLES RUTENBERG REALTY INC. Stellar MLS
 - $624,9004 bd3 ba2.1k sqft4163 MALLARD DRIVE, SAFETY HARBOR, FL 34695For SaleMLS ID #TB8522494, Michelle Garcia, CENTURY 21 EXECUTIVE TEAM. Stellar MLS
- $567,5004 bd2 ba1.7k sqft1555 MAGNOLIA DRIVE, CLEARWATER, FL 33756For SaleMLS ID #TB8522604, Michelle Garcia, CENTURY 21 EXECUTIVE TEAM. Stellar MLS
- $539,0004 bd2 ba1.7k sqft11492 93RD STREET, LARGO, FL 33773For SaleMLS ID #TB8493621, Isabela Serra, CHARLES RUTENBERG REALTY INC. Stellar MLS
- $485,0003 bd2 ba1.8k sqft1349 VIEWTOP DRIVE, CLEARWATER, FL 33764For SaleMLS ID #TB8507869, Evan Beggs, REALTY EXPERTS. Stellar MLS
- $600,0004 bd3 ba2k sqft2619 W ST CONRAD, TAMPA, FL 33607For SaleMLS ID #TB8518142, Brenda Olivas, MARK SPAIN REAL ESTATE. Stellar MLS
- $579,9003 bd3 ba2k sqft1712 31ST AVENUE N, ST PETERSBURG, FL 33713For SaleMLS ID #TB8516975, Meredith Johnson, REALTY EXPERTS. Stellar MLS
- $570,0003 bd2 ba1.8k sqft11180 113TH AVENUE, LARGO, FL 33778For SaleMLS ID #TB8499819, Ben Mitrano PA, LPT REALTY, LLC. Stellar MLS
- $543,5003 bd3 ba1.8k sqft2309 PIN OAK LANE E, CLEARWATER, FL 33759For SaleMLS ID #TB8493600, Yisel Diaz Cruz, VITA LUXURY REALTY LLC. Stellar MLS
- $585,0004 bd3 ba1.8k sqft1801 LAKEWOOD DRIVE S, ST PETERSBURG, FL 33714For SaleMLS ID #W7887036, Jenn Ott, DALTON WADE INC. Stellar MLS
- $695,0004 bd3 ba2.1k sqft4277 43RD AVENUE N, ST PETERSBURG, FL 33714New ConstructionMLS ID #TB8514741, Nina Becker, MAVREALTY. Stellar MLS
- $537,5004 bd2 ba1.7k sqft5160 80TH WAY N, ST PETERSBURG, FL 33709New ConstructionMLS ID #TB8514709, Bonnie Lanners PA, SMITH & ASSOCIATES REAL ESTATE. Stellar MLS
- $589,0003 bd2 ba1.9k sqft4711 W LAWN AVENUE, TAMPA, FL 33611For SaleMLS ID #TB8522165, Luis Casanas, KELLER WILLIAMS SUBURBAN TAMPA. Stellar MLS
- $549,0003 bd2 ba1.7k sqft1117 15TH AVENUE NW, LARGO, FL 33770New ConstructionMLS ID #TB8527914, Andrea Zenelaj, CHARLES RUTENBERG REALTY INC. Stellar MLS
- $434,0004 bd2 ba1.8k sqft2162 BARCELONA DRIVE, CLEARWATER, FL 33764For SaleMLS ID #TB8457800, Eric Adcox, DALTON WADE INC. Stellar MLS
- $539,9004 bd3 ba1.9k sqft4125 GROVE, ST PETERSBURG, FL 33705For SaleMLS ID #O6423685, Steven Koleno, BEYCOME OF FLORIDA LLC. Stellar MLS
- $709,9004 bd3 ba2k sqft4181 56TH AVENUE N, ST PETERSBURG, FL 33714New ConstructionMLS ID #W7885607, Richard Bishop, III, LPT REALTY, LLC. Stellar MLS
