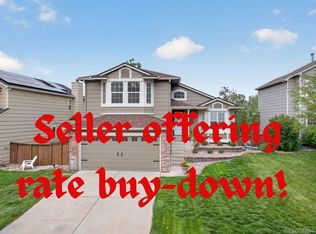
Welcome home to this well-maintained 2-story residence in Highlands Ranch's sought-after Eastridge neighborhood! Built in 1991, this 3-bedroom, 3-bath home offers 1,787 finished square feet plus a 516 sq ft unfinished basement full of storage or future expansion potential, all situated on a 0.133-acre (5,793 sq ft) lot. Enjoy cozy evenings by the fireplace, forced-air heat for year-round comfort, and the convenience of a built-in garage.
Location is everything, and this home delivers — tucked in the Eastridge community with easy access to the Eastridge Recreation Center, offering residents pools, a climbing wall, sand volleyball, and more as part of HRCA's amenity network. Highlands Ranch is known for its extensive system of parks, greenbelts, and paved trails perfect for walking, biking, and outdoor recreation, with Redstone Park and numerous neighborhood green spaces just minutes away. Shopping, dining, and everyday conveniences are close by at Highlands Ranch Town Center, home to a wide variety of restaurants, cafes, and retail. Zoned to top-rated Douglas County RE-1 schools, including Fox Creek Elementary, Cresthill Middle, and Highlands Ranch High School. Don't miss this opportunity to own in one of the metro area's most desirable communities!
For sale
$579,900
6254 Laguna Circle, Highlands Ranch, CO 80130
4beds
2,303sqft
Single Family Residence
Built in 1991
5,793 Square Feet Lot
$-- Zestimate®
$252/sqft
$174/mo HOA
What's special
- 9 days
- 1,123
- 93
Zillow last checked:
Listing updated:
Listed by:
Robert Marinaro 720-515-7066 robert@pmiaspire.com,
PMI Aspire
Source: REcolorado as distributed by MLS GRID,MLS#: 4558671
Facts & features
Interior
Bedrooms & bathrooms
- Bedrooms: 4
- Bathrooms: 3
- Full bathrooms: 2
- 1/4 bathrooms: 1
- Main level bathrooms: 1
Bedroom
- Description: Primary Bedroom W/Ensuite Bathroom
- Features: Primary Suite
- Level: Upper
- Area: 192 Square Feet
- Dimensions: 12 x 16
Bedroom
- Description: Additional Bedroom 1
- Features: Primary Suite
- Level: Upper
- Area: 108 Square Feet
- Dimensions: 9 x 12
Bedroom
- Description: Additional Bedroom 2
- Features: Primary Suite
- Level: Upper
- Area: 100 Square Feet
- Dimensions: 10 x 10
Bedroom
- Description: Additional Bedroom 3
- Level: Upper
- Area: 130 Square Feet
- Dimensions: 13 x 10
Bathroom
- Description: Powder Bath With Laundry
- Level: Main
- Area: 50 Square Feet
- Dimensions: 5 x 10
Bathroom
- Features: En Suite Bathroom
- Level: Upper
- Area: 64 Square Feet
- Dimensions: 8 x 8
Bathroom
- Description: Not Ensuite
- Features: En Suite Bathroom
- Level: Upper
Family room
- Description: Fireplace
- Level: Main
- Area: 252 Square Feet
- Dimensions: 14 x 18
Kitchen
- Description: Stainless Appliances | Small Island
- Level: Main
- Area: 208 Square Feet
- Dimensions: 13 x 16
Living room
- Level: Main
- Area: 130 Square Feet
- Dimensions: 13 x 10
Heating
- Forced Air
Cooling
- Attic Fan, Central Air
Appliances
- Included: Cooktop, Dishwasher, Disposal, Dryer, Microwave, Oven, Range, Refrigerator, Self Cleaning Oven, Washer
Features
- Ceiling Fan(s), Eat-in Kitchen, Five Piece Bath, Kitchen Island, Laminate Counters, Pantry, Primary Suite, Smoke Free, Vaulted Ceiling(s)
- Flooring: Carpet, Linoleum
- Windows: Double Pane Windows, Window Treatments
- Basement: Bath/Stubbed,Crawl Space,Partial,Unfinished
- Number of fireplaces: 1
- Fireplace features: Family Room, Gas
Interior area
- Total structure area: 2,303
- Total interior livable area: 2,303 sqft
- Finished area above ground: 1,787
- Finished area below ground: 0
Video & virtual tour
Property
Parking
- Total spaces: 2
- Parking features: Concrete
- Attached garage spaces: 2
Features
- Levels: Two
- Stories: 2
- Entry location: Ground
- Patio & porch: Front Porch, Patio
- Exterior features: Rain Gutters
- Fencing: Full
Lot
- Size: 5,793 Square Feet
- Features: Corner Lot, Landscaped, Sprinklers In Front, Sprinklers In Rear
- Residential vegetation: Grassed
Details
- Parcel number: R0345209
- Zoning: PDU
- Special conditions: Standard
Construction
Type & style
- Home type: SingleFamily
- Architectural style: Traditional
- Property subtype: Single Family Residence
Materials
- Brick, Frame, Wood Siding
- Foundation: Slab
- Roof: Composition
Condition
- Year built: 1991
Utilities & green energy
- Electric: 110V, 220 Volts
- Sewer: Public Sewer
- Water: Public
- Utilities for property: Electricity Connected, Natural Gas Connected
Community & HOA
Community
- Security: Carbon Monoxide Detector(s), Smart Cameras, Smoke Detector(s), Video Doorbell
- Subdivision: Highlands Ranch Eastridge
HOA
- Has HOA: Yes
- Amenities included: Clubhouse, Fitness Center, Park, Playground, Pool, Spa/Hot Tub, Tennis Court(s), Trail(s)
- HOA fee: $174 monthly
- HOA name: Highlands Ranch Community Association
- HOA phone: 303-791-2500
Location
- Region: Highlands Ranch
Financial & listing details
- Price per square foot: $252/sqft
- Tax assessed value: $546,592
- Annual tax amount: $2,921
- Date on market: 9/21/2026
- Listing terms: Cash,Conventional
- Exclusions: Seller's Personal Property
- Ownership: Corporation/Trust
- Electric utility on property: Yes
- Road surface type: Paved
Estimated market value
Not available
Estimated sales range
Not available
Not available
Price history
| Date | Event | Price |
|---|---|---|
| 9/21/2026 | Listed for sale | $579,900$252/sqft |
Source:  REcolorado as distributed by MLS GRID #4558671 Report a problem REcolorado as distributed by MLS GRID #4558671 Report a problem | ||
Public tax history
| Year | Property taxes | Tax assessment |
|---|---|---|
| 2025 | $2,713 +0.2% | $34,170 -12.8% |
| 2024 | $2,709 +23% | $39,180 -1% |
| 2023 | $2,203 -3.8% | $39,560 +27.4% |
| 2022 | $2,291 | $31,060 -2.8% |
| 2021 | -- | $31,950 +11.4% |
| 2020 | $2,661 +12.4% | $28,690 |
| 2019 | $2,366 +40.4% | $28,690 +14.6% |
| 2018 | $1,686 +9.8% | $25,040 |
| 2017 | $1,535 +143.2% | $25,040 +12% |
| 2016 | $631 -2.1% | $22,360 |
| 2015 | $645 +39.4% | $22,360 +27.7% |
| 2014 | $463 | $17,510 |
| 2013 | -- | $17,510 -4.3% |
| 2012 | -- | $18,300 |
| 2011 | -- | $18,300 -1.9% |
| 2010 | -- | $18,660 -4.6% |
| 2009 | $937 | $19,560 |
| 2008 | -- | $19,560 +4.4% |
| 2007 | -- | $18,740 |
| 2006 | $1,793 +15.7% | $18,740 +15.8% |
| 2004 | $1,549 -33.9% | $16,190 -3.8% |
| 2003 | $2,342 | $16,830 |
| 2002 | -- | $16,830 +18.1% |
| 2001 | $1,409 -2.4% | $14,250 0% |
| 2000 | $1,444 | $14,253 |
Find assessor info on the county website
Monthly payment
Est. payment
Payment breakdown
Explore the cost of this home by adjusting the details. Changes won't be saved.Climate risks
Neighborhood: 80130
Nearby schools
Schools provided by the listing agent
- Elementary: Fox Creek
- Middle: Cresthill
- High: Highlands Ranch
- District: Douglas RE-1
Source: REcolorado as distributed by MLS GRID. This data may not be complete. We recommend contacting the local school district to confirm school assignments for this home.
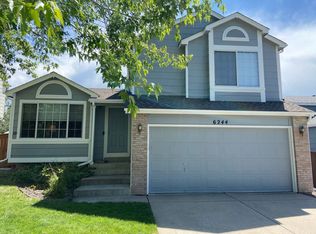
- $573,8004 bd4 ba1.9k sqft6244 Laguna Cir, Highlands Ranch, CO 80130Off Market
- $613,3003 bd2 ba1.7k sqft6218 Monterey Pl, Highlands Ranch, CO 80130Off Market
- $548,3003 bd2 ba1.7k sqft6234 Laguna Cir, Highlands Ranch, CO 80130Off Market
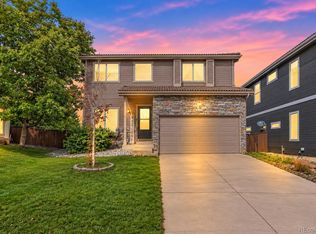
- $559,6003 bd2 ba1.7k sqft6274 Laguna Cir, Highlands Ranch, CO 80130Off Market
Similar homes
- $629,9003 bd3 ba1.9k sqft6164 Laguna Circle, Highlands Ranch, CO 80130For Sale

 MLS ID #1760413, Caterina Savino, RE/MAX Professionals. REcolorado as distributed by MLS GRID
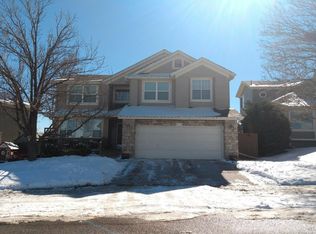
 - $580,0004 bd3 ba1.9k sqft4335 Lyndenwood Point, Highlands Ranch, CO 80130For Sale
 MLS ID #3496521, Robert Caton, Madison & Company Properties. REcolorado as distributed by MLS GRID
 - $--3 bd3 ba3k sqft8618 Canongate Ln, Highlands Ranch, CO 80130Auction
 Auction.com 2
 - $599,9003 bd3 ba1.8k sqft6363 Laguna Circle, Highlands Ranch, CO 80130For Sale
 MLS ID #1627121, Eva Stadelmaier, RE/MAX Professionals. REcolorado as distributed by MLS GRID
 - $585,0003 bd3 ba2.2k sqft9685 Townsville Circle, Highlands Ranch, CO 80130For SaleMLS ID #5995339, Tara Simmons, Berkshire Hathaway HomeServices Colorado, LLC - Highlands Ranch Real Estate. REcolorado as distributed by MLS GRID
- $594,9993 bd3 ba1.8k sqft5430 Wangaratta Way, Highlands Ranch, CO 80130For Sale
 MLS ID #3110927, Janelle Walston, Walston Group Real Estate, Inc. elevateMLS
 - $564,9004 bd4 ba2.1k sqft9674 Newcastle Drive, Littleton, CO 80130For SaleMLS ID #6891759, Becky Gonzalez, Brokers Guild Homes. REcolorado as distributed by MLS GRID
- $599,0004 bd3 ba2k sqft6480 Silver Mesa Drive #A, Highlands Ranch, CO 80130For SaleMLS ID #4199762, Hallie Rand, Coldwell Banker Realty 24. REcolorado as distributed by MLS GRID
- $629,9003 bd4 ba2k sqft8922 Maribou Court, Littleton, CO 80130For SaleMLS ID #7499132, Sergio Nazzaro, 8z Real Estate. REcolorado as distributed by MLS GRID
- $585,0004 bd4 ba2.4k sqft5329 Morning Glory Place, Highlands Ranch, CO 80130For SaleMLS ID #5944147, Leon Liu, United Realty LLC. REcolorado as distributed by MLS GRID
- $564,9003 bd3 ba1.5k sqft10046 Apollo Bay Way, Highlands Ranch, CO 80130For SaleMLS ID #2422408, Toni Thompson, Redfin Corporation. REcolorado as distributed by MLS GRID
- $605,0003 bd3 ba2.4k sqft8955 Miners Drive, Highlands Ranch, CO 80126For SaleMLS ID #4225662, Joshua St. Romain, RE/MAX Leaders. REcolorado as distributed by MLS GRID
- $499,9003 bd3 ba2k sqft6448 Silver Mesa Drive #D, Highlands Ranch, CO 80130For SaleMLS ID #5672047, Susie Wargin, RE/MAX Alliance. REcolorado as distributed by MLS GRID
- $750,0004 bd3 ba2.9k sqft9369 Cornell Circle, Highlands Ranch, CO 80130For SaleMLS ID #9555426, Michael Marcus, Coldwell Banker Realty 24. REcolorado as distributed by MLS GRID
- $549,5003 bd2 ba1.8k sqft9568 Wangaratta Court, Highlands Ranch, CO 80130For SaleMLS ID #2475183, Kerry Lichty, eXp Realty, LLC. REcolorado as distributed by MLS GRID
- $699,0002 bd3 ba2.5k sqft5784 Greenspointe Place, Highlands Ranch, CO 80130For SaleMLS ID #8478677, Jamie Segal, HomeSmart Realty. REcolorado as distributed by MLS GRID
- $524,5002 bd3 ba2.4k sqft6304 Trailhead Road, Highlands Ranch, CO 80130For SaleMLS ID #5699481, Julie Mostek, BTT Real Estate. REcolorado as distributed by MLS GRID
- $579,0002 bd3 ba1.8k sqft4 Shetland Court, Highlands Ranch, CO 80130For SaleMLS ID #8381415, Molly Kayser, HomeSmart Realty. REcolorado as distributed by MLS GRID
- $589,0003 bd3 ba2.1k sqft10037 Darwin Lane, Highlands Ranch, CO 80130For SaleMLS ID #1805971, Susan Lozano, HomeSmart. REcolorado as distributed by MLS GRID
- $599,0003 bd3 ba2k sqft5172 Sydney Avenue, Highlands Ranch, CO 80130For SaleMLS ID #6183273, Pamala Carter, West and Main Homes Inc. REcolorado as distributed by MLS GRID
