Tucked into a wooded lot in Tobyhanna, this Cape Cod-style home greets you with classic dormer windows, a stone chimney, and a wraparound canopy of mature trees that gives the property a true four-season retreat feel. The winding driveway leads to a covered entry, and out back a spacious, private yard has plenty of room for a trampoline, play space, or future patio.Inside, the main level unfolds with an eat-in kitchen featuring stainless steel appliances and warm oak cabinetry, flowing into a carpeted living area anchored by a wood-burning fireplace with a handsome mantel. A bright dining room with a bay window and chandelier adds a touch of charm, ideal for hosting family dinners. Upstairs, the dormer bedrooms bring in natural light and add character with their angled ceilings, while a second-floor bathroom rounds out the sleeping quarters.The unfinished basement is a blank canvas, already stubbed with plumbing and framing for a bathroom, and offers walk-out access along with a paved ramp on the exterior for easy accessibility. With a little vision and updating, this home is ready to be transformed into a personalized haven -- a rare opportunity to build equity in a quiet, tree-lined pocket of the Poconos.
Pending
Est. $165,000
6255 Park Pl, Tobyhanna, PA 18466
4beds
1,428sqft
Single Family Residence
Built in 1995
8,712 Square Feet Lot
$-- Zestimate®
$116/sqft
$149/mo HOA
What's special
Stone chimneySpacious private yardCape cod-style homeClassic dormer windowsEat-in kitchenWarm oak cabinetryCovered entry
- 39 days
- 719
- 41
Zillow last checked:
Listing updated:
Listed by:
Emma G Djiya 610-301-8803,
1ST CLASS REALTY - PA 570-775-6110
Source: PWAR as distributed by MLS GRID,MLS#: PW263197
Facts & features
Interior
Bedrooms & bathrooms
- Bedrooms: 4
- Bathrooms: 2
- Full bathrooms: 2
Bedroom 1
- Area: 253
- Dimensions: 11 x 23
Bedroom 2
- Area: 195
- Dimensions: 13 x 15
Bedroom 3
- Area: 132
- Dimensions: 12 x 11
Bedroom 4
- Area: 128
- Dimensions: 16 x 8
Bathroom 1
- Area: 99
- Dimensions: 11 x 9
Bathroom 2
- Area: 40
- Dimensions: 8 x 5
Bathroom 3
- Area: 42
- Dimensions: 6 x 7
Basement
- Area: 484
- Dimensions: 22 x 22
Dining room
- Area: 180
- Dimensions: 12 x 15
Kitchen
- Area: 160
- Dimensions: 8 x 20
Living room
- Area: 232.5
- Dimensions: 15 x 15.5
Heating
- Baseboard, Electric
Cooling
- Ceiling Fan(s)
Appliances
- Included: None
- Laundry: In Bathroom
Features
- Flooring: Carpet, Vinyl
- Basement: Full
- Attic: None
- Has fireplace: Yes
- Fireplace features: Living Room
Interior area
- Total structure area: 2,138
- Total interior livable area: 1,428 sqft
- Finished area above ground: 1,428
- Finished area below ground: 0
Property
Features
- Stories: 2
- Patio & porch: Deck
- Pool features: Association, Community
- Body of water: None
Lot
- Size: 8,712 Square Feet
- Features: Level
Details
- Parcel number: 03635814431379
- Zoning: Residential
- Zoning description: Residential
- Special conditions: In Foreclosure,Real Estate Owned
Construction
Type & style
- Home type: SingleFamily
- Architectural style: Cape Cod
- Property subtype: Single Family Residence
Materials
- Vinyl Siding
- Roof: Asphalt,Shingle
Condition
- New construction: No
- Year built: 1995
Utilities & green energy
- Sewer: Public Sewer
- Water: Public
Community & HOA
Community
- Features: Gated, Tennis Court(s), Pool, Lake
- Security: Gated Community
- Subdivision: Pocono Country Place
HOA
- Has HOA: Yes
- Amenities included: Gated, Security, Tennis Court(s), Picnic Area, Pool, Playground
- HOA fee: $1,788 annually
Location
- Region: Tobyhanna
Financial & listing details
- Price per square foot: $116/sqft
- Tax assessed value: $74,640
- Annual tax amount: $2,478
- Date on market: 9/12/2026
- Cumulative days on market: 19 days
- Listing terms: Cash,Conventional
- Road surface type: Paved
Foreclosure details
Estimated market value
Not available
Estimated sales range
Not available
$2,238/mo
Price history
| Date | Event | Price |
|---|---|---|
| 3/10/2026 | Sold | $150,000$105/sqft |
Source: Public Record Report a problem | ||
Public tax history
| Year | Property taxes | Tax assessment |
|---|---|---|
| 2026 | $2,482 +3.3% | $74,640 |
| 2025 | $2,404 +8.2% | $74,640 |
| 2024 | $2,222 +10.3% | $74,640 +2.5% |
| 2023 | $2,015 +2.1% | $72,790 |
| 2022 | $1,972 +0.6% | $72,790 |
| 2021 | $1,960 +1.4% | $72,790 |
| 2020 | $1,933 -22.4% | $72,790 +409.7% |
| 2019 | $2,489 +0.6% | $14,280 |
| 2018 | $2,475 +0.1% | $14,280 |
| 2017 | $2,471 +367.7% | $14,280 |
| 2016 | $528 -82.2% | $14,280 -40% |
| 2015 | $2,964 | $23,810 |
| 2014 | $2,964 | $23,810 |
| 2013 | -- | $23,810 |
| 2012 | -- | $23,810 |
| 2011 | -- | $23,810 |
| 2010 | -- | $23,810 |
| 2008 | -- | $23,810 |
| 2007 | -- | $23,810 |
| 2006 | -- | $23,810 |
| 2005 | -- | $23,810 |
| 2004 | -- | $23,810 |
| 2003 | -- | $23,810 |
| 2002 | -- | $23,810 |
| 2000 | -- | $23,810 |
Find assessor info on the county website
Monthly payment
Climate risks
Neighborhood: 18466


Similar homes
- $208,0003 bd2 ba1.2k sqft9193 Buttonwood Ct, Tobyhanna, PA 18466For Sale
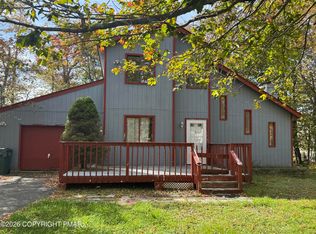 MLS ID #PM-145543, Lysandra I Batista, Christian Saunders Real Estate. PMAR
- $185,9993 bd1 ba936 sqft8535 Bumble Bee Way, Tobyhanna, PA 18466For Sale
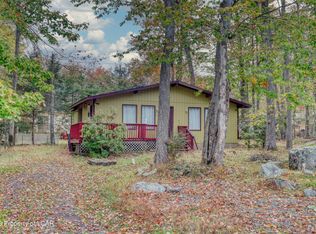 MLS ID #26-5398, Arisleidy Salazar, RPA Real Estate. Luzerne County AOR
- $158,4004 bd2 ba1.5k sqft1403 Prospect St, Tobyhanna, PA 18466Auction
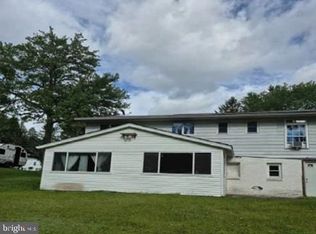
 MLS ID #PAMR2006896, Jamarr Zellner, RealHome Services and Solutions, Inc.. Bright MLS
- $199,0003 bd2 ba1.9k sqft5456 Jennifer Ln, Tobyhanna, PA 18466For Sale
 MLS ID #PM-145202, Ourania Renata Mavrogiorgos, RE/MAX of the Poconos. PMAR
- $190,0003 bd1 ba912 sqft241 Champlain Dr, Tobyhanna, PA 18466For SaleMLS ID #PAMR2006822, Michelle Cappabianca, Weichert Realtors Acclaim. Bright MLS
- $229,5003 bd2 ba1.8k sqft2260 Whippoorwill Dr, Tobyhanna, PA 18466For Sale
 MLS ID #PW263174, Deanna M Mazzotta, Keller Williams RE Hawley. PWAR as distributed by MLS GRID
- $229,8003 bd3 ba1.2k sqft104 Spyglass Hill Rd, Tobyhanna, PA 18466For SaleMLS ID #PAMR2007120, Sharon Spognardi-Abaca, RE/MAX Signature. Bright MLS
- $124,5003 bd1 ba860 sqft9339 Fairmount Way, Tobyhanna, PA 18466For SaleMLS ID #PW260124, Deanna M Mazzotta, Keller Williams RE Hawley. PWAR as distributed by MLS GRID
