Welcome to Sky Vista, Stone Bridge Homes NE Bend community where neighborhood mountain views meet everyday convenience. This brand-new 2,878 sq ft home pairs timeless charm with livable, modern design. Enter the covered front porch to a great room warmed by a gas fireplace and abundant natural light, that flows into the dining area and kitchen, complete with a walk-in pantry. A main-floor den doubles as a 5th bedroom, ideal for guests or a home office, while the covered rear patio invites morning coffee or evening unwinding. Upstairs, the primary en-suite offers a private escape with a generous walk-in closet, joined by three more bedrooms, a flexible rec room, and dedicated laundry. The 3-car garage completes the practicality of Bend living. Minutes from trails, schools, shopping, dining, and medical, Sky Vista puts Central Oregon's lifestyle right at your doorstep.
Pending
Price cut: $15K (9/30)
$764,900
62586 NE Loomis Pl #50, Bend, OR 97701
4beds
3baths
2,878sqft
Single Family Residence
Built in 2026
9,583 Square Feet Lot
$764,100 Zestimate®
$266/sqft
$-- HOA
What's special
Flexible rec roomCovered rear patioAbundant natural lightGenerous walk-in closetDining area and kitchenDedicated laundryThree more bedrooms
- 53 days
- 140
- 12
Zillow last checked:
Listing updated:
Listed by:
Harcourts The Garner Group Real Estate 541-383-4360
Source: Oregon Datashare,MLS#: 220227444
Facts & features
Interior
Bedrooms & bathrooms
- Bedrooms: 4
- Bathrooms: 3
Heating
- Forced Air, Natural Gas
Cooling
- None
Appliances
- Included: Dishwasher, Disposal, Range, Range Hood, Tankless Water Heater, Other
Features
- Double Vanity, Enclosed Toilet(s), Kitchen Island, Linen Closet, Open Floorplan, Pantry, Shower/Tub Combo, Smart Thermostat, Solid Surface Counters, Tile Shower, Walk-In Closet(s)
- Flooring: Carpet, Simulated Wood, Tile
- Windows: Double Pane Windows, Vinyl Frames
- Basement: None
- Has fireplace: Yes
- Fireplace features: Gas, Great Room
- Common walls with other units/homes: No Common Walls
Interior area
- Total structure area: 2,878
- Total interior livable area: 2,878 sqft
Property
Parking
- Total spaces: 3
- Parking features: Attached, Driveway, Garage Door Opener, Tandem
- Attached garage spaces: 3
- Has uncovered spaces: Yes
Features
- Levels: Two
- Stories: 2
- Patio & porch: Covered, Patio, Porch, Rear Porch
- Pool features: None
- Fencing: Fenced
- Has view: Yes
- View description: Neighborhood, Territorial
Lot
- Size: 9,583 Square Feet
- Features: Landscaped, Sprinkler Timer(s), Sprinklers In Front, Sprinklers In Rear
Details
- Parcel number: 290487
- Zoning description: RS
- Special conditions: Standard
Construction
Type & style
- Home type: SingleFamily
- Architectural style: Other
- Property subtype: Single Family Residence
Materials
- Frame
- Foundation: Stemwall
- Roof: Composition,Metal
Condition
- New construction: Yes
- Year built: 2026
Details
- Builder name: Stone Bridge Homes
Utilities & green energy
- Sewer: Public Sewer
- Water: Public
Community & HOA
Community
- Features: Short Term Rentals Not Allowed
- Security: Carbon Monoxide Detector(s), Smoke Detector(s)
- Subdivision: Sky Vista Phase 1
HOA
- Has HOA: No
Location
- Region: Bend
Financial & listing details
- Price per square foot: $266/sqft
- Annual tax amount: $1,380
- Date on market: 8/21/2026
- Cumulative days on market: 53 days
- Listing terms: Cash,Conventional
- Road surface type: Paved
Estimated market value
$764,100
$726,000 - $802,000
$3,645/mo
Price history
| Date | Event | Price |
|---|---|---|
| 10/5/2026 | Pending sale | $764,900$266/sqft |
Source:  Oregon Datashare #220227444 Report a problem Oregon Datashare #220227444 Report a problem | ||
| 9/30/2026 | Price change | $764,900-1.9%$266/sqft |
Source: Oregon Datashare #220227444 Report a problem | ||
| 8/21/2026 | Listed for sale | $779,900$271/sqft |
Source: Oregon Datashare #220227444 Report a problem | ||
Public tax history
Tax history is unavailable.
Monthly payment
Est. payment
Payment breakdown
Explore the cost of this home by adjusting the details. Changes won't be saved.Climate risks
Neighborhood: Mountain View
Nearby schools
Schools provided by the listing agent
- Elementary: Ponderosa Elem
- Middle: Sky View Middle
- High: Mountain View Sr High
Source: Oregon Datashare. This data may not be complete. We recommend contacting the local school district to confirm school assignments for this home.
Similar homes
- $735,0004 bd3 ba2.6k sqft2934 NE Dogwood Dr, Bend, OR 97701For Sale
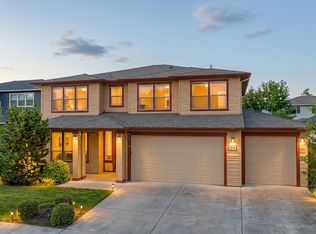
 MLS ID #220226787, Jamie Kathryn Sinclair, RE/MAX Key Properties. Oregon Datashare
 - $799,9004 bd3 ba2.8k sqft2936 NE Red Oak Dr, Bend, OR 97701For Sale
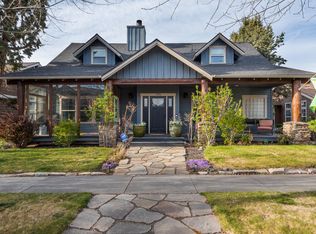 MLS ID #220218824, Eric Andrews, Bend Premier Real Estate LLC. Oregon Datashare
 - $750,0004 bd3 ba2.4k sqft1806 NE Coby Way, Bend, OR 97701For Sale
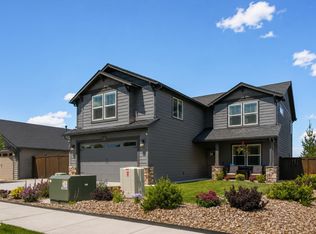 MLS ID #220227076, Ed King, Keller Williams Realty Central Oregon. Oregon Datashare
 - $770,0005 bd3 ba3.6k sqft1941 NE Desert Ct, Bend, OR 97701For Sale
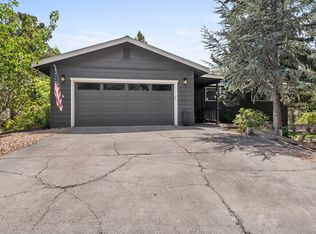 MLS ID #220227044, Parker Vernon, Cascade Hasson SIR. Oregon Datashare
 - $765,0004 bd3 ba2.2k sqft1847 NE Ellamae Pl, Bend, OR 97701For SaleMLS ID #220228071, Sam James DeLay, Varsity Real Estate. Oregon Datashare
- $630,0003 bd3 ba1.5k sqft3060 NE Yellow Ribbon Dr, Bend, OR 97701For SaleMLS ID #220229860, Chance R Jackson, Realty One Group Discovery. Oregon Datashare
- $815,0004 bd4 ba2.5k sqft2245 NE Shepard Rd, Bend, OR 97701For SaleMLS ID #220227985, Charles Richard Wetherald, Worthland Real Estate. Oregon Datashare
- $700,0004 bd4 ba2.5k sqft2069 NE Hollow Tree Ln, Bend, OR 97701For SaleMLS ID #220227936, Melodee Radcliffe, Premiere Property Group, LLC. Oregon Datashare
- $614,9005 bd3 ba2.5k sqft21328 Oakview Dr, Bend, OR 97701For SaleMLS ID #220229418, Zachariah J Nutter, eXp Realty, LLC. Oregon Datashare
- $645,0004 bd3 ba2.1k sqft3108 NE Marea Dr, Bend, OR 97701For SaleMLS ID #220229759, Jesse Buckley, Nexus 360 Realty. Oregon Datashare
- $779,0003 bd3 ba2.4k sqft63109 Turret Ct, Bend, OR 97701For SaleMLS ID #220228457, Jenn L Schaake, Cascade Hasson SIR. Oregon Datashare
- $625,0003 bd3 ba2k sqft21370 NE Nolan Ct, Bend, OR 97701For SaleMLS ID #220229903, Lisa Smith, Harcourts The Garner Group Real Estate. Oregon Datashare
- $669,9004 bd3 ba2.5k sqft21262 NE Beall Dr #45, Bend, OR 97701New ConstructionMLS ID #220224048, Shelley Griffin, Harcourts The Garner Group Real Estate. Oregon Datashare
- $859,0004 bd3 ba2.7k sqft63177 NE Meridian Pl, Bend, OR 97701For SaleMLS ID #220229096, Michelle Mills, RE/MAX Key Properties. Oregon Datashare
- $614,9003 bd2 ba1.9k sqft1430 NE Sharkey Ter, Bend, OR 97701For SaleMLS ID #220229744, Scott Cruikshank, Stellar Realty Northwest. Oregon Datashare
- $799,9004 bd3 ba2.5k sqft3068 NE Brownstone Pl, Bend, OR 97701New ConstructionOregon Datashare
- $650,0004 bd3 ba2.5k sqft20991 NE Legend Pl, Bend, OR 97701For SaleMLS ID #220228740, Kenzie Carlstrom, RE/MAX Key Properties. Oregon Datashare
- $569,9003 bd3 ba1.7k sqft21332 Oakview Dr, Bend, OR 97701For SaleMLS ID #220229403, Rosa Decker Mayberry, Cascade Hasson SIR. Oregon Datashare
