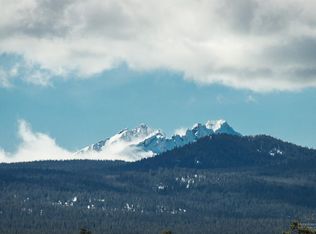
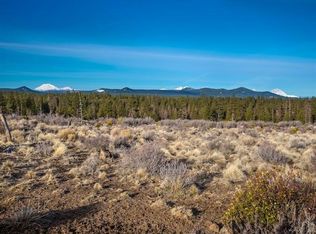
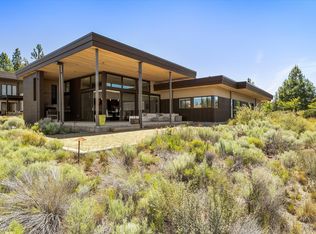
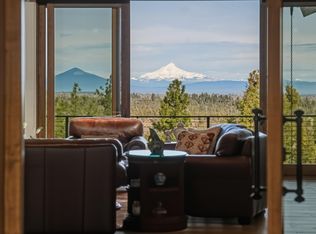
Serenity and privacy will be your first thoughts as you unwind in this luxurious, architecturally designed home. Premier location on 0.37 acres in sought after community of Shevlin Commons. Relax and take in the astonishing, uninterrupted Cascade Mountain views from nearly every room in the home, or one of the outdoor patios. Walk seamlessly from patios onto the adjoining public land of Shevlin Park, or take one of the nearby trails. Quiet, dark-sky starlit views with warmth by the fire-pit. Chef's kitchen and wet-bar room ideal for entertaining or head to the cozy wine tasting room. Working from home? Detached bonus office space or the eagle-nest office. Exquisite finishings and attention to detail throughout. It's not just a home, it's a lifestyle.
Pending
$3,200,000
62608 Sparrow Hawk Cir, Bend, OR 97703
3beds
3baths
3,813sqft
Single Family Residence
Built in 2005
0.37 Acres Lot
$3,251,100 Zestimate®
$839/sqft
$205/mo HOA
What's special
- 16 days |
- 71 |
- 5 |
Zillow last checked:
Listing updated:
Listed by:
Stellar Realty Northwest 541-508-3148
Source: Oregon Datashare,MLS#: 220223274
Facts & features
Interior
Bedrooms & bathrooms
- Bedrooms: 3
- Bathrooms: 3
Heating
- Fireplace(s), Hot Water, Radiant, Solar, Wood, Zoned
Cooling
- Central Air, Heat Pump, Zoned
Appliances
- Included: Dishwasher, Disposal, Dryer, Microwave, Range, Range Hood, Refrigerator, Solar Hot Water, Trash Compactor, Washer, Wine Refrigerator
Features
- Breakfast Bar, Built-in Features, Ceiling Fan(s), Central Vacuum, Double Vanity, Dual Flush Toilet(s), Enclosed Toilet(s), Granite Counters, Kitchen Island, Open Floorplan, Pantry, Smart Thermostat, Tile Shower, Vaulted Ceiling(s), Walk-In Closet(s), Wet Bar, Wired for Sound
- Flooring: Carpet, Concrete, Hardwood, Tile
- Windows: Aluminum Frames, Double Pane Windows
- Has fireplace: Yes
- Fireplace features: Gas, Great Room, Wood Burning
- Common walls with other units/homes: No Common Walls
Interior area
- Total structure area: 3,813
- Total interior livable area: 3,813 sqft
Video & virtual tour
Property
Parking
- Total spaces: 2
- Parking features: Asphalt, Attached, Concrete, Driveway, Garage Door Opener, Heated Garage
- Attached garage spaces: 2
- Has uncovered spaces: Yes
Accessibility
- Accessibility features: Accessible Bedroom, Accessible Closets, Accessible Doors, Accessible Hallway(s)
Features
- Levels: Three Or More
- Stories: 3
- Patio & porch: Patio, Porch, Terrace
- Exterior features: Courtyard, Fire Pit
- Has view: Yes
- View description: Mountain(s), Panoramic, Park/Greenbelt
Lot
- Size: 0.37 Acres
- Features: Adjoins Public Lands, Landscaped, Level, Native Plants, Sprinkler Timer(s), Sprinklers In Front, Sprinklers In Rear
Details
- Additional structures: Other
- Parcel number: 245161
- Zoning description: RS
- Special conditions: Standard
Construction
Type & style
- Home type: SingleFamily
- Architectural style: Northwest
- Property subtype: Single Family Residence
Materials
- ICFs (Insulated Concrete Forms)
- Foundation: Stemwall
- Roof: Metal
Condition
- New construction: No
- Year built: 2005
Utilities & green energy
- Sewer: Public Sewer
- Water: Public
Green energy
- Water conservation: Smart Irrigation, Water-Smart Landscaping
Community & HOA
Community
- Features: Access to Public Lands, Short Term Rentals Not Allowed, Trail(s)
- Security: Carbon Monoxide Detector(s), Security System Owned, Smoke Detector(s)
- Subdivision: Shevlin Commons
HOA
- Has HOA: Yes
- Amenities included: Clubhouse, Park, Playground, Snow Removal, Trail(s)
- HOA fee: $615 quarterly
Location
- Region: Bend
Financial & listing details
- Price per square foot: $839/sqft
- Tax assessed value: $3,829,960
- Annual tax amount: $18,540
- Date on market: 6/12/2026
- Cumulative days on market: 16 days
- Listing terms: Cash,Conventional
- Inclusions: Refer to Documents for attached Inclusions/Exclusions List.
- Exclusions: Refer to Documents for attached Inclusions/Exclusions List.
- Road surface type: Paved
Estimated market value
$3,251,100
$2.99M - $3.58M
$4,769/mo
Price history
| Date | Event | Price |
|---|---|---|
| 6/22/2026 | Pending sale | $3,200,000$839/sqft |
Source:  Oregon Datashare #220223274 Report a problem Oregon Datashare #220223274 Report a problem | ||
| 6/12/2026 | Listed for sale | $3,200,000+8.5%$839/sqft |
Source: Oregon Datashare #220223274 Report a problem | ||
| 8/31/2021 | Sold | $2,950,000+84.4%$774/sqft |
Source: Public Record Report a problem | ||
| 8/29/2014 | Sold | $1,600,000-5.9%$420/sqft |
Source: Public Record Report a problem | ||
| 3/9/2014 | Listed for sale | $1,700,000+13.3%$446/sqft |
Source: Cascade Sotheby's International Realty #201401703 Report a problem | ||
| 2/25/2010 | Sold | $1,500,000-4.8%$393/sqft |
Source: Public Record Report a problem | ||
| 9/18/2009 | Price change | $1,575,000-8.7%$413/sqft |
Source: Duke Warner Realty #2904962 Report a problem | ||
| 5/30/2009 | Listed for sale | $1,725,000+320.7%$452/sqft |
Source: DUKE WARNER REALTY #2904962 Report a problem | ||
| 8/10/2005 | Sold | $410,000$108/sqft |
Source: Public Record Report a problem | ||
Public tax history
| Year | Property taxes | Tax assessment |
|---|---|---|
| 2025 | $18,540 +3.9% | $1,093,370 +3% |
| 2024 | $17,840 +7.8% | $1,061,530 +7.1% |
| 2023 | $16,543 +4.9% | $991,460 |
| 2022 | $15,769 +2.9% | $991,460 +6.1% |
| 2021 | $15,321 | $934,560 |
| 2020 | -- | $934,560 +6.1% |
| 2019 | $14,135 | $880,920 |
| 2018 | $14,135 +2.9% | $880,920 +3% |
| 2017 | $13,738 +8% | $855,270 +3% |
| 2016 | $12,722 | $830,360 +3% |
| 2015 | $12,722 +5.9% | $806,180 +3% |
| 2014 | $12,009 | $782,700 +3% |
| 2013 | -- | $759,910 +3% |
| 2012 | -- | $737,780 +3% |
| 2011 | -- | $716,300 +3% |
| 2010 | -- | $695,440 +3% |
| 2009 | -- | $675,190 +3% |
| 2008 | -- | $655,530 +28.9% |
| 2007 | -- | $508,500 +80.6% |
| 2006 | -- | $281,630 +9.1% |
| 2005 | -- | $258,130 |
Find assessor info on the county website
Monthly payment
Est. payment$--/mo
Payment breakdown
Explore the cost of this home by adjusting the details. Changes won't be saved.All calculations are estimates and provided by Zillow, Inc. for informational purposes only. Actual amounts may vary.
HOA fees may include property taxes on listings classified as Co-Ops. Contact the listing agent and/or owner for fee details.
Mortgage interest rates are dependent on a number of factors, including credit score, down payment, and repayment length. Interest rate data provided by Zillow Group Marketplace, Inc. as of 1/1/1970 from various mortgage lenders with which we have lead or other similar arrangements; the Estimated Payment is an average of those rates.
See how much you could borrow to make a competitive offer.
Climate risks
Neighborhood: Summit West
Nearby schools
GreatSchools rating
- 8/10William E Miller ElementaryGrades: K-5Distance: 1.5 mi
- 7/10Pacific Crest Middle SchoolGrades: 6-8Distance: 1.4 mi
- 10/10Summit High SchoolGrades: 9-12Distance: 1.3 mi
Schools provided by the listing agent
- Elementary: William E Miller Elem
- Middle: Pacific Crest Middle
- High: Summit High
Source: Oregon Datashare. This data may not be complete. We recommend contacting the local school district to confirm school assignments for this home.
A local agent can set up tours, give advice and negotiate with sellers.
A local lender can help you make sure your offer is ready when you are.



- Oregon
- Deschutes County
- Bend
- 97703
- Summit West
- 62608 Sparrow Hawk Cir
Nearby cities
Nearby neighborhoods
Nearby zip codes
Other Bend Topics
