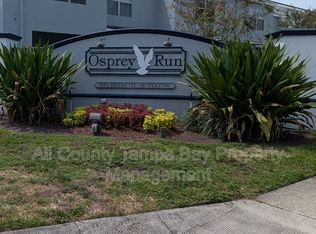
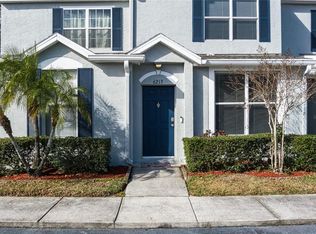
Under contract-accepting backup offers. PRICED TO SELL AND OFFERING EXCEPTIONAL VALUE IN ONE OF RIVERVIEW'S MOST CONVENIENT GATED COMMUNITIES, this beautifully maintained townhome combines comfort, convenience, and low maintenance living. Featuring two spacious bedroom suites, each with its own private bathroom and ample closet space, this flexible floor plan is perfect for homeowners, roommates, guests, or investors alike. The first floor features a bright and open living area, a convenient half bath for guests, a laundry closet, and a covered, screened lanai complete with an exterior storage closet. Upstairs, you'll find two private bedroom suites, including one bathroom that has been refreshed with a brand new vanity. The home has also been professionally deep cleaned, and the carpets were recently cleaned, making it truly move in ready. Enjoy peace of mind knowing many of the major items have already been updated, including a brand new A/C system installed in 2025, an upgraded A/C circuit breaker, a water heater replaced in 2020, and new fill valves installed in all three toilets. Osprey Run offers residents a gated entrance, community pool, playground, lawn care, and exterior maintenance, including the roof, all with a low HOA fee and no CDD fees. Conveniently located just minutes from Target, Brandon Mall, restaurants, shopping, entertainment, and movie theaters, with easy access to Highway 301, I-75, and the Selmon Expressway, you'll love the convenience this location provides. Whether you're looking for a primary residence, a low maintenance lifestyle, or a great investment opportunity, this move in ready townhome checks all the boxes. Opportunities like this don't come along often at this price point. Schedule your private showing today before someone else calls it home.
Under contract
$200,000
6269 Osprey Lake Cir, Riverview, FL 33578
2beds
1,360sqft
:
Get pre-qualified$1,635/mo
Townhouse
Built in 2003
1,212 Square Feet Lot
$197,500 Zestimate®
$147/sqft
$249/mo HOA
What's special
Gated entranceTwo spacious bedroom suitesCovered screened lanaiCommunity poolExterior storage closetLaundry closetAmple closet space
- 36 days |
- 218 |
- 13 |
Likely to sell faster than
Zillow last checked:
Listing updated:
Listed by:
Amy M. Storch 813-451-9276,
SELLSTATE COASTAL REALTY 813-940-0101
Source: Stellar MLS,MLS#: TB8521255 Originating MLS: Suncoast Tampa
Originating MLS: Suncoast Tampa
Facts & features
Interior
Bedrooms & bathrooms
- Bedrooms: 2
- Bathrooms: 3
- Full bathrooms: 2
- 1/2 bathrooms: 1
Primary bedroom
- Features: En Suite Bathroom, Built-in Closet
- Level: Second
- Area: 180 Square Feet
- Dimensions: 12x15
Bedroom 2
- Features: En Suite Bathroom, Built-in Closet
- Level: Second
Kitchen
- Features: No Closet
- Level: First
- Area: 100 Square Feet
- Dimensions: 10x10
Living room
- Features: No Closet
- Level: First
- Area: 180 Square Feet
- Dimensions: 12x15
Heating
- Central
Cooling
- Central Air
Appliances
- Included: Dishwasher, Dryer, Microwave, Range, Washer
- Laundry: Inside, Laundry Closet
Features
- Eating Space In Kitchen, Living Room/Dining Room Combo, Stone Counters, Thermostat
- Flooring: Carpet, Vinyl
- Windows: Blinds
- Has fireplace: No
Interior area
- Total structure area: 1,479
- Total interior livable area: 1,360 sqft
Video & virtual tour
Property
Parking
- Parking features: Assigned, Common
Features
- Levels: Two
- Stories: 2
- Patio & porch: Covered, Rear Porch, Screened
- Exterior features: Other, Private Mailbox, Rain Gutters
Lot
- Size: 1,212 Square Feet
- Residential vegetation: Mature Landscaping, Oak Trees, Trees/Landscaped
Details
- Parcel number: U0830205UT00001300003.0
- Zoning: PD
- Special conditions: None
Construction
Type & style
- Home type: Townhouse
- Architectural style: Florida
- Property subtype: Townhouse
Materials
- Block, Concrete, Stucco
- Foundation: Slab
- Roof: Shingle
Condition
- New construction: No
- Year built: 2003
Utilities & green energy
- Sewer: Public Sewer
- Water: Public
- Utilities for property: Cable Available, Electricity Connected, Phone Available, Public, Sewer Connected, Street Lights, Water Connected
Community & HOA
Community
- Features: Deed Restrictions, Gated Community - No Guard, Pool
- Pet fee: $0 monthly
- Subdivision: OSPREY RUN TWNHMS PH 2
HOA
- Has HOA: Yes
- Services included: Common Area Taxes, Community Pool, Reserve Fund, Fidelity Bond, Maintenance Structure, Maintenance Grounds, Pest Control, Pool Maintenance, Private Road, Trash
- HOA fee: $249 monthly
- HOA name: Condominium Associates/Nicoll Santamaria
- HOA phone: 727-573-9300
Location
- Region: Riverview
Financial & listing details
- Price per square foot: $147/sqft
- Tax assessed value: $224,157
- Annual tax amount: $2,126
- Date on market: 6/19/2026
- Cumulative days on market: 26 days
- Listing terms: Cash,Conventional,FHA,VA Loan
- Ownership: Fee Simple
- Total actual rent: 0
- Electric utility on property: Yes
- Road surface type: Paved, Asphalt
Estimated market value
$197,500
$188,000 - $207,000
$1,776/mo
Price history
| Date | Event | Price |
|---|---|---|
| 7/8/2026 | Contingent | $200,000$147/sqft |
Source:  Stellar MLS #TB8521255 Report a problem Stellar MLS #TB8521255 Report a problem | ||
| 6/29/2026 | Pending sale | $200,000$147/sqft |
Source: Stellar MLS #TB8521255 Report a problem | ||
| 6/19/2026 | Listed for sale | $200,000+32%$147/sqft |
Source: Stellar MLS #TB8521255 Report a problem | ||
| 10/27/2020 | Listing removed | $151,500$111/sqft |
Source: OFFERPAD BROKERAGE #T3267910 Report a problem | ||
| 10/3/2020 | Pending sale | $151,500$111/sqft |
Source: OFFERPAD BROKERAGE #T3267910 Report a problem | ||
| 9/30/2020 | Listed for sale | $151,500+26.3%$111/sqft |
Source: OFFERPAD BROKERAGE #T3267910 Report a problem | ||
| 9/21/2020 | Sold | $120,000$88/sqft |
Source: Public Record Report a problem | ||
| 9/12/2020 | Listed for sale | $120,000+21.5%$88/sqft |
Source: RE/MAX REALTEC GROUP INC #U8097728 Report a problem | ||
| 4/11/2003 | Sold | $98,800$73/sqft |
Source: Public Record Report a problem | ||
Public tax history
| Year | Property taxes | Tax assessment |
|---|---|---|
| 2025 | $2,126 +9.8% | $156,695 +2.9% |
| 2024 | $1,936 +3.8% | $152,279 +3% |
| 2023 | $1,865 +3.5% | $147,844 +3% |
| 2022 | $1,802 +1.7% | $143,538 +3% |
| 2021 | $1,771 -23.8% | $139,357 +25% |
| 2020 | $2,326 +639.3% | $111,462 +114.7% |
| 2019 | $315 | $51,915 +1.9% |
| 2018 | $315 +3.1% | $50,947 -33.2% |
| 2017 | $305 +1% | $76,216 +55.9% |
| 2016 | $302 +3.1% | $48,873 +0.7% |
| 2015 | $293 +3.2% | $48,533 +0.8% |
| 2014 | $284 | $48,148 +1.5% |
| 2013 | $284 +3.2% | $47,436 +1.7% |
| 2012 | $275 -4.3% | $46,643 -15.4% |
| 2011 | $287 -0.4% | $55,105 -4.7% |
| 2010 | $289 +1% | $57,827 -31.7% |
| 2009 | $286 +3.1% | $84,623 -8.1% |
| 2008 | $277 -3.3% | $92,079 +3% |
| 2007 | $286 +5.4% | $89,397 +2.5% |
| 2006 | $272 -4.2% | $87,217 +3% |
| 2005 | $284 | $84,677 +3% |
| 2004 | -- | $82,211 +2919.1% |
| 2003 | -- | $2,723 |
| 2002 | -- | $2,723 |
Find assessor info on the county website
Monthly payment
Est. payment
Payment breakdown
Explore the cost of this home by adjusting the details. Changes won't be saved.Climate risks
Neighborhood: 33578
Nearby schools
GreatSchools rating
- 5/10Symmes Elementary SchoolGrades: PK-5Distance: 1.3 mi
- 2/10Giunta Middle SchoolGrades: 6-8Distance: 2.2 mi
- 3/10Spoto High SchoolGrades: 9-12Distance: 1.5 mi
Schools provided by the listing agent
- Elementary: Symmes-HB
- Middle: Giunta Middle-HB
- High: Spoto High-HB
Source: Stellar MLS. This data may not be complete. We recommend contacting the local school district to confirm school assignments for this home.
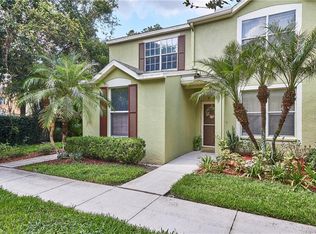
- $182,3002 bd2 ba1k sqft6267 Osprey Lake Cir, Riverview, FL 33578Off Market
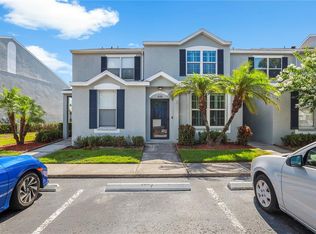
- $191,1002 bd3 ba1k sqft6271 Osprey Lake Cir, Riverview, FL 33578Off Market
- $257,0003 bd3 ba1.4k sqft6265 Osprey Lake Cir, Riverview, FL 33578Sold

- $186,3002 bd3 ba1k sqft6263 Osprey Lake Cir, Riverview, FL 33578Off Market

- $255,6003 bd3 ba1.4k sqft6273 Osprey Lake Cir, Riverview, FL 33578Off Market
- $220,0002 bd3 ba1k sqft6261 Osprey Lake Cir, Riverview, FL 33578Sold
- $225,4003 bd3 ba1.5k sqft6301 Osprey Lake Cir, Riverview, FL 33578Off Market
- $211,5002 bd3 ba1.5k sqft6259 Osprey Lake Cir, Riverview, FL 33578Off Market
A local agent can set up tours, give advice and negotiate with sellers.
A local lender can help you make sure your offer is ready when you are.
Similar homes
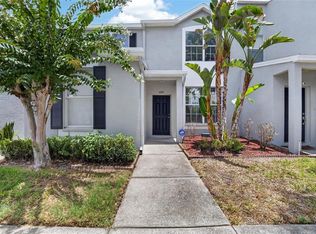
- $200,0002 bd3 ba1.3k sqft6130 Osprey Lake Cir, Riverview, FL 33578For Sale
 MLS ID #TB8521796, Jeremy Burgos, LPT REALTY, LLC. Stellar MLS
 - $189,9002 bd3 ba1k sqft6134 Osprey Lake Cir, Riverview, FL 33578For Sale
 MLS ID #TB8527638, Robert Perez, KELLER WILLIAMS SUBURBAN TAMPA. Stellar MLS
 - $215,5002 bd3 ba1.3k sqft6213 Osprey Lake Cir, Riverview, FL 33578For Sale
 MLS ID #A4679382, Jennifer Flores, PLLC, LESLIE WELLS REALTY, INC.. Stellar MLS
 - $225,0003 bd3 ba1.4k sqft6557 Osprey Lake Cir, Riverview, FL 33578For Sale
 MLS ID #TB8499574, Jacorey Broughton, FOUNDATION REALTY GROUP. Stellar MLS
 - $220,0002 bd3 ba1.2k sqft8833 Moonlit Meadows Loop, Riverview, FL 33578For SaleMLS ID #TB8526943, Calvin Ijoma, ALIGN RIGHT REALTY RIVERVIEW. Stellar MLS
- $209,9002 bd3 ba1.1k sqft4423 Barnstead Dr, Riverview, FL 33578For SaleMLS ID #TB8523217, Jeremy Rickard, EXCELLECORE REAL ESTATE INC. Stellar MLS
- $215,0003 bd3 ba1.3k sqft6229 Olivedale Dr, Riverview, FL 33578For SaleMLS ID #TB8473263, Zachary Boyle, LPT REALTY, LLC. Stellar MLS
- $225,0003 bd3 ba1.4k sqft10924 Johanna Ave, Riverview, FL 33578For SaleMLS ID #TB8509390, Cathy McCarthy, RE/MAX REALTEC GROUP INC. Stellar MLS
- $220,0002 bd2 ba1.2k sqft6734 Breezy Palm Dr, Riverview, FL 33578For SaleMLS ID #TB8515197, Ana Chirino, CHIRINO REAL ESTATE. Stellar MLS
- $234,9003 bd3 ba1.6k sqft5014 Pond Ridge Dr, Riverview, FL 33578For SaleMLS ID #TB8505998, Nathan Kalk, RE/MAX REALTY UNLIMITED. Stellar MLS
- $199,9902 bd3 ba1.4k sqft1907 Fluorshire Dr, Brandon, FL 33511For SaleMLS ID #W7886649, James Boardman Jr., PA, LPT REALTY, LLC. Stellar MLS
- $209,9002 bd3 ba1.1k sqft1328 Twilridge Pl, Brandon, FL 33511For SaleMLS ID #TB8519713, Tee Harris, ALIGN RIGHT REALTY RIVERVIEW. Stellar MLS
- $209,0002 bd3 ba1.1k sqft6912 Towering Spruce Dr #6912, Riverview, FL 33578For SaleMLS ID #TB8440174, Jo Bayne, BRAINARD REALTY. Stellar MLS
- $240,0003 bd3 ba1.4k sqft7052 Summer Holly Pl, Riverview, FL 33578For SaleMLS ID #TB8524439, Bradley Smith, LPT REALTY, LLC.. Stellar MLS
- $214,9992 bd3 ba1.5k sqft10818 Brickside Ct, Riverview, FL 33579For SaleMLS ID #TB8515591, Melissa Hicks, SIGNATURE REALTY ASSOCIATES. Stellar MLS
- $239,0003 bd3 ba1.4k sqft7060 Woodchase Glen Dr, Riverview, FL 33578For SaleMLS ID #TB8506642, Joseph DiPaula, RE/MAX CHAMPIONS. Stellar MLS
- $274,0003 bd3 ba1.6k sqft10155 Haverhill Ridge Dr, Riverview, FL 33578For SaleMLS ID #TB8522839, David Crawford, RE/MAX ACTION FIRST OF FLORIDA. Stellar MLS
- $169,0003 bd2 ba1.1k sqft6014 Portsdale Pl Unit 202, Riverview, FL 33578For SaleMLS ID #TB8498277, Michiele Celio, LPT REALTY, LLC. Stellar MLS
- $210,0002 bd3 ba1.1k sqft539 Kensington Lake Cir, Brandon, FL 33511For SaleMLS ID #TB8496093, Matthew R Gordon, MCBRIDE KELLY & ASSOCIATES. Stellar MLS
- $229,5002 bd3 ba1.5k sqft5028 White Sanderling Ct, Tampa, FL 33619For SaleMLS ID #TB8517518, Dorjan Arapi, DALTON WADE INC. Stellar MLS
