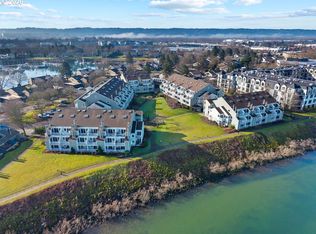
Hands down, the BEST value in this river community! Beautifully updated 2-bedroom, 1.5 bath townhouse style condo. The functional floor plan features an open flow between the kitchen, dining, and living areas, with both spacious bedrooms located upstairs. Remodeled kitchen and bathrooms showcase granite countertops, tile work, rich cabinetry, and stainless steel appliances. Hardwood floors span the main level, complemented by fresh interior paint and new carpet upstairs. Convenient half bathroom on the main level and a large bathroom upstairs with double vanity. Enjoy one of the more private covered patios in the community with additional outdoor storage. Includes washer and dryer, A/C, and an assigned carport just outside the front door. HOA covers water, sewer, and trash, and residents enjoy access to two pools, tennis and athletic courts, a fitness center, sauna, and recreation room. Move-in ready and an exceptional value! Ask about lender incentive!
Active
$199,900
627 N Hayden Bay Dr #14, Portland, OR 97217
2beds
1,120sqft
:
Get pre-qualified$2,020/mo
Residential, Condominium, Townhouse
Built in 1972
-- sqft lot
$-- Zestimate®
$178/sqft
$508/mo HOA
What's special
Fresh interior paintNew carpet upstairsSpacious bedrooms located upstairsRemodeled kitchen and bathroomsStainless steel appliancesTile workRich cabinetry
- 4 days |
- 302 |
- 24 |
Zillow last checked:
Listing updated:
Listed by:
Angela Stevens 503-758-9207,
Keller Williams Realty Professionals,
Amanda Lepley Simard 971-414-4508,
Keller Williams Realty Professionals
Source: RMLS (OR),MLS#: 692154521
Facts & features
Interior
Bedrooms & bathrooms
- Bedrooms: 2
- Bathrooms: 2
- Full bathrooms: 1
- Partial bathrooms: 1
- Main level bathrooms: 1
Rooms
- Room types: Laundry, Bedroom 2, Dining Room, Family Room, Kitchen, Living Room, Primary Bedroom
Primary bedroom
- Features: Double Closet, Wallto Wall Carpet
- Level: Upper
- Area: 156
- Dimensions: 13 x 12
Bedroom 2
- Features: Double Closet, Wallto Wall Carpet
- Level: Upper
- Area: 130
- Dimensions: 13 x 10
Dining room
- Features: Living Room Dining Room Combo, Wood Floors
- Level: Main
- Area: 180
- Dimensions: 15 x 12
Kitchen
- Features: Granite, Plumbed For Ice Maker, Tile Floor
- Level: Main
- Area: 72
- Width: 8
Living room
- Features: Patio, Sliding Doors, Wood Floors
- Level: Main
- Area: 180
- Dimensions: 15 x 12
Heating
- Forced Air
Cooling
- Central Air
Appliances
- Included: Dishwasher, Disposal, Free-Standing Range, Free-Standing Refrigerator, Microwave, Plumbed For Ice Maker, Stainless Steel Appliance(s), Washer/Dryer, Electric Water Heater
- Laundry: Laundry Room
Features
- Granite, Double Closet, Living Room Dining Room Combo, Tile
- Flooring: Tile, Wall to Wall Carpet, Wood
- Doors: Sliding Doors
- Basement: Crawl Space
Interior area
- Total structure area: 1,120
- Total interior livable area: 1,120 sqft
Video & virtual tour
Property
Parking
- Total spaces: 1
- Parking features: Carport, Deeded, Condo Garage (Deeded)
- Garage spaces: 1
- Has carport: Yes
Features
- Stories: 2
- Patio & porch: Covered Patio, Patio
- Exterior features: Tennis Court(s)
- Has private pool: Yes
- On waterfront: Yes
- Waterfront features: River Front
- Body of water: Near Columbia River
Lot
- Features: Commons
Details
- Parcel number: R192356
Construction
Type & style
- Home type: Townhouse
- Architectural style: Traditional
- Property subtype: Residential, Condominium, Townhouse
Materials
- Vinyl Siding
- Foundation: Concrete Perimeter
- Roof: Composition
Condition
- Resale
- New construction: No
- Year built: 1972
Utilities & green energy
- Sewer: Public Sewer
- Water: Public
Community & HOA
Community
- Subdivision: Hayden Island
HOA
- Has HOA: Yes
- Amenities included: Commons, Insurance, Management, Meeting Room, Party Room, Pool, Recreation Facilities, Sauna, Sewer, Tennis Court, Trash, Water
- HOA fee: $508 monthly
Location
- Region: Portland
Financial & listing details
- Price per square foot: $178/sqft
- Tax assessed value: $251,390
- Annual tax amount: $3,822
- Date on market: 7/22/2026
- Listing terms: Cash,Conventional,FHA,VA Loan
- Road surface type: Concrete
Estimated market value
Not available
Estimated sales range
Not available
Not available
Price history
| Date | Event | Price |
|---|---|---|
| 7/22/2026 | Listed for sale | $199,900-7%$178/sqft |
Source:  RMLS (OR) #692154521 Report a problem RMLS (OR) #692154521 Report a problem | ||
| 6/20/2019 | Sold | $215,000+34.4%$192/sqft |
Source: Public Record Report a problem | ||
| 2/2/2011 | Sold | $160,000-8.7%$143/sqft |
Source: Public Record Report a problem | ||
| 8/8/2006 | Sold | $175,250+56.2%$156/sqft |
Source: Public Record Report a problem | ||
| 12/21/2004 | Sold | $112,200+16.5%$100/sqft |
Source: Public Record Report a problem | ||
| 2/2/2000 | Sold | $96,282+1.3%$86/sqft |
Source: Public Record Report a problem | ||
| 1/21/1998 | Sold | $95,000$85/sqft |
Source: Public Record Report a problem | ||
Public tax history
| Year | Property taxes | Tax assessment |
|---|---|---|
| 2025 | $3,822 +3.7% | $141,860 +3% |
| 2024 | $3,685 +4% | $137,730 +3% |
| 2023 | $3,543 +2.2% | $133,720 +3% |
| 2022 | $3,467 +1.7% | $129,830 +3% |
| 2021 | $3,408 +9% | $126,050 +3% |
| 2020 | $3,126 +3.8% | $122,380 +3% |
| 2019 | $3,012 | $118,820 +3% |
| 2018 | $3,012 +3% | $115,360 +3% |
| 2017 | $2,923 +14% | $112,000 +3% |
| 2016 | $2,564 | $108,740 +3% |
| 2015 | $2,564 +2.7% | $105,580 +3% |
| 2014 | $2,497 +24.9% | $102,510 +3% |
| 2013 | $2,000 -8% | $99,530 +3% |
| 2012 | $2,173 +3.9% | $96,640 +3% |
| 2011 | $2,091 +5.4% | $93,830 +3% |
| 2010 | $1,984 +2.7% | $91,100 +3% |
| 2009 | $1,932 +6% | $88,450 +3% |
| 2008 | $1,824 +0.3% | $85,880 +3% |
| 2007 | $1,818 +11.3% | $83,380 +3% |
| 2006 | $1,633 | $80,960 |
Find assessor info on the county website
Monthly payment
Est. payment
Payment breakdown
Explore the cost of this home by adjusting the details. Changes won't be saved.Climate risks
Neighborhood: Hayden Island
Nearby schools
GreatSchools rating
- 6/10Faubion Elementary SchoolGrades: PK-8Distance: 3.3 mi
- 5/10Jefferson High SchoolGrades: 9-12Distance: 3.3 mi
- 2/10Roosevelt High SchoolGrades: 9-12Distance: 3.4 mi
Schools provided by the listing agent
- Elementary: Faubion
- Middle: Faubion
- High: Jefferson,Roosevelt
Source: RMLS (OR). This data may not be complete. We recommend contacting the local school district to confirm school assignments for this home.
- $194,4002 bd2 ba1.1k sqft627 N Hayden Bay Dr, Portland, OR 97217Off Market

- $163,9001 bd1 ba812 sqft629 N Hayden Bay Dr #12, Portland, OR 97217Off Market

- $--1 bd1 ba575 sqft629 N Hayden Bay Dr #629, Portland, OR 97217Off Market
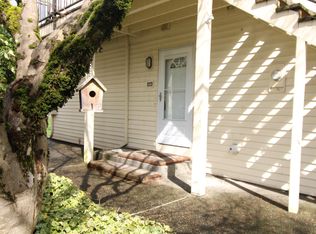
- $196,7001 bd1 ba575 sqft629 N Hayden Bay Dr, Portland, OR 97217Off Market

- $228,3002 bd1 ba1.1k sqft625 N Hayden Bay Dr #15, Portland, OR 97217Off Market
- $---- bd-- ba-- sqft625 N Hayden Bay Dr, Portland, OR 97217Off Market
- $150,2001 bd1 ba576 sqft631 N Hayden Bay Dr #13, Portland, OR 97217Off Market
- $247,0002 bd1 ba1.1k sqft623 N Hayden Bay Dr #16, Portland, OR 97217Off Market
A local agent can set up tours, give advice and negotiate with sellers.
Similar homes
- $245,0002 bd2 ba1.1k sqft547 N Hayden Bay Dr, Portland, OR 97217Active
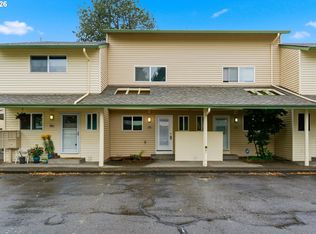
 MLS ID #266461699, Rebecca Dunn, Keller Williams Premier Partners. RMLS (OR)
 - $250,0002 bd2 ba1.1k sqft553 N Hayden Bay Dr #25, Portland, OR 97217Active
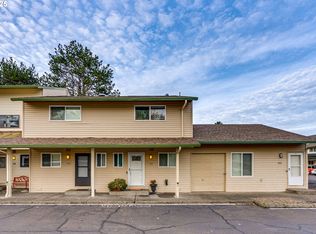 MLS ID #134044658, Alicia Selliken, Real Broker. RMLS (OR)
 - $249,9002 bd2 ba1.1k sqft541 N Hayden Bay Dr, Portland, OR 97217Active
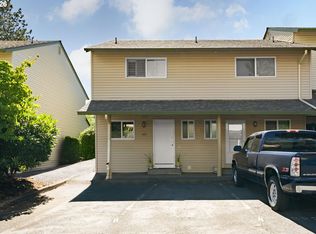 MLS ID #220429658, Brian Johnson, Windermere Realty Trust. RMLS (OR)
 - $245,0002 bd2 ba1k sqft277 N Hayden Bay Dr, Portland, OR 97217Active
 MLS ID #294212044, Jordan McAllister, MORE Realty. RMLS (OR)
 - $280,0001 bd2 ba724 sqft75 N Hayden Bay Dr, Portland, OR 97217ActiveMLS ID #189529273, Chris Suarez, Keller Williams Sunset Corridor. RMLS (OR)
- $239,0001 bd1 ba858 sqft303 N Hayden Bay Dr, Portland, OR 97217ActiveMLS ID #547744635, Stacy Cooper, 45 North Realty. RMLS (OR)
- $299,0002 bd1 ba844 sqft113 N Hayden Bay Dr, Portland, OR 97217ActiveMLS ID #394109038, Matt Moran, Windermere Realty Trust. RMLS (OR)
- $298,0001 bd2 ba728 sqft103 N Hayden Bay Dr #103, Portland, OR 97217ActiveMLS ID #698303155, Anthony Nelson, Equity Oregon Real Estate. RMLS (OR)
- $230,0002 bd2 ba1.2k sqft225 Cervantes, Lake Oswego, OR 97035ActiveMLS ID #674966441, Stephen FitzMaurice, eXp Realty, LLC. RMLS (OR)
- $248,5002 bd2 ba1.3k sqft371 NE Village Squire Ave Unit 25, Gresham, OR 97030ActiveMLS ID #332545914, Mick Taylor, John L. Scott. RMLS (OR)
- $230,0002 bd2 ba1k sqft7006 NE 43rd St APT C, Vancouver, WA 98661ActiveMLS ID #288812649, Anthony Brungardt, eXp Realty LLC. RMLS (OR)
- $219,0002 bd1 ba690 sqft8682 N Willamette Blvd, Portland, OR 97203ActiveMLS ID #575196844, Stacey Puppo, Windermere Realty Trust. RMLS (OR)
- $186,0002 bd2 ba1k sqft312 NE 103rd St, Vancouver, WA 98685ActiveMLS ID #248435255, Gregory Sobotka, Think Real Estate. RMLS (OR)
- $285,0002 bd1 ba874 sqft3837 NE 45th St, Vancouver, WA 98661ActiveMLS ID #148612288, Alicia Cooper-Cooley, Knipe Realty ERA Powered. RMLS (OR)
- $288,0002 bd1 ba809 sqft3018 SW Carson St, Portland, OR 97219ActiveMLS ID #547867519, Kate Kennedy, Windermere Realty Trust. RMLS (OR)
- $219,9002 bd2 ba1.2k sqft1611 NE 113th St APT 121, Vancouver, WA 98686ActiveMLS ID #375045546, Kale Dunning, Windermere Northwest Living. RMLS (OR)
- $155,0002 bd2 ba1.4k sqft100 SW 195th Ave Unit 10, Beaverton, OR 97006ActiveMLS ID #118919779, Torey Jarrett, Keller Williams Capital City. RMLS (OR)
- $199,9902 bd1 ba903 sqft1458 NE Paropa Ct, Gresham, OR 97030ActiveMLS ID #761079697, Victoria Cooper, Knipe Realty ERA Powered. RMLS (OR)
- $199,0003 bd2 ba1.5k sqft5101 NE 121st Ave Unit 29, Vancouver, WA 98682ActiveMLS ID #557933108, Tracy Burgess, Berkshire Hathaway HomeServices NW Real Estate. RMLS (OR)
- $239,9002 bd1 ba771 sqft8065 N Ivanhoe St APT 9, Portland, OR 97203ActiveMLS ID #777279206, Marshall Rosario, Real Broker. RMLS (OR)
