The Jacobsen balances elegant gathering spaces with intimate retreats. An inviting foyer flows into a spacious great room with access to a lovely covered patio. Adjacent to a charming casual dining area, the well-appointed kitchen features a large center island, plenty of counter and cabinet space, and a pantry. Bright and airy, the primary bedroom is complete with a walk-in closet and an attractive bathroom featuring a dual-sink vanity, a luxe shower with seat, and a private water closet. At the front of the home are two secondary bedrooms, one with an en suite bathroom and the other conveniently located near a full hall bath. Other desirable features include an everyday entry, dedicated laundry space, a powder room, and full unfinished basement.
Pending
Price increase: $5K (7/28)
$700,000
6277 Verve Lane, Parker, CO 80134
3beds
3,684sqft
:
Get pre-qualified$4,651/mo
Single Family Residence
Built in 2026
6,518 Square Feet Lot
$-- Zestimate®
$190/sqft
$200/mo HOA
What's special
- 109 days |
- 759 |
- 49 |
Zillow last checked:
Listing updated:
Listed by:
Amy Ballain 303-235-0400 Elise.fay@cbrealty.com,
Coldwell Banker Realty 56
Source: REcolorado as distributed by MLS GRID,MLS#: 5784636
Facts & features
Interior
Bedrooms & bathrooms
- Bedrooms: 3
- Bathrooms: 3
- Full bathrooms: 3
- Main level bathrooms: 3
- Main level bedrooms: 3
Bedroom
- Level: Main
- Area: 120 Square Feet
- Dimensions: 10 x 12
Bedroom
- Level: Main
- Area: 110 Square Feet
- Dimensions: 10 x 11
Bedroom
- Features: Primary Suite
- Level: Main
- Area: 228 Square Feet
- Dimensions: 12 x 19
Bathroom
- Level: Main
Bathroom
- Features: Primary Suite
- Level: Main
Bathroom
- Level: Main
Dining room
- Level: Main
- Area: 143 Square Feet
- Dimensions: 11 x 13
Great room
- Level: Main
- Area: 252 Square Feet
- Dimensions: 14 x 18
Kitchen
- Level: Main
- Area: 154 Square Feet
- Dimensions: 11 x 14
Laundry
- Level: Main
Heating
- Forced Air
Cooling
- Central Air
Appliances
- Included: Cooktop, Dishwasher, Disposal, Humidifier, Microwave, Oven, Range Hood, Self Cleaning Oven, Tankless Water Heater
Features
- Five Piece Bath, High Ceilings, Kitchen Island, Pantry, Primary Suite, Quartz Counters, Radon Mitigation System, Smart Thermostat, Walk-In Closet(s), Wired for Data
- Flooring: Carpet, Vinyl
- Windows: Double Pane Windows
- Basement: Bath/Stubbed,Full,Sump Pump,Unfinished
- Number of fireplaces: 1
- Fireplace features: Family Room
Interior area
- Total structure area: 3,684
- Total interior livable area: 3,684 sqft
- Finished area above ground: 1,842
- Finished area below ground: 0
Video & virtual tour
Property
Parking
- Total spaces: 3
- Parking features: Concrete, Dry Walled, Garage Door Opener, Tandem
- Attached garage spaces: 3
Features
- Levels: One
- Stories: 1
- Patio & porch: Covered, Patio
- Fencing: Partial
Lot
- Size: 6,518 Square Feet
- Features: Sprinklers In Front
Details
- Parcel number: R0621681
- Special conditions: Standard
Construction
Type & style
- Home type: SingleFamily
- Architectural style: Contemporary
- Property subtype: Single Family Residence
Materials
- Cement Siding, Stone
- Foundation: Slab
- Roof: Composition
Condition
- New Construction
- New construction: Yes
- Year built: 2026
Details
- Builder model: Jacobsen Prairie
- Builder name: Toll Brothers
- Warranty included: Yes
Utilities & green energy
- Water: Public
- Utilities for property: Electricity Connected, Electricity To Lot Line, Internet Access (Wired), Natural Gas Connected, Phone Available
Community & HOA
Community
- Security: Carbon Monoxide Detector(s), Radon Detector, Smart Locks, Smoke Detector(s)
- Subdivision: Cherry Creek Trail
HOA
- Has HOA: Yes
- Amenities included: Garden Area
- Services included: Maintenance Grounds, Recycling, Snow Removal, Trash
- HOA fee: $200 monthly
- HOA name: Scott Gultch Metro District
- HOA phone: 000-000-0000
Location
- Region: Parker
Financial & listing details
- Price per square foot: $190/sqft
- Annual tax amount: $7,700
- Date on market: 4/10/2026
- Listing terms: 1031 Exchange,Cash,Conventional,FHA,Jumbo,VA Loan
- Exclusions: None
- Ownership: Builder
- Electric utility on property: Yes
- Road surface type: Paved
Estimated market value
Not available
Estimated sales range
Not available
Not available
Price history
| Date | Event | Price |
|---|---|---|
| 7/28/2026 | Pending sale | $700,000+0.7%$190/sqft |
Source:  REcolorado as distributed by MLS GRID #5784636 Report a problem REcolorado as distributed by MLS GRID #5784636 Report a problem | ||
| 7/17/2026 | Price change | $695,000-0.7%$189/sqft |
Source:  Toll Brothers Inc. Report a problem Toll Brothers Inc. Report a problem | ||
| 6/18/2026 | Price change | $700,000-2.8%$190/sqft |
Source: Toll Brothers Inc. Report a problem | ||
| 4/10/2026 | Listed for sale | $720,000$195/sqft |
Source: Toll Brothers Inc. Report a problem | ||
Public tax history
Tax history is unavailable.
Monthly payment
Est. payment
Payment breakdown
Explore the cost of this home by adjusting the details. Changes won't be saved.Climate risks
Neighborhood: 80134
Nearby schools
GreatSchools rating
- 9/10Northeast Elementary SchoolGrades: 3-5Distance: 0.9 mi
- 6/10Sagewood Middle SchoolGrades: 6-8Distance: 2 mi
- 8/10Ponderosa High SchoolGrades: 9-12Distance: 1.2 mi
Schools provided by the listing agent
- Elementary: Northeast
- Middle: Sagewood
- High: Ponderosa
- District: Douglas RE-1
Source: REcolorado as distributed by MLS GRID. This data may not be complete. We recommend contacting the local school district to confirm school assignments for this home.
- $750,0003 bd3 ba4.3k sqft6286 Verve Ln, Parker, CO 80134New Construction

- $710,0003 bd3 ba4k sqft6327 Verve Ln, Parker, CO 80134Sold
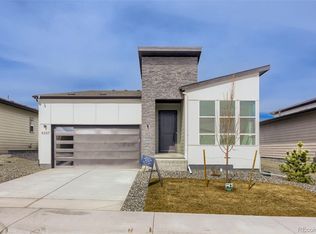
- $745,0003 bd3 ba4.2k sqft6300 Verve Ln, Parker, CO 80134Sold
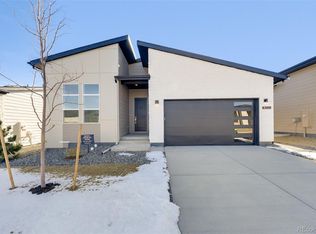
- $735,0003 bd3 ba3.7k sqft6314 Verve Ln, Parker, CO 80134Pending

- $728,5422 bd2 ba3.7k sqft6007 Moxie Cir, Parker, CO 80134Sold
- $690,0003 bd3 ba3.8k sqft6340 Verve Ln, Parker, CO 80134Sold
- $681,1002 bd2 ba2k sqft6353 Verve Ln, Parker, CO 80134Off Market
- $739,000-- bd-- ba4k sqft6354 Verve Ln, Parker, CO 80134Sold
A local agent can set up tours, give advice and negotiate with sellers.
Similar homes
- $750,0003 bd3 ba4.3k sqft6286 Verve Lane, Parker, CO 80134New Construction
 REcolorado as distributed by MLS GRID
 - $679,0003 bd3 ba3.1k sqft18379 Field Mint Point, Parker, CO 80134For Sale
 MLS ID #6468477, Angela Fladebo, Orchard Brokerage LLC. REcolorado as distributed by MLS GRID
 - $660,0004 bd3 ba3.5k sqft14012 Alpine Phlox Lane, Parker, CO 80134New Construction
 REcolorado as distributed by MLS GRID
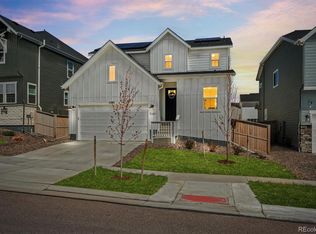
 - $719,9903 bd3 ba3.3k sqft17583 Lobo Lane, Parker, CO 80134New Construction
 MLS ID #4749430, Jordan Ortega, RE/MAX Professionals. REcolorado as distributed by MLS GRID
 - $699,9505 bd4 ba3.2k sqft13304 Inca Rose Way, Parker, CO 80134New ConstructionREcolorado as distributed by MLS GRID
- $665,0003 bd3 ba2.7k sqft9021 Borrowdale Lane, Parker, CO 80134New ConstructionMLS ID #7458902, Jaime Visbal, HomeSmart. REcolorado as distributed by MLS GRID
- $665,0003 bd3 ba2.7k sqft14027 Touchstone Street, Parker, CO 80134For SaleMLS ID #9898885, Erica Dufford, Coldwell Banker Realty 24. REcolorado as distributed by MLS GRID
- $948,5005 bd4 ba4.5k sqft5737 Amarosa Drive, Parker, CO 80134For SaleMLS ID #5450829, Kevin Kestenbaum, Redfin Corporation. REcolorado as distributed by MLS GRID
- $697,0004 bd3 ba3.5k sqft39358 Hart Circle, Elizabeth, CO 80107New ConstructionMLS ID #5121162, Kyla Tyler, RE/MAX Professionals. REcolorado as distributed by MLS GRID
- $699,9503 bd3 ba4.1k sqft780 Lawson Drive, Elizabeth, CO 80107New ConstructionREcolorado as distributed by MLS GRID
- $620,0004 bd4 ba2.3k sqftShea Homes Crescendo, Parker, CO 80134For SaleMLS ID #6968874, Rob Classen, Your Castle Real Estate Inc. REcolorado as distributed by MLS GRID
- $770,0004 bd3 ba3.9k sqft13870 Bunny Hop Lane, Parker, CO 80134For SaleMLS ID #4367671, Jeannette Ivy, HomeSmart. REcolorado as distributed by MLS GRID
- $650,0003 bd4 ba2.9k sqft7145 Bedlam Drive, Castle Pines, CO 80108For SaleMLS ID #1697083, Melanie Lee, LIV Sotheby's International Realty. REcolorado as distributed by MLS GRID
- from $707,9003 bd3 ba2.1k sqft3623 Angeline Plan, Tribute at Lyric, Lone Tree, CO 80134New ConstructionShea Homes
- $648,9903 bd3 ba3.3k sqft716 Bradley Circle, Elizabeth, CO 80107New ConstructionREcolorado as distributed by MLS GRID
- $728,0003 bd3 ba4.3k sqft8782 S Sicily Court, Aurora, CO 80016For SaleMLS ID #1720270, T.J. Gordon, Compass - Denver. REcolorado as distributed by MLS GRID
- $825,0003 bd3 ba2.9k sqft11797 Montoso Road, Lone Tree, CO 80134For SaleMLS ID #8384046, Jorge Martinez, Madison & Company Properties. REcolorado as distributed by MLS GRID
- $829,0003 bd3 ba2.9k sqft11678 Montoso Road, Parker, CO 80134For SaleMLS ID #7173188, Laura Demaree, Destination Denver Realty. REcolorado as distributed by MLS GRID
- $625,0004 bd3 ba3.4k sqft1147 E Hopkins Drive, Elizabeth, CO 80107For SaleMLS ID #4343872, Marjorie Engle, eXp Realty, LLC. REcolorado as distributed by MLS GRID
- $659,0003 bd3 ba3.1k sqft4863 Cattle Cross Trail, Castle Rock, CO 80104For SaleMLS ID #4673903, Cathrine Coots, RE/MAX Alliance. REcolorado as distributed by MLS GRID
