This gorgeous 3 bedroom/2 bath home in Lafayette Park shows like a model! Upgrades galore. Vaulted and tray ceilings throughout, plantation shutters, stainless appliances and modern backsplash give the home a luxurious feel. Huge walk-in closet in the master, large backyard with privacy fence, and separate sitting area, dining area, and Carolina room allow for lots of space for entertainment. Oversized garage!! The community has an outdoor pool, tennis courts, and an amenity center. Just minutes from the beach, waterfront, restaurants, and shopping. Come see this home soon as it certainly will not last long!!!
For sale
Price cut: $1K (7/9)
$397,900
628 Lafayette Park Dr., Little River, SC 29566
3beds
2,313sqft
:
Get pre-qualified$2,415/mo
Single Family Residence
Built in 2013
10,018 Square Feet Lot
$388,700 Zestimate®
$172/sqft
$80/mo HOA
What's special
Plantation shuttersModern backsplashStainless appliancesCarolina roomSeparate sitting areaDining areaOversized garage
- 54 days |
- 527 |
- 33 |
Likely to sell faster than
Zillow last checked:
Listing updated:
Listed by:
The Clem Team Cell:843-222-5672,
RE/MAX Southern Shores NMB
Source: CCAR,MLS#: 2614306 Originating MLS: Coastal Carolinas Association of Realtors
Originating MLS: Coastal Carolinas Association of RealtorsFacts & features
Interior
Bedrooms & bathrooms
- Bedrooms: 3
- Bathrooms: 3
- Full bathrooms: 2
- 1/2 bathrooms: 1
Rooms
- Room types: Carolina Room, Utility Room
Primary bedroom
- Features: Tray Ceiling(s), Main Level Primary, Walk-In Closet(s)
- Level: First
- Dimensions: 16x14
Bedroom 2
- Dimensions: 10x12
Bedroom 3
- Dimensions: 10x10
Primary bathroom
- Features: Dual Sinks, Garden Tub/Roman Tub, Separate Shower
Dining room
- Dimensions: 10x14
Kitchen
- Features: Dishwasher, Kitchen Island, Pantry, Stainless Steel Appliances, Solid Surface Counters
- Dimensions: 15x10
Living room
- Features: Ceiling Fan(s), Vaulted Ceiling(s)
- Dimensions: 15x11
Other
- Features: Bedroom on Main Level, Utility Room
Heating
- Central, Electric
Cooling
- Central Air
Appliances
- Included: Dishwasher, Disposal, Microwave, Refrigerator, Water Purifier
- Laundry: Washer Hookup
Features
- Tray Ceiling(s), Dual Sinks, Garden Tub/Roman Tub, Main Level Primary, Separate Shower, Walk-In Closet(s), Window Treatments, Bedroom on Main Level, Kitchen Island, Stainless Steel Appliances, Solid Surface Counters
- Flooring: Carpet, Laminate, Tile
- Doors: Insulated Doors
- Windows: Window Treatments
Interior area
- Total structure area: 3,117
- Total interior livable area: 2,313 sqft
Property
Parking
- Total spaces: 4
- Parking features: Attached, Garage, Two Car Garage, Garage Door Opener
- Attached garage spaces: 2
Features
- Levels: One
- Stories: 1
- Patio & porch: Patio
- Exterior features: Patio
- Pool features: Community, Outdoor Pool
Lot
- Size: 10,018 Square Feet
- Dimensions: 71 x 141 x 71 x 141
Details
- Additional parcels included: ,
- Parcel number: 30609030037
- Zoning: Res
- Special conditions: None
Construction
Type & style
- Home type: SingleFamily
- Property subtype: Single Family Residence
Materials
- Masonry, Vinyl Siding
- Foundation: Slab
Condition
- Resale
- Year built: 2013
Utilities & green energy
- Water: Public
- Utilities for property: Electricity Available, Phone Available, Sewer Available, Underground Utilities, Water Available
Green energy
- Energy efficient items: Doors, Windows
Community & HOA
Community
- Features: Clubhouse, Recreation Area, Tennis Court(s), Long Term Rental Allowed, Pool
- Security: Security System, Smoke Detector(s)
- Subdivision: Lafayette Park
HOA
- Has HOA: Yes
- Amenities included: Clubhouse, Owner Allowed Motorcycle, Pet Restrictions, Tennis Court(s)
- Services included: Association Management, Common Areas, Recreation Facilities, Trash
- HOA fee: $80 monthly
Location
- Region: Little River
Financial & listing details
- Price per square foot: $172/sqft
- Tax assessed value: $363,877
- Annual tax amount: $1,044
- Date on market: 6/4/2026
- Electric utility on property: Yes
Estimated market value
$388,700
$369,000 - $408,000
$2,508/mo
Price history
| Date | Event | Price |
|---|---|---|
| 7/9/2026 | Price change | $397,900-0.3%$172/sqft |
Source:  CCAR #2614306 Report a problem CCAR #2614306 Report a problem | ||
| 7/1/2026 | Price change | $398,900-0.3%$172/sqft |
Source: CCAR #2614306 Report a problem | ||
| 6/9/2026 | Price change | $399,900-2.4%$173/sqft |
Source: CCAR #2614306 Report a problem | ||
| 6/4/2026 | Listed for sale | $409,900+57.7%$177/sqft |
Source: CCAR #2614306 Report a problem | ||
| 8/8/2019 | Listing removed | $259,900$112/sqft |
Source: CENTURY 21 Boling & Associates, Inc. #1909958 Report a problem | ||
| 6/25/2019 | Price change | $259,900-3.7%$112/sqft |
Source: CENTURY 21 Boling & Associates, Inc. #1909958 Report a problem | ||
| 5/3/2019 | Listed for sale | $269,900+20%$117/sqft |
Source: CENTURY 21 Boling & Associates #1909958 Report a problem | ||
| 6/13/2013 | Sold | $224,990$97/sqft |
Source: Public Record Report a problem | ||
Public tax history
| Year | Property taxes | Tax assessment |
|---|---|---|
| 2025 | $1,044 | $259,716 |
| 2024 | $1,044 +7.1% | $259,716 +15% |
| 2023 | $975 | $225,840 |
| 2022 | -- | $225,840 |
| 2021 | $944 +13.7% | -- |
| 2020 | $830 | -- |
| 2019 | -- | -- |
| 2018 | $788 | $8,310 -33.3% |
| 2017 | -- | $12,452 |
| 2016 | -- | $12,452 0% |
| 2015 | -- | $12,453 |
| 2014 | -- | $12,453 |
| 2013 | -- | -- |
| 2012 | -- | -- |
Find assessor info on the county website
Monthly payment
Est. payment
Payment breakdown
Explore the cost of this home by adjusting the details. Changes won't be saved.Climate risks
Neighborhood: 29566
Nearby schools
GreatSchools rating
- 7/10Waterway ElementaryGrades: PK-5Distance: 3.8 mi
- 9/10North Myrtle Beach Middle SchoolGrades: 6-8Distance: 3.6 mi
- 6/10North Myrtle Beach High SchoolGrades: 9-12Distance: 2.6 mi
Schools provided by the listing agent
- Elementary: Waterway Elementary
- Middle: North Myrtle Beach Middle School
- High: North Myrtle Beach High School
Source: CCAR. This data may not be complete. We recommend contacting the local school district to confirm school assignments for this home.
- $346,1003 bd2 ba2.1k sqft624 Lafayette Park Dr, Little River, SC 29566Off Market
- $388,0003 bd2 ba2.3k sqft632 Lafayette Park Dr, Little River, SC 29566Sold
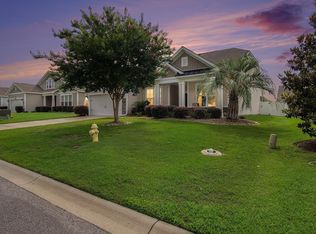
- $409,8003 bd2 ba2.4k sqft632 Lafayette Park Dr LOT 79, Little River, SC 29566Off Market

- $405,2004 bd3 ba3.5k sqft636 Lafayette Park Dr, Little River, SC 29566Off Market
- $384,0003 bd2 ba2.1k sqft616 Lafayette Park Dr, Little River, SC 29566Off Market
- $391,2003 bd3 ba2.8k sqft129 Hartwell Dr, Little River, SC 29566Off Market
- $414,7003 bd3 ba3k sqft125 Hartwell Dr, Little River, SC 29566Off Market
- $387,0003 bd3 ba2k sqft616 Lafayette Park Dr LOT 82, Little River, SC 29566Off Market
A local agent can set up tours, give advice and negotiate with sellers.
A local lender can help you make sure your offer is ready when you are.
Similar homes
- $415,0003 bd2 ba1.9k sqft4336 Deer Run Ave., Little River, SC 29566For Sale
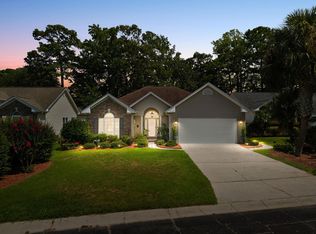
 MLS ID #2618541, Blackwater Team, Welcome Home Realty. CCAR
 - $374,9004 bd3 ba2.5k sqft557 Vermillion Dr., Little River, SC 29566For Sale
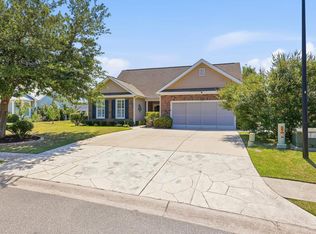 MLS ID #2616886, Trey W White, White Realty, LLC. CCAR
 - $421,0003 bd2 ba1.9k sqft2037 Great Blue Heron Dr., Little River, SC 29566For Sale
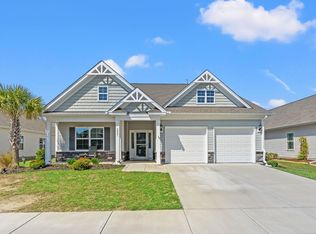 MLS ID #2607386, Cindy Healy, Realty ONE Group DocksideNorth. CCAR
 - $390,5004 bd3 ba2.4k sqft525 Joy Way Ct., Longs, SC 29568For Sale
 MLS ID #2612658, Sistare Southern Properties Team, Keller Williams Innovate South. CCAR
 - $449,9004 bd3 ba2.5k sqft605 Queen Palm Ct., Little River, SC 29566For SaleMLS ID #2609013, Kimberly Nicoll, Fathom Realty SC LLC. CCAR
- $327,0003 bd3 ba1.9k sqft238 Carolina Crossing Blvd., Little River, SC 29566For SaleMLS ID #2602796, Blackwater Team, Welcome Home Realty. CCAR
- $469,9993 bd3 ba2.1k sqft2049 Great Blue Heron Dr., Little River, SC 29566For SaleMLS ID #2608144, Sollecito Advantage Group, CB Sea Coast Advantage MI. CCAR
- $339,9003 bd2 ba1.6k sqft491 Copenhagen Dr., Little River, SC 29566For SaleMLS ID #2611732, Bradley McNeill, Carolina One Real Estate MB. CCAR
- $580,0004 bd3 ba2.6k sqft3258 Hermitage Dr., Little River, SC 29566For SaleMLS ID #2613185, Amy H Chavis, EXP Realty LLC. CCAR
- $399,9004 bd3 ba2k sqft104 Farmers Rest Court, Carolina Shores, NC 28467For Sale
 MLS ID #100558240, Ann Glotfelty, Coldwell Banker Sloane. Hive MLS
 - $334,4003 bd2 ba1.3k sqft177 Northside Dr., Little River, SC 29566For SaleMLS ID #2528674, Palmetto and Pine Group Team, INNOVATE Real Estate. CCAR
- $399,9003 bd2 ba2.1k sqft712 Tilly Pine Dr., Conway, SC 29526For SaleMLS ID #2618648, Greg Harrelson Sales Team, Century 21 The Harrelson Group. CCAR
- $415,0003 bd2 ba1.7k sqft1105 Inlet View Dr., North Myrtle Beach, SC 29582For SaleMLS ID #2616423, Jessica B Ross, EXP Realty, LLC. CCAR
- $434,9003 bd2 ba2.4k sqft2124 Lindrick Court NW, Calabash, NC 28467For SaleMLS ID #100538854, Justin T Thompson, INNOVATE Real Estate. Hive MLS
- $450,0003 bd2 ba2.4k sqft2152 Stonecrest Drive NW, Calabash, NC 28467For SaleMLS ID #100542898, Diana M Anderson, Intracoastal Realty Corporation. Hive MLS
- $425,0003 bd2 ba2.3k sqft707 Royal Fern Court NW, Calabash, NC 28467For SaleMLS ID #100589802, Christy Bias, RE/MAX Southern Shores. Hive MLS
- $328,2503 bd2 ba1.7k sqft159 Palmetto Green Dr., Longs, SC 29568For SaleMLS ID #2609187, Blackwater Team, Welcome Home Realty. CCAR
- $375,0004 bd2 ba1.6k sqft3039 Honey Clover Ct., Longs, SC 29568For SaleMLS ID #2608512, Sam P Bamrick, Palmetto Properties SC. CCAR
- $372,0004 bd3 ba2.3k sqft1335 Sunny Slope Circle, Calabash, NC 28467For SaleMLS ID #100555965, Colleen Teifer, Silver Coast Properties. Hive MLS
- $299,0003 bd2 ba1.8k sqft412 Fawn Ct., Longs, SC 29568For SaleMLS ID #2615364, Blake Sloan, Sloan Realty Group. CCAR
