Welcome to this beautifully maintained 3-bedroom, 2-bath home in the prestigious gated community of Rivers Edge Plantation in Conway, SC. This move-in-ready home features an open floor plan with soaring vaulted ceilings, creating a bright and spacious atmosphere throughout. The thoughtfully designed layout includes a formal dining room, perfect for hosting gatherings or special occasions, along with a large Carolina room that provides additional living space filled with natural light, ideal for relaxing, entertaining, or enjoying your morning coffee. The kitchen is equipped with stainless steel appliances and flows seamlessly into the main living area, offering both style and functionality for everyday living. Major updates include a new roof, a new hot water heater and an HVAC system that is only five years old, providing added value and peace of mind for the new owner. Residents of Rivers Edge Plantation enjoy a gated community with exceptional amenities, including a clubhouse, community pool, playground, boat landing with access to the Waccamaw River, and scenic walking paths. Conveniently located just minutes from historic downtown Conway, shopping, dining, golf courses, and the beaches of the Grand Strand, this home offers the perfect blend of comfort, convenience, and coastal Carolina living. Don't miss this opportunity to own a beautiful home in one of Conway's most sought-after communities!
Pending
Price cut: $9.9K (9/3)
$384,900
712 Tilly Pine Dr., Conway, SC 29526
3beds
2,165sqft
Single Family Residence
Built in 2008
0.27 Acres Lot
$374,800 Zestimate®
$178/sqft
$142/mo HOA
What's special
Community poolNew roofBright and spacious atmosphereOpen floor planScenic walking pathsFormal dining roomSoaring vaulted ceilings
- 74 days
- 401
- 26
Zillow last checked:
Listing updated:
Listed by:
Greg Harrelson Sales Team 843-457-7816,
Century 21 The Harrelson Group
Source: CCAR,MLS#: 2618648 Originating MLS: Coastal Carolinas Association of Realtors
Originating MLS: Coastal Carolinas Association of RealtorsFacts & features
Interior
Bedrooms & bathrooms
- Bedrooms: 3
- Bathrooms: 2
- Full bathrooms: 2
Rooms
- Room types: Bathroom, Carolina Room, Den, Foyer, Utility Room
Primary bedroom
- Features: Tray Ceiling(s), Ceiling Fan(s), Linen Closet, Main Level Primary, Vaulted Ceiling(s), Walk-In Closet(s)
- Level: Main
Bedroom 1
- Level: Main
Bedroom 2
- Level: Main
Primary bathroom
- Features: Dual Sinks, Jetted Tub, Separate Shower
Dining room
- Features: Separate/Formal Dining Room
Kitchen
- Features: Breakfast Bar, Breakfast Area, Dishwasher, Kitchen Exhaust Fan, Kitchen Island, Stainless Steel Appliances, Solid Surface Counters
Living room
- Features: Ceiling Fan(s), Vaulted Ceiling(s)
Other
- Features: Bedroom on Main Level, Entrance Foyer, Library, Utility Room
Heating
- Central, Electric
Cooling
- Central Air
Appliances
- Included: Dishwasher, Disposal, Microwave, Range, Refrigerator, Range Hood, Dryer, Washer
- Laundry: Washer Hookup
Features
- Tray Ceiling(s), Ceiling Fan(s), Dual Sinks, Jetted Tub, Linen Closet, Main Level Primary, Separate Shower, Vaulted Ceiling(s), Walk-In Closet(s), Window Treatments, Breakfast Bar, Bedroom on Main Level, Breakfast Area, Entrance Foyer, Kitchen Island, Stainless Steel Appliances, Solid Surface Counters
- Flooring: Tile, Wood
- Windows: Window Treatments
Interior area
- Total structure area: 2,906
- Total interior livable area: 2,165 sqft
Property
Parking
- Total spaces: 4
- Parking features: Attached, Garage, Two Car Garage, Garage Door Opener
- Attached garage spaces: 2
Features
- Levels: One
- Stories: 1
- Patio & porch: Front Porch, Patio
- Exterior features: Fence, Sprinkler/Irrigation, Patio
- Pool features: Community, Outdoor Pool
- Has spa: Yes
Lot
- Size: 0.27 Acres
- Features: Outside City Limits, Rectangular, Rectangular Lot
Details
- Additional parcels included: ,
- Parcel number: 36307040027
- Zoning: RES
- Special conditions: None
Construction
Type & style
- Home type: SingleFamily
- Architectural style: Contemporary
- Property subtype: Single Family Residence
Materials
- Vinyl Siding
- Foundation: Slab
Condition
- Resale
- Year built: 2008
Utilities & green energy
- Water: Public
- Utilities for property: Cable Available, Electricity Available, Phone Available, Sewer Available, Water Available
Community & HOA
Community
- Features: Clubhouse, Golf Carts OK, Gated, Recreation Area, Long Term Rental Allowed, Pool
- Security: Gated Community, Smoke Detector(s), Security Service
- Subdivision: Rivers Edge Plantation
HOA
- Has HOA: Yes
- Amenities included: Clubhouse, Gated, Owner Allowed Golf Cart, Owner Allowed Motorcycle, Pet Restrictions, Security
- Services included: Association Management, Common Areas, Legal/Accounting, Pool(s), Recreation Facilities, Security, Trash
- HOA fee: $142 monthly
Location
- Region: Conway
Financial & listing details
- Price per square foot: $178/sqft
- Tax assessed value: $382,996
- Annual tax amount: $1,314
- Date on market: 7/27/2026
- Listing terms: Cash,Conventional
- Electric utility on property: Yes
Estimated market value
$374,800
$356,000 - $394,000
$2,433/mo
Price history
| Date | Event | Price |
|---|---|---|
| 10/2/2026 | Pending sale | $384,900$178/sqft |
Source:  CCAR #2618648 Report a problem CCAR #2618648 Report a problem | ||
| 9/3/2026 | Price change | $384,900-2.5%$178/sqft |
Source: CCAR #2618648 Report a problem | ||
| 8/20/2026 | Price change | $394,800-1.3%$182/sqft |
Source: CCAR #2618648 Report a problem | ||
| 7/27/2026 | Listed for sale | $399,900+1.2%$185/sqft |
Source: CCAR #2618648 Report a problem | ||
| 6/8/2026 | Listing removed | $395,000$182/sqft |
Source: CCAR #2606827 Report a problem | ||
| 6/1/2026 | Price change | $395,000-1.2%$182/sqft |
Source: CCAR #2606827 Report a problem | ||
| 4/4/2026 | Price change | $399,900-5.9%$185/sqft |
Source: CCAR #2606827 Report a problem | ||
| 3/16/2026 | Listed for sale | $425,000+14.9%$196/sqft |
Source: CCAR #2606827 Report a problem | ||
| 3/22/2022 | Sold | $370,000-1.3%$171/sqft |
Source: CCAR #2201170 Report a problem | ||
| 2/3/2022 | Pending sale | $374,900$173/sqft |
Source: CCAR #2201170 Report a problem | ||
| 1/28/2022 | Price change | $374,9000%$173/sqft |
Source: CCAR #2201170 Report a problem | ||
| 1/23/2022 | Price change | $375,000+4.2%$173/sqft |
Source: CCAR #2201170 Report a problem | ||
| 1/20/2022 | Price change | $359,8990%$166/sqft |
Source: CCAR #2201170 Report a problem | ||
| 1/18/2022 | Listed for sale | $359,900+103.6%$166/sqft |
Source: CCAR #2201170 Report a problem | ||
| 9/26/2014 | Sold | $176,800-6.9%$82/sqft |
Source: CCAR #1412940 Report a problem | ||
| 8/14/2014 | Price change | $189,900-2.6%$88/sqft |
Source: Sloan Realty Group #1412940 Report a problem | ||
| 7/8/2014 | Listed for sale | $194,900+7696%$90/sqft |
Source: Sloan Realty Group #1412940 Report a problem | ||
| 6/10/2014 | Sold | $2,500-96%$1/sqft |
Source: Public Record Report a problem | ||
| 10/18/2007 | Sold | $62,900$29/sqft |
Source: Public Record Report a problem | ||
Public tax history
| Year | Property taxes | Tax assessment |
|---|---|---|
| 2025 | $1,314 | $382,996 |
| 2024 | $1,314 | $382,996 -0.5% |
| 2023 | -- | $385,000 +73.9% |
| 2022 | -- | $221,330 |
| 2021 | $927 | -- |
| 2020 | -- | -- |
| 2019 | -- | -- |
| 2018 | $820 | $8,660 +0% |
| 2017 | -- | $8,656 |
| 2016 | -- | $8,656 0% |
| 2015 | -- | $8,657 |
| 2014 | -- | $8,657 |
| 2013 | -- | -- |
| 2012 | -- | -- |
| 2010 | -- | $10,612 +7.8% |
| 2009 | -- | $9,848 +251.7% |
| 2008 | -- | $2,800 |
Find assessor info on the county website
Monthly payment
Est. payment
Payment breakdown
Explore the cost of this home by adjusting the details. Changes won't be saved.Climate risks
Neighborhood: 29526
Nearby schools
Schools provided by the listing agent
- Elementary: Waccamaw Elementary School
- Middle: Black Water Middle School
- High: Carolina Forest High School
Source: CCAR. This data may not be complete. We recommend contacting the local school district to confirm school assignments for this home.
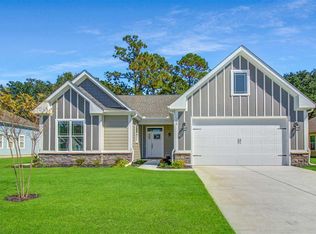

Similar homes
- $329,9004 bd3 ba2k sqft148 Glenmoor Dr., Conway, SC 29526For Sale
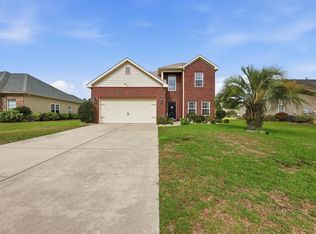
 MLS ID #2615628, Ivey I Ridders, Living South Realty. CCAR
 - $384,9003 bd2 ba1.7k sqft105 Barons Bluff Dr., Conway, SC 29526For Sale
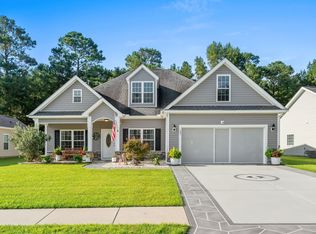 MLS ID #2621484, Kimberly Guevarez, Real Estate By The Sea. CCAR
 - $355,0003 bd2 ba1.7k sqft840 Windsor Rose Dr., Conway, SC 29526For Sale
 MLS ID #2616240, Lisa M Newman, BHHS Coastal Real Estate. CCAR
 - $415,0004 bd3 ba2k sqft238 Board Landing Circle, Conway, SC 29526For Sale
 MLS ID #2622060, Sam Wood, BHHS Myrtle Beach Real Estate. CCAR
 - $343,9004 bd2 ba1.8k sqft408 Windermere Lake Circle, Conway, SC 29526For SaleMLS ID #2614349, Lori Lentz-Widner, Century 21 The Harrelson Group. CCAR
- $394,0004 bd2 ba2.5k sqft769 Old Castle Loop, Myrtle Beach, SC 29579For SaleMLS ID #2623828, Matt Harris, Real Broker, LLC. CCAR
- $424,9003 bd2 ba1.8k sqft4101 Ridgewood Dr., Conway, SC 29526For SaleMLS ID #2619348, Alexis Marino, Coastal Land & Home. CCAR
- $469,0004 bd2 ba2.2k sqft1071 Forest Dr., Conway, SC 29526For SaleMLS ID #2616141, William Jackson, Weichert Realtors Southern Coast. CCAR
- $395,0003 bd2 ba1.9k sqft113 Haig Dr., Myrtle Beach, SC 29579For SaleMLS ID #2619290, The Vaught Group, EXP Realty LLC. CCAR
- $429,0004 bd3 ba2.1k sqft4025 Ridgewood Dr., Conway, SC 29526For SaleMLS ID #2620215, Bryan M Ricci, LPT Realty, LLC.. CCAR
- $329,0003 bd2 ba1.5k sqft359 Dunbarton Ln., Conway, SC 29526For SaleMLS ID #2618855, Rhonda S Brooks, CENTURY 21 Broadhurst. CCAR
- $424,5004 bd4 ba2.4k sqft4880 Sandlewood Dr., Myrtle Beach, SC 29579For SaleMLS ID #2624396, Nathan N Blackford, Realty ONE Group Dockside. CCAR
- $319,9002 bd2 ba1.4k sqft325 Brighton Pl., Conway, SC 29526For SaleMLS ID #2622059, Sam Wood, BHHS Myrtle Beach Real Estate. CCAR
- $365,0003 bd2 ba1.7k sqft810 Indianola Ct., Myrtle Beach, SC 29579For SaleMLS ID #2622192, Joe M Scaturro, Keller Williams The Forturro Group. CCAR
- $319,9003 bd2 ba1.5k sqft297 Carolina Farms Blvd., Myrtle Beach, SC 29579For SaleMLS ID #2624617, The Collins Team, Realty ONE Group Dockside. CCAR
- $369,9003 bd3 ba2.2k sqft3664 White Wing Circle, Myrtle Beach, SC 29579For SaleMLS ID #2617660, Eric T Butler, Realty ONE Group Dockside. CCAR
- $384,9003 bd2 ba1.4k sqft5010 Weatherwood Dr., North Myrtle Beach, SC 29582For SaleMLS ID #2612020, Jarrod Walls, Realty ONE Group DocksideNorth. CCAR
- $369,0003 bd3 ba2.2k sqft864 Callant Dr., Little River, SC 29566For SaleMLS ID #2624531, Alexandra L Osborn, EXP Realty LLC. CCAR
- $315,0004 bd2 ba1.3k sqft431 Hallie Martin Rd., Conway, SC 29527For SaleMLS ID #2624806, Maria Martins, Own Myrtle Real Estate. CCAR
- $529,9003 bd3 ba2k sqft1208 Wood Stork Dr., Conway, SC 29526For SaleMLS ID #2620137, Michael Bralley, Keller Williams Oak and Ocean. CCAR
