A rare opportunity to enjoy refined custom living, exceptional entertaining spaces, resort-style outdoor amenities, expansive views, and the freedom of no HOA—all on a generous .74-acre lot. This custom single story open concept home features 4 bedrooms, 2.5 bathrooms, 3-car garage, oversized detached RV garage, breathtaking Strip, City, and Mountain views. Extra-long driveway leads to the impressive RV garage with spray-foam insulation, 220V, swamp coolers, sink, workbench, automatic garage doors. The backyard is a private entertainer’s paradise, centered around a one-of-a-kind pool/spa with baja shelf, stairs, built-in stools, and electric safety cover. Expansive covered patio with built-in BBQ, motorized sunshades, while a second outdoor entertaining area offers stone fireplace, sink, mini fridge, drink well, modern shelving, custom cabinetry. Synthetic turf, contemporary concrete walkways, solar landscape lighting, irrigated raised garden beds, and extra shed on a dedicated concrete pad complete the beautifully appointed grounds. Walk inside to wood-look tile flooring that flows throughout the main living areas, stone fireplace wall with custom built-in cabinetry. Double sliding doors open directly to the backyard, inviting natural light and extending the living space outdoors. Chef-inspired kitchen showcases a massive island, custom white cabinetry accented by elegant gold finishes, oversized refrigerator, pot filler, and generous workspace. Indoor wet bar with sink, cabinetry, and mini fridge. The spacious primary suite offers direct backyard access, spa-inspired bathroom featuring an oversized walk-in shower, separate vanities with illuminated mirrors and designer lighting, soaking tub, large custom walk-in closet. Every bedroom includes a custom closet system. Additional highlights include a large walk-in pantry with built-in shelving, a dedicated laundry room with cabinetry, sink and pet-wash station. Don't let this one slip away.
Active
$1,475,000
628 N Kiel St, Henderson, NV 89015
4beds
3,014sqft
Single Family Residence
Built in 2021
0.74 Acres Lot
$-- Zestimate®
$489/sqft
$-- HOA
What's special
Resort-style outdoor amenitiesExpansive viewsOversized detached rv garageIrrigated raised garden bedsExtra-long drivewayInviting natural lightSynthetic turf
- 21 days
- 1,365
- 171
Zillow last checked:
Listing updated:
Listed by:
Heather L. Witte S.0193376 (702)335-2231,
Local Realty
Source: LVR,MLS#: 2819695 Originating MLS: Greater Las Vegas Association of Realtors Inc
Originating MLS: Greater Las Vegas Association of Realtors IncFacts & features
Interior
Bedrooms & bathrooms
- Bedrooms: 4
- Bathrooms: 3
- Full bathrooms: 2
- 1/2 bathrooms: 1
Primary bedroom
- Description: Ceiling Fan,Ceiling Light,Custom Closet,Walk-In Closet(s)
- Dimensions: 15x24
Bedroom 2
- Description: Ceiling Light,Custom Closet
- Dimensions: 12x10
Bedroom 3
- Description: Ceiling Light,Custom Closet
- Dimensions: 11x11
Bedroom 4
- Description: Ceiling Fan,Custom Closet
- Dimensions: 12x11
Primary bathroom
- Description: Double Sink,Separate Shower,Separate Tub
- Dimensions: 14x9
Dining room
- Description: Formal Dining Room
- Dimensions: 15x12
Kitchen
- Description: Custom Cabinets,Island,Quartz Countertops,Tile Flooring
- Dimensions: 23x16
Living room
- Description: Built-In Entertainment Center,Wet Bar
- Dimensions: 24x23
Heating
- Central, Electric, Multiple Heating Units
Cooling
- Central Air, Electric, 2 Units
Appliances
- Included: Built-In Electric Oven, Dishwasher, Electric Cooktop, Electric Water Heater, Disposal, Microwave, Refrigerator
- Laundry: Cabinets, Electric Dryer Hookup, Laundry Room, Sink
Features
- Bathroom on Main Level, Bedroom on Main Level, Ceiling Fan(s), Primary Downstairs, Window Treatments
- Flooring: Carpet, Tile
- Windows: Blinds, Double Pane Windows
- Number of fireplaces: 2
- Fireplace features: Electric, Living Room
Interior area
- Total structure area: 3,014
- Total interior livable area: 3,014 sqft
Video & virtual tour
Property
Parking
- Total spaces: 7
- Parking features: Attached, Detached Carport, Garage, Garage Door Opener, Open, Private, RV Garage, RV Potential, RV Gated, RV Access/Parking, RV Covered, RV Paved
- Attached garage spaces: 3
- Carport spaces: 4
- Covered spaces: 7
- Has uncovered spaces: Yes
Features
- Stories: 1
- Patio & porch: Covered, Patio
- Exterior features: Built-in Barbecue, Barbecue, Patio, Private Yard, Shed
- Has private pool: Yes
- Pool features: In Ground, Pool Cover, Private, Pool/Spa Combo
- Has spa: Yes
- Fencing: Block,Back Yard
- Has view: Yes
- View description: City, Mountain(s), Strip View
Lot
- Size: 0.74 Acres
- Features: 1/4 to 1 Acre Lot, Desert Landscaping, Landscaped, Rocks, Synthetic Grass
Details
- Additional structures: Shed(s)
- Parcel number: 17904602004
- Zoning description: Horses Permitted,Single Family
- Horse amenities: None
Construction
Type & style
- Home type: SingleFamily
- Architectural style: One Story,Custom
- Property subtype: Single Family Residence
Materials
- Roof: Tile
Condition
- Resale
- Year built: 2021
Utilities & green energy
- Electric: Photovoltaics None
- Sewer: Septic Tank
- Water: Public
- Utilities for property: Underground Utilities, Septic Available
Green energy
- Energy efficient items: Windows
Community & HOA
Community
- Subdivision: none
HOA
- Has HOA: No
- Amenities included: None
Location
- Region: Henderson
Financial & listing details
- Price per square foot: $489/sqft
- Tax assessed value: $1,000,746
- Annual tax amount: $8,583
- Date on market: 9/24/2026
- Listing agreement: Exclusive Right To Sell
- Listing terms: Cash,Conventional
Estimated market value
Not available
Estimated sales range
Not available
Not available
Price history
| Date | Event | Price |
|---|---|---|
| 9/24/2026 | Listed for sale | $1,475,000+1129.2%$489/sqft |
Source:  LVR #2819695 Report a problem LVR #2819695 Report a problem | ||
| 2/28/2020 | Sold | $120,000$40/sqft |
Source: Public Record Report a problem | ||
Public tax history
| Year | Property taxes | Tax assessment |
|---|---|---|
| 2026 | $9,577 +14.9% | $350,261 -0.9% |
| 2025 | $8,335 +3% | $353,523 +9.4% |
| 2024 | $8,093 +2.6% | $323,038 +559.3% |
| 2023 | $7,891 +1063.6% | $49,000 +7.7% |
| 2022 | $678 +7.8% | $45,500 -3.7% |
| 2021 | $629 +6.8% | $47,250 +17.4% |
| 2020 | $589 +4.8% | $40,250 +53.3% |
| 2019 | $562 +6.9% | $26,250 |
| 2018 | $526 | $26,250 +7.1% |
| 2017 | $526 | $24,500 |
| 2016 | $526 +3.7% | $24,500 +40% |
| 2015 | $507 | $17,500 |
Find assessor info on the county website
Monthly payment
Est. payment
Payment breakdown
Explore the cost of this home by adjusting the details. Changes won't be saved.Climate risks
Neighborhood: Foothills
Nearby schools
Schools provided by the listing agent
- Elementary: Sewell, C.T.,Sewell, C.T.
- Middle: Brown B. Mahlon
- High: Basic Academy
Source: LVR. This data may not be complete. We recommend contacting the local school district to confirm school assignments for this home.
Similar homes
- $1,400,0004 bd4 ba3.8k sqft257 N Milan St, Henderson, NV 89015For Sale
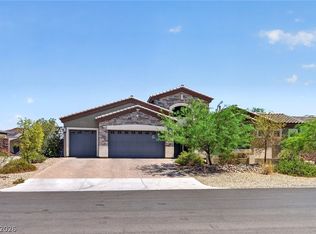 MLS ID #2800446, Sheri L. Holthaus, Las Vegas Sotheby's Int'l. LVR
 - $1,249,9004 bd3 ba2.6k sqft523 Emden St, Henderson, NV 89015For Sale
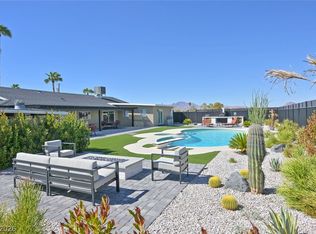 MLS ID #2816069, Jody A Lenzie, RE/MAX Advantage. LVR
 - $1,599,9004 bd5 ba3.8k sqft340 Fife St, Henderson, NV 89015For Sale
 MLS ID #2793689, Ivan Angulo, Signature Real Estate Group. LVR
 - $2,100,0005 bd3 ba2.9k sqft1106 E Athens Ave, Henderson, NV 89015For Sale
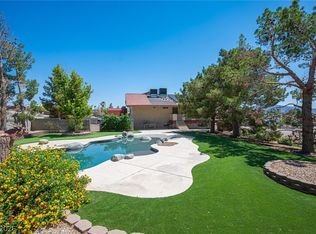 MLS ID #2825109, Richard Sparrow, Galindo Group Real Estate. LVR
