POST-ELECTION PRICE DROP! DON'T MISS THIS OPPORTUNITY! ONE-OF-A-KIND PROPERTY! Completely Remodeled Custom Home with Casita, RV Garage & Endless Possibilities! Welcome to this stunning, completely remodeled custom 4-bedroom home situated on over 1/3 of an acre! Thoughtfully redesigned with an Open Floorplan, this home combines Modern Style, incredible versatility, and plenty of room to live, play, and entertain. Step inside to discover a spacious, open living area anchored by a huge kitchen island, designer kitchen cabinetry, Grey Quartz Countertops, sleek grey stainless steel appliances, paint, and flooring throughout. Walk outside and let the fun begin! The expansive backyard features a covered 16' x 12' patio, a huge grassy lawn, and a 24' x 12' above-ground pool w/ solar warmers (removable upon request & accepted offer). Whether you're hosting summer barbecues, entertaining friends, or giving the kids room to burn off energy, this backyard delivers space & flexibility in a big way!
Need extra space for guests, extended family, hobbies, or a private retreat? The bright and welcoming Casita is a standout feature, offering a full kitchen, custom cabinets, a 3/4 bath, and its own garage complete with a washer & dryer. For RV enthusiasts, or anyone with plenty of toys, the property features an impressive 40' x 16' fully enclosed RV garage with a 12' x 12' roll-up door, providing excellent space for large vehicles, recreational equipment, and storage. An adjustable/removable batting cage adds even more versatility for practice and play. NO SEPTIC! The property is already connected to public water, public sewer, and natural gas—a valuable convenience. Whether you're looking for a spacious home for entertaining, a backyard paradise for an active family, a comfortable setup for guests or multigenerational living, or the perfect place to accommodate your RV & Recreational Toys, this unique property offers an exceptional combination of space, upgrades, and possibilities.
Active
Price cut: $11K (11/6)
$888,000
311 Glasgow St, Henderson, NV 89015
5beds
2,889sqft
Single Family Residence
Built in 1994
0.37 Acres Lot
$866,100 Zestimate®
$307/sqft
$-- HOA
What's special
Designer kitchen cabinetryGrey quartz countertopsBright and welcoming casitaHuge kitchen islandExpansive backyardHuge grassy lawnOpen floorplan
- 39 days
- 561
- 61
Zillow last checked:
Listing updated:
Listed by:
Jay Grau S.0171844 (702)460-4188,
Simply Vegas
Source: LVR,MLS#: 2825766 Originating MLS: Greater Las Vegas Association of Realtors Inc
Facts & features
Interior
Bedrooms & bathrooms
- Bedrooms: 5
- Bathrooms: 5
- Full bathrooms: 1
- 3/4 bathrooms: 2
- 1/2 bathrooms: 2
Primary bedroom
- Description: Ceiling Fan,Custom Closet,Walk-In Closet(s)
- Dimensions: 22x14
Bedroom 2
- Description: Ceiling Fan,Closet
- Dimensions: 13x11
Bedroom 3
- Description: Built In Shelves,Ceiling Fan,Closet
- Dimensions: 13x11
Bedroom 4
- Description: Ceiling Fan,Closet,Custom Closet,Mirrored Door
- Dimensions: 12x11
Bedroom 5
- Description: Built In Shelves,Ceiling Fan,Ceiling Light,No Closet,With Bath
- Dimensions: 30x20
Dining room
- Description: Dining Area,Living Room/Dining Combo
- Dimensions: 12x10
Family room
- Description: Separate Family Room
- Dimensions: 19x14
Kitchen
- Description: Breakfast Nook/Eating Area,Custom Cabinets,Garden Window,Island,Lighting Recessed,Luxury Vinyl Plank,Quartz Countertops,Stainless Steel Appliances,Vented Outside
- Dimensions: 18x15
Living room
- Description: Entry Foyer,Front
- Dimensions: 26x26
Heating
- Central, Gas, Multiple Heating Units
Cooling
- Central Air, Electric, 2 Units
Appliances
- Included: Dishwasher, Disposal, Gas Range, Gas Water Heater, Multiple Water Heaters, Microwave, Refrigerator, Water Heater
- Laundry: Gas Dryer Hookup, Laundry Room
Features
- Bathroom on Main Level, Bedroom on Main Level, Ceiling Fan(s), Primary Downstairs, Window Treatments, Programmable Thermostat
- Flooring: Carpet, Luxury Vinyl Plank, Tile
- Windows: Blinds
- Has fireplace: No
Interior area
- Total structure area: 2,369
- Total interior livable area: 2,889 sqft
Video & virtual tour
Property
Parking
- Total spaces: 4
- Parking features: Attached, Exterior Access Door, Finished Garage, Garage, Garage Door Opener, Inside Entrance, Open, Private, RV Garage, RV Hook-Ups, RV Gated, RV Access/Parking, RV Covered
- Attached garage spaces: 4
- Has uncovered spaces: Yes
Features
- Stories: 1
- Patio & porch: Patio
- Exterior features: Patio, Private Yard, RV Hookup, Shed, Irrigation Sprinklers
- Has private pool: Yes
- Pool features: Above Ground, Pool Cover, Solar Heat
- Fencing: Block,Back Yard
- Has view: Yes
- View description: City
Lot
- Size: 0.37 Acres
- Features: 1/4 to 1 Acre Lot, Back Yard, Drip Irrigation/Bubblers, Desert Landscaping, Sprinklers In Rear, Landscaped, Sprinklers Timer, Trees
Details
- Additional structures: Guest House, Bunkhouse, Shed(s)
- Parcel number: 17909204005
- Zoning description: Single Family
- Other equipment: Satellite Dish
- Horse amenities: None
Construction
Type & style
- Home type: SingleFamily
- Architectural style: One Story
- Property subtype: Single Family Residence
Materials
- Frame, Stucco, Drywall
- Roof: Tile
Condition
- Resale
- Year built: 1994
Utilities & green energy
- Electric: Photovoltaics None
- Sewer: Public Sewer
- Water: Public
- Utilities for property: Underground Utilities
Community & HOA
Community
- Subdivision: None
HOA
- Has HOA: No
- Amenities included: None
Location
- Region: Henderson
Financial & listing details
- Price per square foot: $307/sqft
- Tax assessed value: $454,560
- Annual tax amount: $3,260
- Date on market: 10/10/2026
- Listing agreement: Exclusive Right To Sell
- Listing terms: Cash,Conventional,FHA,VA Loan
- Ownership: Single Family Residential
Estimated market value
$866,100
$823,000 - $909,000
$3,005/mo
Price history
| Date | Event | Price |
|---|---|---|
| 11/6/2026 | Price change | $888,000-1.2%$307/sqft |
Source:  LVR #2825766 Report a problem | ||
| 10/10/2026 | Listed for sale | $899,000+47.4%$311/sqft |
Source: LVR #2825766 Report a problem | ||
| 11/4/2021 | Sold | $610,000+1.7%$211/sqft |
Source: LVR #2336849 Report a problem | ||
| 10/7/2021 | Pending sale | $599,999$208/sqft |
Source: LVR #2336849 Report a problem | ||
| 9/30/2021 | Listed for sale | $599,999+140%$208/sqft |
Source: LVR #2336849 Report a problem | ||
| 6/14/2013 | Sold | $250,000-9.1%$87/sqft |
Source: LVR #1308199 Report a problem | ||
| 1/22/2013 | Pending sale | $275,000$95/sqft |
Source: Prudential Americana Group #1308199 Report a problem | ||
| 1/12/2013 | Price change | $275,000-3.5%$95/sqft |
Source: Prudential Americana Group #1308199 Report a problem | ||
| 12/18/2012 | Listed for sale | $285,000-36.2%$99/sqft |
Source: Prudential Americana Group, REALTORS #1308199 Report a problem | ||
| 11/4/2004 | Sold | $446,500$155/sqft |
Source: Public Record Report a problem | ||
Public tax history
| Year | Property taxes | Tax assessment |
|---|---|---|
| 2026 | $3,263 +3% | $159,096 -1.4% |
| 2025 | $3,167 +3% | $161,321 +4.7% |
| 2024 | $3,076 +3% | $154,080 +10.6% |
| 2023 | $2,986 +3% | $139,364 +5.9% |
| 2022 | $2,899 +3% | $131,600 +0.3% |
| 2021 | $2,814 +3% | $131,188 +9.7% |
| 2020 | $2,732 +3% | $119,550 +12.4% |
| 2019 | $2,652 +5.7% | $106,385 |
| 2018 | $2,510 | $106,385 -1.7% |
| 2017 | $2,510 | $108,214 +0% |
| 2016 | $2,510 +3.4% | $108,162 +29.2% |
| 2015 | $2,427 | $83,702 -1.7% |
| 2014 | $2,427 | $85,138 |
| 2013 | -- | $85,138 +9% |
| 2012 | -- | $78,076 -20.8% |
| 2011 | -- | $98,566 +30.4% |
| 2010 | -- | $75,605 -30.8% |
| 2009 | -- | $109,229 |
| 2008 | -- | $109,229 +0.2% |
| 2007 | -- | $108,986 +3.3% |
| 2006 | -- | $105,485 +32.5% |
| 2005 | -- | $79,605 +13.8% |
| 2004 | -- | $69,976 +1.2% |
| 2003 | -- | $69,122 +3.5% |
| 2002 | -- | $66,760 +8.8% |
| 2001 | -- | $61,370 |
Find assessor info on the county website
Monthly payment
Est. payment
Payment breakdown
Explore the cost of this home by adjusting the details. Changes won't be saved.Climate risks
Neighborhood: Foothills
Nearby schools
Schools provided by the listing agent
- Elementary: Sewell, C.T.,Sewell, C.T.
- Middle: Brown B. Mahlon
- High: Basic Academy
Source: LVR. This data may not be complete. We recommend contacting the local school district to confirm school assignments for this home.
Similar homes
- $998,9003 bd3 ba2.8k sqft248 Hull St, Henderson, NV 89015For Sale
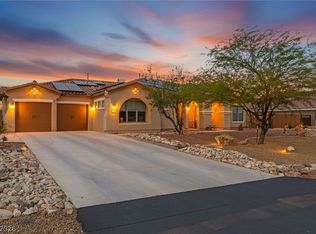 MLS ID #2829717, Robert W. Morganti, LIFE Realty District. LVR
- $749,9005 bd5 ba3.4k sqft206 Valerian St, Henderson, NV 89015For Sale
 MLS ID #2827823, Angel Bothof, Angel Bothof. LVR
- $595,0003 bd2 ba1.9k sqft307 Hull St, Henderson, NV 89015For Sale
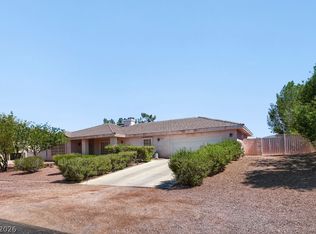 MLS ID #2817240, Jean A. Kesterson, Reflections Real Estate Group. LVR
- $630,0004 bd4 ba3.3k sqft827 Wintera Ct, Henderson, NV 89015For Sale
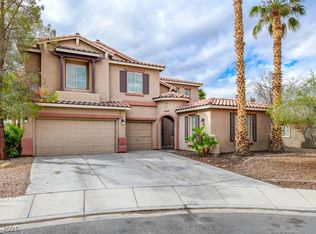 MLS ID #2826188, Kevin D. Ogden, Real Broker LLC. LVR
