NEW FLOOR PLAN!
The Cumberland features a stunning open foyer upon entry through the front door, and the tall ceilings gracefully carry through over the loft and into the gathering room toward the back of the home, which looks out to natural area underneath a beautiful covered lanai, perfect for relaxing! The first level contains the essentials: a massive primary bedroom with a DOUBLE SIDED SHOWER, huge closet with two distinct areas for separation, and a double vanity. The front of the home has an additional bedroom for a guest suite, and a home office with a generous amount of natural light!
Upstairs, this home has a spacious loft that looks out over both the foyer and the gathering room, and two bedrooms with two full baths that are dedicated to each one. Off to the side, there's an oversized FINISHED STORAGE CLOSET on the second floor!
The garage also comes built with a workshop or golf cart area, so no more sacrificing car parking to have your favorite toys in the garage. Come see this brand new plan today!
Active
$726,506
628 Spooky Hollow Dr #525, Rock Hill, SC 29730
4beds
3,976sqft
:
Get pre-qualified$4,642/mo
Single Family Residence
Built in 2026
0.31 Acres Lot
$723,600 Zestimate®
$183/sqft
$108/mo HOA
What's special
Massive primary bedroomDouble vanityDouble sided shower
- 86 days |
- 96 |
- 2 |
Zillow last checked:
Listing updated:
Listed by:
Deborah McMillan dmcmillan@grhdevelopment.com,
Avencia Homes
Source: Canopy MLS as distributed by MLS GRID,MLS#: 4383540
Facts & features
Interior
Bedrooms & bathrooms
- Bedrooms: 4
- Bathrooms: 5
- Full bathrooms: 4
- 1/2 bathrooms: 1
- Main level bedrooms: 2
Primary bedroom
- Level: Main
Bedroom s
- Level: Main
Bedroom s
- Level: Upper
Other
- Level: Upper
Breakfast
- Level: Main
Dining room
- Level: Main
Other
- Level: Main
Laundry
- Level: Main
Loft
- Level: Upper
Study
- Level: Main
Heating
- Forced Air, Natural Gas
Cooling
- Ceiling Fan(s), Central Air, Zoned
Appliances
- Included: Dishwasher, Gas Range, Microwave, Plumbed For Ice Maker
- Laundry: Electric Dryer Hookup, Mud Room, Main Level
Features
- Drop Zone, Kitchen Island, Open Floorplan, Pantry, Storage, Walk-In Closet(s)
- Flooring: Wood
- Has basement: No
- Attic: Pull Down Stairs
Interior area
- Total structure area: 3,976
- Total interior livable area: 3,976 sqft
- Finished area above ground: 3,976
- Finished area below ground: 0
Property
Parking
- Total spaces: 2
- Parking features: Driveway, On Street, Garage on Main Level
- Garage spaces: 2
- Has uncovered spaces: Yes
Features
- Levels: Two
- Stories: 2
- Patio & porch: Covered, Front Porch, Rear Porch
- Waterfront features: Paddlesport Launch Site - Community
Lot
- Size: 0.31 Acres
- Features: Wooded
Details
- Parcel number: 6620802229
- Zoning: MP-R
- Special conditions: Standard
Construction
Type & style
- Home type: SingleFamily
- Property subtype: Single Family Residence
Materials
- Fiber Cement
- Foundation: Crawl Space
Condition
- New construction: Yes
- Year built: 2026
Details
- Builder model: Cumberland Raised River Cottage
- Builder name: Avencia Homes
Utilities & green energy
- Sewer: Public Sewer
- Water: City
- Utilities for property: Fiber Optics, Underground Power Lines, Underground Utilities
Community & HOA
Community
- Features: Walking Trails
- Subdivision: Riverwalk
HOA
- Has HOA: Yes
- HOA fee: $1,293 annually
- HOA name: William Douglas
Location
- Region: Rock Hill
Financial & listing details
- Price per square foot: $183/sqft
- Tax assessed value: $2,200
- Date on market: 5/19/2026
- Cumulative days on market: 86 days
- Road surface type: Concrete, Paved
Estimated market value
$723,600
$687,000 - $760,000
$3,908/mo
Price history
| Date | Event | Price |
|---|---|---|
| 5/19/2026 | Listed for sale | $726,506$183/sqft |
Source:  Canopy MLS as distributed by MLS GRID #4383540 Report a problem Canopy MLS as distributed by MLS GRID #4383540 Report a problem | ||
Public tax history
Tax history is unavailable.
Monthly payment
Est. payment
Payment breakdown
Explore the cost of this home by adjusting the details. Changes won't be saved.Climate risks
Neighborhood: 29730
Nearby schools
GreatSchools rating
- 4/10Frances F. Mack Intermediate SchoolGrades: 5-6Distance: 4 mi
- 2/10Sandhills Middle SchoolGrades: 7-8Distance: 2.1 mi
- NASwansea High Freshman AcademyGrades: 9Distance: 7.1 mi
Schools provided by the listing agent
- Elementary: Independence
- Middle: Sullivan
- High: Rock Hill
Source: Canopy MLS as distributed by MLS GRID. This data may not be complete. We recommend contacting the local school district to confirm school assignments for this home.
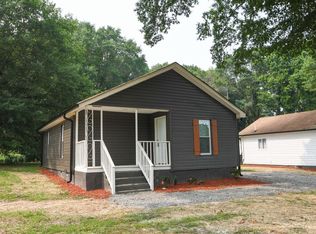
- $175,0002 bd2 ba789 sqft1344 Essex St, Gastonia, NC 28052Sold
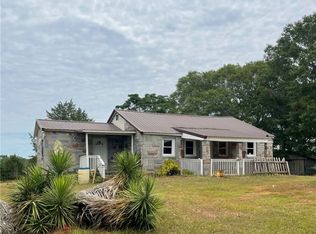
- $97,0003 bd2 ba1.2k sqft607 Opry House Rd, Starr, SC 29684Sold
- $600,0003 bd3 ba2.8k sqft1220 Beaver Run, Anderson, SC 29625Sold

- $265,0003 bd2 ba1.3k sqft806 Glenwood Ave, Anderson, SC 29625Sold
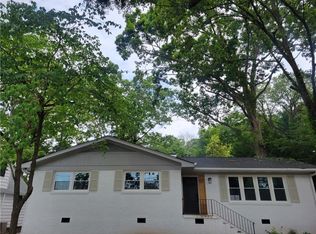
- $197,0003 bd2 ba1.2k sqft1113 Ramona Dr, Belton, SC 29627Sold
- $278,5004 bd3 ba1.6k sqft304 Colony Ct, Anderson, SC 29621Sold
- $182,0003 bd2 ba1.2k sqft3 Walker St, Honea Path, SC 29654Sold
- $210,0003 bd1 ba1.2k sqft105 Bailey St, Greenville, SC 29609Sold
- $325,0003 bd2 ba1.3k sqft15 Mistletoe Dr, Greenville, SC 29617Sold
A local agent can set up tours, give advice and negotiate with sellers.
Similar homes
- $429,0004 bd2 ba2.4k sqft1509 Crestview Rd, Easley, SC 29642For Sale
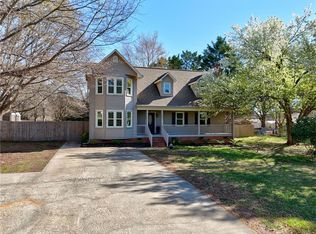 MLS ID #20298698, Linda Cook, Coldwell Banker Caine - Anderson. WUMLS
 - $658,600-- bd-- ba2.3k sqft112 Gold Rd, Lexington, SC 29072Off Market
- $505,0004 bd4 ba3.1k sqft143 Harrison Cir, West Columbia, SC 29172For Sale
 MLS ID #636382, Sean Coffey. Consolidated MLS
 - $620,0005 bd4 ba4k sqft172 Royal Creek Dr, Lexington, SC 29072For Sale
 MLS ID #638861, Jennifer Dean. Consolidated MLS
 - $399,0004 bd4 ba3.2k sqft203 Ashburton Ln, West Columbia, SC 29170For SaleMLS ID #639854, Dottie Filiatreault. Consolidated MLS
- $450,0004 bd3 ba2.5k sqft105 Chattooga Pl, Lexington, SC 29072For SaleMLS ID #640285, Madison Benedetto. Consolidated MLS
- $686,5004 bd5 ba2.4k sqft2358 High Bluff Loop, Lexington, SC 29072For SaleMLS ID #635715, Sarah Bennett. Consolidated MLS
- $365,0004 bd3 ba2.4k sqft515 Winterfield Dr, Lexington, SC 29073For SaleMLS ID #637316, Josh Stevenson. Consolidated MLS
- $409,0004 bd3 ba2.2k sqft513 Beverly Dr, West Columbia, SC 29169For SaleMLS ID #640370, Heather Brazell. Consolidated MLS
- $526,7404 bd4 ba2.9k sqft457 Mont Haven Pl, Lexington, SC 29072New ConstructionConsolidated MLS
- $524,2155 bd4 ba3.1k sqft461 Mont Haven Pl, Lexington, SC 29072New ConstructionConsolidated MLS
- $614,9005 bd4 ba3.9k sqft611 Sterling Brook Dr, Lexington, SC 29072For SaleMLS ID #638713, Tracey Leaphart. Consolidated MLS
- $688,4854 bd4 ba2.5k sqft2023 Shallow Bluff Ct, Lexington, SC 29072New ConstructionMLS ID #634897, Marsha L Kelso. Consolidated MLS
- $549,9004 bd4 ba3.2k sqft1224 Seawind Loop, Lexington, SC 29072For SaleMLS ID #640236, Patrick O'Connor. Consolidated MLS
- $1,027,2104 bd6 ba3.6k sqft911 Hope Ferry Rd, Lexington, SC 29072New ConstructionMLS ID #640202, Jason Compton. Consolidated MLS
- $685,0354 bd4 ba2.4k sqft2017 Shallow Bluff Ct, Lexington, SC 29072New ConstructionMLS ID #630878, Marsha L Kelso. Consolidated MLS
- $680,6534 bd4 ba2.5k sqft2028 Shallow Bluff Ct, Lexington, SC 29072New ConstructionMLS ID #630895, Marsha L Kelso. Consolidated MLS
- $574,9004 bd4 ba3.2k sqft126 Clubside Dr, Lexington, SC 29072New ConstructionConsolidated MLS
- $399,9005 bd4 ba3.6k sqft748 Spring Cress Dr, Lexington, SC 29073For SaleMLS ID #632821, Sarah Bennett. Consolidated MLS
- $374,0004 bd4 ba2.9k sqft240 Keegan Rock Ct, Lexington, SC 29073For SaleMLS ID #630778, Heather Brazell. Consolidated MLS
