Nestled in the charming Stockton Run community, this exquisite Colonial-style home offers a perfect blend of comfort and modern living. Built in 2003, this residence boasts a well-maintained exterior with inviting vinyl siding and beautifully landscaped front and rear yards, creating a warm curb appeal that welcomes you home. Step inside to discover a thoughtfully designed interior that caters to both relaxation and entertaining. The spacious floor plan features four generous bedrooms and two and a half bathrooms, ensuring ample space for everyone. The heart of the home is the family room, conveniently located off the kitchen, where you can gather around the cozy wood-burning fireplace on chilly evenings. The kitchen is a chef's delight, equipped with stainless steel appliances, including a built-in microwave, dishwasher, and gas oven/range. An island and breakfast area provide the perfect spots for casual dining, while the formal dining room sets the stage for more elegant gatherings. Natural light floods the home through replacement windows, enhancing the inviting atmosphere. The upper floor laundry adds convenience to your daily routine, while the luxurious walk-in closets in the bedrooms offer plenty of storage space. The additional stairway adds to the home's functionality, making it easy to navigate between levels. Outside, the backyard is a private oasis, featuring an above-ground pool surrounded by a fenced area, perfect for summer fun and relaxation. The patio and porch areas invite you to enjoy outdoor living, whether it's sipping morning coffee or hosting weekend barbecues. The property is situated on a cul-de-sac, providing a peaceful environment with minimal traffic, and the lawn sprinkler system ensures your landscaping remains lush and vibrant. Parking is a breeze with a two-car attached garage and a concrete driveway that accommodates additional vehicles. The shed offers extra storage for gardening tools or outdoor equipment, keeping your space organized and clutter-free. Central air, heating & roof are approximately 2-3 years old. This home is not just a place to live; it's a sanctuary where memories are made. With its excellent condition and thoughtful features, it's ready for you to move in and start your next chapter. Don't miss the opportunity to make this beautiful property your own!
Pending
$599,000
628 Stockton Dr, Williamstown, NJ 08094
4beds
2,903sqft
:
Get pre-qualified$4,331/mo
Single Family Residence
Built in 2003
0.42 Acres Lot
$-- Zestimate®
$206/sqft
$-- HOA
What's special
Cozy wood-burning fireplaceTwo-car attached garagePatio and porch areasBuilt-in microwaveAdditional stairwayFormal dining roomUpper floor laundry
- 71 days |
- 52 |
- 0 |
Zillow last checked:
Listing updated:
Listed by:
David Leipert 215-760-7221,
City & Suburban Real Estate
Source: Bright MLS,MLS#: NJGL2073128
Facts & features
Interior
Bedrooms & bathrooms
- Bedrooms: 4
- Bathrooms: 3
- Full bathrooms: 2
- 1/2 bathrooms: 1
- Main level bathrooms: 1
Rooms
- Room types: Living Room, Dining Room, Kitchen, Family Room, Den, Laundry
Den
- Level: Main
Dining room
- Level: Main
Family room
- Level: Main
Kitchen
- Level: Main
Laundry
- Level: Upper
Living room
- Level: Main
Heating
- Forced Air, Natural Gas
Cooling
- Ceiling Fan(s), Central Air, Electric
Appliances
- Included: Microwave, Dishwasher, Disposal, Dryer, Oven/Range - Gas, Refrigerator, Stainless Steel Appliance(s), Washer, Gas Water Heater
- Laundry: Upper Level, Laundry Room
Features
- Additional Stairway, Bathroom - Stall Shower, Breakfast Area, Ceiling Fan(s), Family Room Off Kitchen, Floor Plan - Traditional, Formal/Separate Dining Room, Eat-in Kitchen, Kitchen Island, Walk-In Closet(s)
- Flooring: Carpet, Ceramic Tile, Luxury Vinyl
- Windows: Replacement
- Basement: Full,Unfinished
- Number of fireplaces: 1
- Fireplace features: Wood Burning
Interior area
- Total structure area: 2,903
- Total interior livable area: 2,903 sqft
- Finished area above ground: 2,903
Property
Parking
- Total spaces: 6
- Parking features: Garage Faces Front, Inside Entrance, Garage Door Opener, Concrete, Attached, Driveway, On Street
- Attached garage spaces: 2
- Uncovered spaces: 4
Accessibility
- Accessibility features: None
Features
- Levels: Two
- Stories: 2
- Patio & porch: Patio, Porch
- Exterior features: Lighting, Lawn Sprinkler, Sidewalks
- Has private pool: Yes
- Pool features: Above Ground, Fenced, Private
Lot
- Size: 0.42 Acres
- Dimensions: 98 x 183IRR
- Features: Cul-De-Sac, Front Yard, Irregular Lot, Landscaped, Rear Yard, SideYard(s)
Details
- Additional structures: Above Grade
- Parcel number: 1100113020100039
- Zoning: 2SF
- Zoning description: Residential Single Family Dwelling
- Special conditions: Standard
Construction
Type & style
- Home type: SingleFamily
- Architectural style: Colonial
- Property subtype: Single Family Residence
Materials
- Vinyl Siding
- Foundation: Permanent
- Roof: Shingle
Condition
- Excellent
- New construction: No
- Year built: 2003
Utilities & green energy
- Electric: Circuit Breakers
- Sewer: Public Sewer
- Water: Public
Community & HOA
Community
- Subdivision: Stockton Run
HOA
- Has HOA: No
Location
- Region: Williamstown
- Municipality: MONROE TWP
Financial & listing details
- Price per square foot: $206/sqft
- Tax assessed value: $277,400
- Annual tax amount: $10,455
- Date on market: 5/15/2026
- Listing agreement: Exclusive Right To Sell
- Listing terms: Negotiable
- Inclusions: Refrigerator, Washer, Dryer (all "as Is" Condition)
- Ownership: Fee Simple
Estimated market value
Not available
Estimated sales range
Not available
Not available
Price history
| Date | Event | Price |
|---|---|---|
| 5/29/2026 | Pending sale | $599,000$206/sqft |
Source:  Bright MLS #NJGL2073128 Report a problem Bright MLS #NJGL2073128 Report a problem | ||
| 5/15/2026 | Listed for sale | $599,000+139.8%$206/sqft |
Source: Bright MLS #NJGL2073128 Report a problem | ||
| 12/4/2003 | Sold | $249,750$86/sqft |
Source: Public Record Report a problem | ||
| 9/4/2003 | Sold | $249,750$86/sqft |
Source: Public Record Report a problem | ||
Public tax history
| Year | Property taxes | Tax assessment |
|---|---|---|
| 2025 | $10,158 | $277,400 |
| 2024 | $10,158 +0.7% | $277,400 |
| 2023 | $10,083 +0.5% | $277,400 |
| 2022 | $10,036 +1.7% | -- |
| 2019 | $9,864 | $277,400 |
| 2018 | $9,864 +0.1% | $277,400 -1.6% |
| 2017 | $9,855 +2.9% | $281,800 |
| 2016 | $9,573 +3% | $281,800 |
| 2015 | $9,294 +5.4% | $281,800 |
| 2014 | $8,818 +5.2% | $281,800 |
| 2013 | $8,383 -10.3% | $281,800 -3.4% |
| 2012 | $9,345 +1.9% | $291,800 -11.6% |
| 2011 | $9,173 +3.9% | $330,200 |
| 2010 | $8,833 +4.9% | $330,200 |
| 2009 | $8,417 | $330,200 |
| 2008 | -- | $330,200 +79.7% |
| 2007 | -- | $183,700 |
| 2006 | -- | $183,700 |
| 2005 | -- | $183,700 |
| 2004 | -- | $183,700 |
Find assessor info on the county website
Monthly payment
Est. payment
Payment breakdown
Explore the cost of this home by adjusting the details. Changes won't be saved.Climate risks
Neighborhood: 08094
Nearby schools
GreatSchools rating
- 6/10Oak Knoll Elementary SchoolGrades: PK-4Distance: 1 mi
- 5/10Williamstown Middle SchoolGrades: 5-8Distance: 1.1 mi
- 4/10Williamstown High SchoolGrades: 9-12Distance: 1.5 mi
Schools provided by the listing agent
- District: Monroe Township
Source: Bright MLS. This data may not be complete. We recommend contacting the local school district to confirm school assignments for this home.
- $566,100-- bd-- ba2.7k sqft626 Stockton Dr, Williamstown, NJ 08094Off Market
- $535,900-- bd-- ba2.7k sqft627 Stockton Dr, Williamstown, NJ 08094Off Market
- $519,1004 bd3 ba2.5k sqft625 Stockton Dr, Williamstown, NJ 08094Off Market
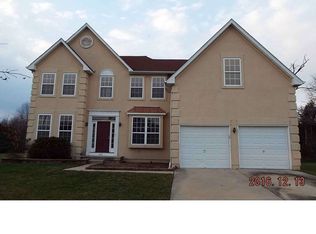
- $---- bd-- ba-- sqft737 Corkery Ln, Williamstown, NJ 08094Off Market
- $610,7004 bd3 ba4.1k sqft624 Stockton Dr, Williamstown, NJ 08094Off Market
- $538,9004 bd2 ba3.1k sqft623 Stockton Dr, Williamstown, NJ 08094Off Market
- $516,6004 bd3 ba2.5k sqft622 Stockton Dr, Williamstown, NJ 08094Off Market
- $211,200-- bd-- ba924 sqft1029 Crestwood Ct, Williamstown, NJ 08094Off Market
A local agent can set up tours, give advice and negotiate with sellers.
A local lender can help you make sure your offer is ready when you are.
Similar homes
- $574,8904 bd4 ba3.6k sqft809 Galleria Dr, Williamstown, NJ 08094For Sale

 MLS ID #NJGL2075550, Tom Duffy, Keller Williams Realty - Washington Township. Bright MLS
 - $525,0003 bd3 ba2.3k sqft1336 Herbert Blvd, Williamstown, NJ 08094For Sale
 MLS ID #NJGL2071556, Dolores McClave, BHHS Fox & Roach-Washington-Gloucester. Bright MLS
 - $614,9004 bd3 ba3.4k sqft100 Summerbrooke Ct, Sicklerville, NJ 08081For Sale
 MLS ID #NJCD2121690, Scott Reighard, RE/MAX Atlantic. Bright MLS
 - $530,0004 bd4 ba1.9k sqft836 Rosetree Dr, Williamstown, NJ 08094For Sale
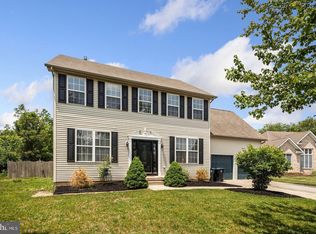 MLS ID #NJGL2075092, Sergio Giraldo, Rehobot Real Estate, LLC. Bright MLS
 - $339,9004 bd2 ba1.9k sqft276 Ireland Ter, Williamstown, NJ 08094For SaleMLS ID #NJGL2076024, Fred Calvello, OMNI Real Estate Professionals. Bright MLS
- $585,0004 bd3 ba2.9k sqftLexington, Sicklerville, NJ 08081For SaleMLS ID #NJCD2113004, Charleen Orzechowski, BHHS Fox & Roach-Cherry Hill. Bright MLS
- $540,0004 bd3 ba2.6k sqft9 Crystal Ct, Sicklerville, NJ 08081For SaleMLS ID #NJCD2119588, Hssaine Zahiri, First Advantage Realty II LLC. Bright MLS
- $519,9005 bd3 ba2.5k sqft78 Catherine Dr, Franklinville, NJ 08322For SaleMLS ID #NJGL2071524, Jane Donohue-Temple, EXP Realty, LLC. Bright MLS
- $519,9004 bd2 ba2.3k sqft2785 Tuckahoe Rd, Franklinville, NJ 08322For SaleMLS ID #NJGL2069356, Helen Stickelman, Castle Agency LLC. Bright MLS
- $675,0005 bd5 ba2.9k sqft5 Olympia Ln, Sicklerville, NJ 08081For SaleMLS ID #NJGL2074962, Rose Caputo, BHHS Fox & Roach-Washington-Gloucester. Bright MLS
- $480,0004 bd4 ba2.4k sqft41 Sassafras Dr, Sicklerville, NJ 08081For SaleMLS ID #NJCD2121126, Dilip Luthra, Realty Mark Central, LLC. Bright MLS
- $375,0004 bd3 ba2k sqft524 Denise Ct, Williamstown, NJ 08094For SaleMLS ID #NJGL2075674, Jill Simmermon, Real Broker, LLC. Bright MLS
- $594,9004 bd4 ba3k sqft608 Main St, Sewell, NJ 08080For SaleMLS ID #NJGL2066360, Michael DeFillippis, OMNI Real Estate Professionals. Bright MLS
- $519,0004 bd3 ba2.5k sqft2151 S Brookfield St, Vineland, NJ 08361For SaleMLS ID #NJCB2031658, Eric Macon, Better Homes and Gardens Real Estate Maturo. Bright MLS
- $539,9004 bd3 ba2.8k sqft800 Amber Ln, Vineland, NJ 08360For SaleMLS ID #NJCB2030886, Danielle Spencer, Tealestate LLC. Bright MLS
- $304,9003 bd2 ba1.6k sqft445 Blue Bell Rd, Williamstown, NJ 08094For SaleMLS ID #NJGL2074950, Rob McCarthy, Century 21 Alliance-Wildwood Crest. Bright MLS
- $489,9994 bd3 ba2.2k sqft7 York Ct, Sicklerville, NJ 08081For SaleMLS ID #NJCD2117882, Maggie Colvin, EXP Realty, LLC. Bright MLS
- $485,9004 bd2 ba2.3k sqft667 Stanton Ave, Franklinville, NJ 08322For SaleMLS ID #NJGL2060134, Johnson Z Yerkes III, Century 21 Rauh & Johns. Bright MLS
- $705,0004 bd3 ba3.2k sqft3 Mackenzie Ct, Sewell, NJ 08080For SaleMLS ID #NJGL2073608, Abdul Staten, RealtyMark Properties. Bright MLS
- $465,0004 bd3 ba2.2k sqft312 Stotesbury Ave, Newfield, NJ 08344For SaleMLS ID #NJGL2073184, Shannon Petyan, Vineland Realty Corp. Bright MLS
