A Once- in-A-lifetime Opportunity on Sought-After Forrest Avenue in Arlington Heights. Set on just shy of an acre in Desirable Arlington Heights, this sprawling residence offers exceptional space, privacy and endless possibilities. Boasting over 4000 Square Feet, an open floor plan, 5 bedrooms, and 4 full baths, and 2 half baths. The finished oversized basement adds incredible versatility, complete with an additional bedroom and bath., a bar, and laundry facilities--offering the potential for in-law arrangement or private guest quarters. With 5 bedrooms, six bathrooms and an abundance of spacious, open rooms, there is plenty of room to live, entertain, and grow. Move-in ready and filled with opportunity, this comfort, functionality, and a space to make it your own. A rare opportunity to own a home with much space, privacy, and potential in a sought-after Arlington Heights location. Many amenities Sub-zero refrigeration, Dacor double oven, JennAir cooktop, Generac Generator, Hardwood floors, Epoxy floors and EV in Garage, cedar closet, plus much more. Great schools, close to downtown, adjacent to golf course. Property has been well maintained, will be AS-IS, no exceptions.
Contingent
$1,250,000
629 N Forrest Ave, Arlington Heights, IL 60004
5beds
4,780sqft
Single Family Residence
Built in 1963
0.68 Acres Lot
$1,227,900 Zestimate®
$262/sqft
$-- HOA
What's special
Ev in garageEpoxy floorsFinished oversized basementDacor double ovenAdjacent to golf courseOpen floor planJennair cooktop
- 14 days
- 1,041
- 31
Zillow last checked:
Listing updated:
Listed by:
Terri Pasowicz 847-682-1010,
HomeSmart Connect LLC
Source: MRED as distributed by MLS GRID,MLS#: 12783143
Facts & features
Interior
Bedrooms & bathrooms
- Bedrooms: 5
- Bathrooms: 6
- Full bathrooms: 4
- 1/2 bathrooms: 2
Rooms
- Room types: Office, Breakfast Room, Study, Bedroom 5, Game Room
Primary bedroom
- Features: Flooring (Hardwood), Bathroom (Full)
- Area: 567 Square Feet
- Dimensions: 27X21
Bedroom 2
- Features: Flooring (Hardwood)
- Area: 221 Square Feet
- Dimensions: 17X13
Bedroom 3
- Features: Flooring (Hardwood)
- Area: 168 Square Feet
- Dimensions: 12X14
Bedroom 4
- Features: Flooring (Hardwood)
- Area: 182 Square Feet
- Dimensions: 13X14
Bedroom 5
- Level: Basement
- Area: 168 Square Feet
- Dimensions: 12X14
Breakfast room
- Features: Flooring (Hardwood)
- Level: Main
- Area: 196 Square Feet
- Dimensions: 14X14
Dining room
- Features: Flooring (Hardwood)
- Level: Main
- Area: 156 Square Feet
- Dimensions: 12X13
Family room
- Features: Flooring (Hardwood)
- Level: Main
- Area: 504 Square Feet
- Dimensions: 21X24
Game room
- Level: Basement
- Area: 169 Square Feet
- Dimensions: 13X13
Kitchen
- Features: Kitchen (Eating Area-Table Space), Flooring (Hardwood)
- Level: Main
- Area: 252 Square Feet
- Dimensions: 14X18
Living room
- Features: Flooring (Hardwood)
- Level: Main
- Area: 312 Square Feet
- Dimensions: 13X24
Office
- Features: Flooring (Hardwood)
- Level: Main
- Area: 312 Square Feet
- Dimensions: 13X24
Study
- Features: Flooring (Hardwood)
- Area: 144 Square Feet
- Dimensions: 9X16
Heating
- Has Heating (Unspecified Type)
Cooling
- Central Air
Appliances
- Included: Double Oven, Range, Dishwasher, High End Refrigerator, Washer, Dryer, Disposal, Trash Compactor
Features
- Basement: Finished,Full
- Number of fireplaces: 4
Interior area
- Total structure area: 4,780
- Total interior livable area: 4,780 sqft
Property
Parking
- Total spaces: 2
- Parking features: Concrete, Garage Door Opener, EV Ready, Yes, Garage Owned, Attached, Garage
- Attached garage spaces: 2
- Has uncovered spaces: Yes
Accessibility
- Accessibility features: No Disability Access
Features
- Stories: 2
- Patio & porch: Deck
- Exterior features: Fire Pit
Lot
- Size: 0.68 Acres
- Dimensions: 100 x 297
Details
- Parcel number: 03281040090000
- Special conditions: None
Construction
Type & style
- Home type: SingleFamily
- Property subtype: Single Family Residence
Materials
- Aluminum Siding
- Foundation: Concrete Perimeter
- Roof: Asphalt
Condition
- New construction: No
- Year built: 1963
- Major remodel year: 2000
Utilities & green energy
- Electric: 200+ Amp Service
- Sewer: Public Sewer
- Water: Lake Michigan
Community & HOA
HOA
- Services included: None
Location
- Region: Arlington Heights
Financial & listing details
- Price per square foot: $262/sqft
- Tax assessed value: $942,420
- Annual tax amount: $24,166
- Date on market: 10/20/2026
- Ownership: Fee Simple
Estimated market value
$1,227,900
$1.17M - $1.29M
$5,633/mo
Price history
| Date | Event | Price |
|---|---|---|
| 10/28/2026 | Contingent | $1,250,000$262/sqft |
Source:  MRED as distributed by MLS GRID #12783143 Report a problem | ||
| 10/20/2026 | Listed for sale | $1,250,000$262/sqft |
Source: MRED as distributed by MLS GRID #12783143 Report a problem | ||
Public tax history
| Year | Property taxes | Tax assessment |
|---|---|---|
| 2024 | $25,422 +5.2% | $94,242 |
| 2023 | $24,166 +4.1% | $94,242 |
| 2022 | $23,225 +47.7% | $94,242 +61.8% |
| 2021 | $15,728 -2.7% | $58,245 |
| 2020 | $16,170 +0.1% | $58,245 -10.3% |
| 2019 | $16,148 -14.4% | $64,934 -4.7% |
| 2018 | $18,875 +1.1% | $68,116 |
| 2017 | $18,670 +5.8% | $68,116 |
| 2016 | $17,649 +8.9% | $68,116 +18.4% |
| 2015 | $16,208 +2.9% | $57,516 |
| 2014 | $15,750 +2.7% | $57,516 |
| 2013 | $15,337 -0.8% | $57,516 -7.4% |
| 2012 | $15,463 +10.1% | $62,129 |
| 2011 | $14,041 +1.6% | $62,129 |
| 2010 | $13,821 -0.2% | $62,129 -7.7% |
| 2009 | $13,854 +6.1% | $67,320 -7% |
| 2008 | $13,057 +36.8% | $72,388 +23.7% |
| 2007 | $9,543 +3.4% | $58,535 +23.8% |
| 2006 | $9,232 +7% | $47,272 |
| 2005 | $8,626 +7% | $47,272 |
| 2004 | $8,062 -2% | $47,272 +18.7% |
| 2003 | $8,223 +3.2% | $39,817 |
| 2002 | $7,968 +16.2% | $39,817 |
| 2001 | $6,854 +1.8% | $39,817 +23.8% |
| 2000 | $6,734 +1.3% | $32,162 |
| 1999 | $6,646 | $32,162 |
Find assessor info on the county website
Monthly payment
Est. payment
Payment breakdown
Explore the cost of this home by adjusting the details. Changes won't be saved.Climate risks
Neighborhood: 60004
Nearby schools
Schools provided by the listing agent
- Elementary: Olive-Mary Stitt School
- Middle: Ivy Hill Elementary School
- High: Prospect High School
- District: 25
Source: MRED as distributed by MLS GRID. This data may not be complete. We recommend contacting the local school district to confirm school assignments for this home.
- $1,590,7004 bd5 ba4.6k sqft633 N Forrest Ave, Arlington Heights, IL 60004Off Market

- $710,1003 bd2 ba2.3k sqft615 N Forrest Ave, Arlington Heights, IL 60004Off Market
- $1,493,4005 bd3 ba3.8k sqft1910 E Euclid Ave, Arlington Heights, IL 60004Off Market
- $1,844,3005 bd5 ba6.2k sqft637 N Forrest Ave, Arlington Heights, IL 60004Off Market
Similar homes
- $1,200,0003 bd5 ba4.2k sqft3135 Shagbark Ln, Long Grove, IL 60047Active
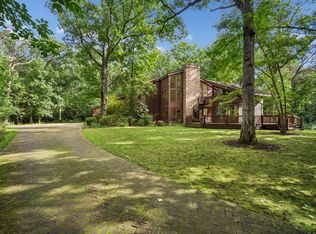 MLS ID #12428197, Karen Pawlak, Baird & Warner. MRED as distributed by MLS GRID
- $1,349,0005 bd5 ba4.3k sqft2 Gregory Ln, South Barrington, IL 60010Active
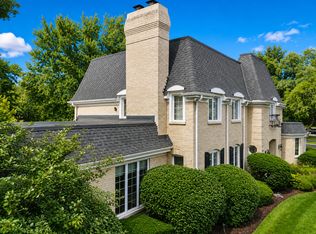 MLS ID #12783460, Rob Morrison, SFR, Coldwell Banker Realty. MRED as distributed by MLS GRID
- $949,9005 bd5 ba5.7k sqft2432 Federal Ct, Long Grove, IL 60047Active
 MLS ID #12788925, Jane Lee, RE/MAX Top Performers. MRED as distributed by MLS GRID
- $1,290,0007 bd7 ba3.9k sqft1325 E Lake Ave, Glenview, IL 60025Active
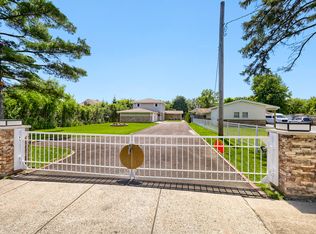 MLS ID #12775629, Shaheen Pervaiz, Exit Strategy Realty. MRED as distributed by MLS GRID
