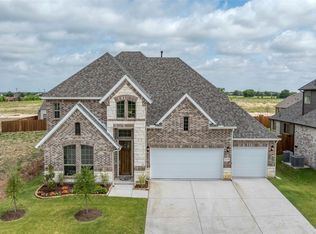
BUILDER SPECIAL REDUCING PRICE $547,999 THRU JULY 30th. New modern farm style home in the sought after Vista Oaks, encapsulates the essence of contemporary living with a rustic charm close to I-30 and 30 minutes away from Dallas. This home is located at the end of a Cul-de-sac! The open concept 2 floor home Features Recessing Dimming Lights, Quartz Countertops, Soft Closing Custom Cabinetry, Light wood style ceramic flooring, Custom Tiles, Stainless steel appliances, Epoxy Garage Floors, Front Patio, Large 2 story covered Back patio and oil brushed bronze finishes throughout the home. Enjoy the Oversized Bedrooms and Closets in every room. Large Bonus room on Second floor, either have it as a game room or office space, the options are endless. 10Ft Ceilings throughout. Designated laundry room with custom tile as well as in the master bathroom. Expansive windows allow natural light, showcasing lovely views of the extended back covered patio. Set on a generous one-acre lot, this home boasts a massive backyard ideal for outdoor gatherings and activities.
Pending
$547,999
6292 Candy Oak Ct, Royse City, TX 75189
4beds
2,754sqft
:
Get pre-qualified$3,749/mo
Farm, Single Family Residence
Built in 2024
1.07 Acres Lot
$542,100 Zestimate®
$199/sqft
$17/mo HOA
What's special
Massive backyardExtended back covered patioGenerous one-acre lotExpansive windowsStainless steel appliancesRecessing dimming lightsFront patio
- 611 days |
- 18 |
- 1 |
Zillow last checked:
Listing updated:
Listed by:
Jessica Bierstedt 0576986 214-514-6367,
Coldwell Banker Apex, REALTORS 972-772-9300
Source: NTREIS,MLS#: 20791045
Facts & features
Interior
Bedrooms & bathrooms
- Bedrooms: 4
- Bathrooms: 3
- Full bathrooms: 2
- 1/2 bathrooms: 1
Primary bedroom
- Features: Closet Cabinetry, Ceiling Fan(s), Dual Sinks, Garden Tub/Roman Tub, Separate Shower, Walk-In Closet(s)
- Level: First
- Dimensions: 18 x 15
Bedroom
- Features: Ceiling Fan(s), Split Bedrooms, Walk-In Closet(s)
- Level: First
- Dimensions: 14 x 12
Bedroom
- Features: Ceiling Fan(s), Split Bedrooms, Walk-In Closet(s)
- Level: First
- Dimensions: 13 x 13
Bedroom
- Features: Ceiling Fan(s), Split Bedrooms, Walk-In Closet(s)
- Level: First
- Dimensions: 13 x 12
Bonus room
- Features: Ceiling Fan(s)
- Level: Second
- Dimensions: 17 x 17
Breakfast room nook
- Level: First
- Dimensions: 10 x 12
Dining room
- Level: First
- Dimensions: 13 x 12
Kitchen
- Features: Breakfast Bar, Built-in Features, Eat-in Kitchen, Granite Counters, Kitchen Island, Pantry, Walk-In Pantry
- Level: First
- Dimensions: 16 x 12
Laundry
- Features: Built-in Features, Granite Counters, Utility Sink
- Level: First
- Dimensions: 9 x 6
Living room
- Features: Ceiling Fan(s)
- Level: First
- Dimensions: 18 x 17
Heating
- Central, Electric
Cooling
- Central Air, Ceiling Fan(s), Electric
Appliances
- Included: Dishwasher, Electric Range, Disposal, Microwave, Refrigerator, Vented Exhaust Fan
- Laundry: Washer Hookup, Electric Dryer Hookup, Laundry in Utility Room
Features
- Decorative/Designer Lighting Fixtures, Eat-in Kitchen, Granite Counters, High Speed Internet, Kitchen Island, Open Floorplan, Pantry, Cable TV, Walk-In Closet(s)
- Flooring: Carpet, Ceramic Tile
- Has basement: No
- Has fireplace: No
Interior area
- Total interior livable area: 2,754 sqft
Video & virtual tour
Property
Parking
- Total spaces: 2
- Parking features: Concrete, Door-Single, Driveway, Epoxy Flooring, Garage, Garage Door Opener, Garage Faces Side
- Attached garage spaces: 2
- Has uncovered spaces: Yes
Features
- Levels: One and One Half
- Stories: 1.5
- Patio & porch: Patio, Covered
- Exterior features: Lighting, Rain Gutters
- Pool features: None
Lot
- Size: 1.07 Acres
- Features: Acreage, Cul-De-Sac, Landscaped
Details
- Parcel number: 226137
Construction
Type & style
- Home type: SingleFamily
- Architectural style: Farmhouse,Modern,Detached
- Property subtype: Farm, Single Family Residence
Materials
- Brick, Rock, Stone
- Foundation: Slab
- Roof: Composition
Condition
- Year built: 2024
Utilities & green energy
- Sewer: Aerobic Septic
- Water: Public
- Utilities for property: Electricity Connected, Septic Available, Underground Utilities, Water Available, Cable Available
Community & HOA
Community
- Features: Curbs
- Subdivision: Vista Oaks Estates Add
HOA
- Has HOA: Yes
- Services included: Association Management, Maintenance Grounds
- HOA fee: $200 annually
- HOA name: Gulf PPM
- HOA phone: 469-600-5080
Location
- Region: Royse City
Financial & listing details
- Price per square foot: $199/sqft
- Tax assessed value: $574,350
- Annual tax amount: $2,692
- Date on market: 12/5/2024
- Cumulative days on market: 626 days
- Listing terms: Cash,Conventional,FHA,VA Loan
- Electric utility on property: Yes
Estimated market value
$542,100
$472,000 - $623,000
$3,084/mo
Price history
| Date | Event | Price |
|---|---|---|
| 2/2/2026 | Pending sale | $547,999$199/sqft |
Source: NTREIS #20791045 Report a problem | ||
| 1/26/2026 | Contingent | $547,999$199/sqft |
Source: NTREIS #20791045 Report a problem | ||
| 1/9/2026 | Listed for sale | $547,999$199/sqft |
Source: NTREIS #20791045 Report a problem | ||
| 7/2/2025 | Pending sale | $547,999$199/sqft |
Source:  Coldwell Banker Apex, Realtors #20791045 Report a problem Coldwell Banker Apex, Realtors #20791045 Report a problem | ||
| 7/2/2025 | Contingent | $547,999$199/sqft |
Source: NTREIS #20791045 Report a problem | ||
| 6/26/2025 | Price change | $547,999-3.5%$199/sqft |
Source: NTREIS #20791045 Report a problem | ||
| 4/18/2025 | Price change | $567,999-1.2%$206/sqft |
Source: NTREIS #20791045 Report a problem | ||
| 3/14/2025 | Price change | $574,999-0.9%$209/sqft |
Source: NTREIS #20791045 Report a problem | ||
| 2/6/2025 | Listed for sale | $579,999$211/sqft |
Source: NTREIS #20791045 Report a problem | ||
| 2/3/2025 | Pending sale | $579,999$211/sqft |
Source: Coldwell Banker Apex, Realtors #20791045 Report a problem | ||
| 2/3/2025 | Contingent | $579,999$211/sqft |
Source: NTREIS #20791045 Report a problem | ||
| 12/5/2024 | Listed for sale | $579,999-1.2%$211/sqft |
Source: NTREIS #20791045 Report a problem | ||
| 7/27/2024 | Listing removed | $587,000$213/sqft |
Source: NTREIS #20502510 Report a problem | ||
| 7/25/2024 | Price change | $587,000-3.5%$213/sqft |
Source: NTREIS #20502510 Report a problem | ||
| 6/24/2024 | Price change | $608,000-2.7%$221/sqft |
Source: NTREIS #20502510 Report a problem | ||
| 6/3/2024 | Price change | $624,8990%$227/sqft |
Source: NTREIS #20502510 Report a problem | ||
| 1/1/2024 | Listed for sale | $624,900$227/sqft |
Source: NTREIS #20502510 Report a problem | ||
| 1/1/2024 | Listing removed | -- |
Source: NTREIS #20380616 Report a problem | ||
| 10/30/2023 | Price change | $624,900-3.1%$227/sqft |
Source: NTREIS #20380616 Report a problem | ||
| 7/13/2023 | Listed for sale | $645,000+460.9%$234/sqft |
Source: NTREIS #20380616 Report a problem | ||
| 4/18/2023 | Sold | -- |
Source: NTREIS #20251546 Report a problem | ||
| 3/24/2023 | Pending sale | $115,000$42/sqft |
Source: NTREIS #20251546 Report a problem | ||
| 3/17/2023 | Contingent | $115,000$42/sqft |
Source: NTREIS #20251546 Report a problem | ||
| 2/5/2023 | Listed for sale | $115,000$42/sqft |
Source: NTREIS #20251546 Report a problem | ||
Public tax history
| Year | Property taxes | Tax assessment |
|---|---|---|
| 2025 | $3,104 +419% | $574,350 +402.9% |
| 2024 | $598 +6.9% | $114,210 +9% |
| 2023 | $559 +2.5% | $104,800 +9.4% |
| 2022 | $546 +38.7% | $95,760 +61.6% |
| 2021 | $394 -6.6% | $59,270 |
| 2020 | $421 +10.8% | $59,270 +15.1% |
| 2019 | $380 +6.6% | $51,480 +7.9% |
| 2018 | $357 | $47,700 |
Find assessor info on the county website
Monthly payment
Est. payment
Payment breakdown
Explore the cost of this home by adjusting the details. Changes won't be saved.Climate risks
Neighborhood: 75189
Nearby schools
GreatSchools rating
- 4/10Ruth Cherry Elementary SchoolGrades: PK-5Distance: 3.9 mi
- 4/10Royse City Middle SchoolGrades: 6-8Distance: 3.7 mi
- 5/10Royse City High SchoolGrades: 9-12Distance: 2 mi
Schools provided by the listing agent
- Elementary: Ruth Cherry
- Middle: Ouida Baley
- High: Royse City
- District: Royse City ISD
Source: NTREIS. This data may not be complete. We recommend contacting the local school district to confirm school assignments for this home.
- $--4 bd2 ba2.4k sqft6289 Candy Oak Ct, Royse City, TX 75189Sold
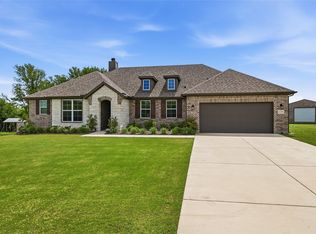
- $110,200-- bd-- ba-- sqft6288 Candy Oak Ct, Royse City, TX 75189Off Market
- $296,700-- bd-- ba2.1k sqft4220 County Road 2596, Royse City, TX 75189Off Market
- $--3 bd2 ba1.5k sqft4252 County Road 2596, Royse City, TX 75189Sold
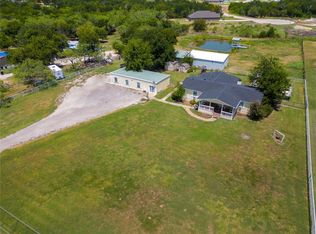
- $533,000-- bd-- ba2.6k sqft4186 Weeping Oak, Royse City, TX 75189Off Market
- $111,600-- bd-- ba-- sqft6281 Candy Oak Ct, Royse City, TX 75189Off Market
- $335,900-- bd-- ba2.1k sqft4206 County Road 2596, Royse City, TX 75189Off Market
- $--1.01 acres6280 Candy Oak Ct, Royse City, TX 75189Sold
A local agent can set up tours, give advice and negotiate with sellers.
Similar homes
- $585,0004 bd3 ba2.7k sqft6276 Pyrenean Oak Ct, Royse City, TX 75189For Sale
 MLS ID #21321186, Ryan Phillips. NTREIS
 - $599,9904 bd3 ba2.7k sqft4209 County Road 2512, Royse City, TX 75189For Sale
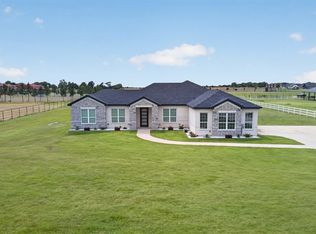 MLS ID #21291098, Angel Rizo. NTREIS
 - $514,0004 bd2 ba2.1k sqft331 Buckthorn Dr, Royse City, TX 75189For Sale
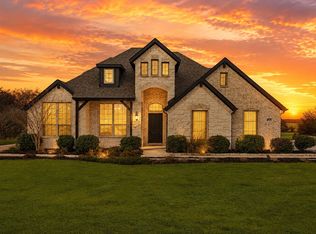 MLS ID #21124978, Melissa Newman. NTREIS
 - $517,8004 bd4 ba3.4k sqft2116 Spyglass Dr, Royse City, TX 75189For Sale
 MLS ID #21350957, Kathryn Corey. NTREIS
 - $487,8004 bd4 ba2.8k sqft2136 Spyglass Dr, Royse City, TX 75189For SaleMLS ID #21289373, Kathryn Corey. NTREIS
- $469,9905 bd4 ba2.8k sqft3104 Patrinia St, Royse City, TX 75189New ConstructionNTREIS
- $485,0005 bd3 ba2.7k sqft2120 Spyglass Dr, Royse City, TX 75189For SaleMLS ID #21300527, Kristann Connerly. NTREIS
- $549,0003 bd2 ba2.8k sqft1610 County Road 2712, Caddo Mills, TX 75135For SaleMLS ID #21275571, Dee Evans. NTREIS
- $405,0005 bd3 ba3k sqft3253 Cumby Dr, Royse City, TX 75189For SaleMLS ID #21311174, Emily Bowen. NTREIS
- $550,0004 bd4 ba3.2k sqft913 Birchwood Dr, Wylie, TX 75098For SaleMLS ID #21330677, Katy Druce. NTREIS
- from $564,9004 bd3 ba2.8k sqftElizabeth - 70ft Home Site Plan, Nelson Lake Estates, Rockwall, TX 75087New ConstructionRockWell Homes
- $565,0004 bd3 ba2.7k sqft790 Colina Pkwy, Farmersville, TX 75442For SaleMLS ID #21241112, Robin Hunt. NTREIS
- $564,0004 bd2 ba2k sqft528 Hubbard Cir, Nevada, TX 75173For SaleMLS ID #21238762, Stacie Noble. NTREIS
- $599,9904 bd3 ba2.3k sqft1068 Frontier Trl, Rockwall, TX 75032For SaleMLS ID #21342272, Emily White. NTREIS
- $384,9904 bd3 ba2.5k sqft1327 Ackerman St, Royse City, TX 75189New ConstructionNTREIS
- $279,9004 bd2 ba1.9k sqft5577 Cherokee Rose Dr, Royse City, TX 75189For SaleMLS ID #21273736, Connie Segovia. NTREIS
- $639,9005 bd5 ba3.2k sqft4929 Caddo Crossing Dr, Caddo Mills, TX 75135For SaleMLS ID #21200778, Mike Welch. NTREIS
- $362,0004 bd2 ba2k sqft108 Anson Dr, Royse City, TX 75189For SaleMLS ID #21288946, Elizabeth Spivey. NTREIS
- $549,0004 bd3 ba2.3k sqft3186 County Road 1076, Celeste, TX 75423For SaleMLS ID #21193211, Christina Lafferty. NTREIS
- $549,9904 bd3 ba2.8k sqft1201 Jungle Dr, Forney, TX 75126For SaleMLS ID #21163324, Pat New. NTREIS
