Welcome to 6293 Kenarden! This fabulous 4/5 bedroom, 2 full bath home is in the Highland Woods Subdivision in Highland Heights!! Open Floor plan, family room with fireplace. Large custom kitchen with island, white cabinets and granite. One of the bedrooms is on first floor with full bath next to it. Newer windows and siding! Finished basement with plumbing. Gorgeous, very private yard! $599,900.
Contingent
$599,900
6293 Kenarden Dr, Highland Heights, OH 44143
5beds
4,779sqft
Single Family Residence
Built in 1990
0.4 Acres Lot
$-- Zestimate®
$126/sqft
$17/mo HOA
What's special
Open floor planFinished basement with plumbingWhite cabinetsFamily room with fireplaceNewer windowsGorgeous very private yard
- 79 days
- 91
- 2
Zillow last checked:
Listing updated:
Listed by:
Deborah A Della Vella 440-343-5268 deborahdellavella@howardhanna.com,
Howard Hanna,
Karen A Abbott 216-570-0328,
Howard Hanna
Source: MLS Now,MLS#: 5218204
Facts & features
Interior
Bedrooms & bathrooms
- Bedrooms: 5
- Bathrooms: 3
- Full bathrooms: 3
- Main level bathrooms: 1
- Main level bedrooms: 1
Primary bedroom
- Description: Flooring: Carpet
- Level: Second
- Dimensions: 14 x 20
Bedroom
- Description: Flooring: Carpet
- Level: Second
- Dimensions: 17 x 12
Bedroom
- Description: Flooring: Carpet
- Level: Second
- Dimensions: 12 x 14
Bedroom
- Description: Flooring: Carpet
- Level: Second
- Dimensions: 10 x 13
Basement
- Description: Very spacious, partially finished.,Flooring: Carpet
- Level: Lower
- Dimensions: ND x ND
Family room
- Description: Brick Fireplace,Flooring: Carpet
- Features: Fireplace
- Level: First
- Dimensions: 19 x 14
Kitchen
- Level: First
- Dimensions: 23 x 15
Laundry
- Level: First
- Dimensions: 9 x 7
Living room
- Description: Flooring: Carpet
- Level: First
- Dimensions: 15 x 17
Office
- Description: Flooring: Carpet
- Level: First
- Dimensions: 12 x 14
Heating
- Forced Air
Cooling
- Central Air, Ceiling Fan(s)
Appliances
- Included: Disposal
Features
- Ceiling Fan(s), Eat-in Kitchen, Granite Counters, Kitchen Island, Open Floorplan, Soaking Tub, Walk-In Closet(s)
- Windows: Double Pane Windows
- Basement: Partially Finished
- Number of fireplaces: 1
- Fireplace features: Gas
Interior area
- Total structure area: 4,779
- Total interior livable area: 4,779 sqft
- Finished area above ground: 3,082
- Finished area below ground: 1,697
Video & virtual tour
Property
Parking
- Parking features: Attached, Garage
- Attached garage spaces: 2
Features
- Levels: Two
- Stories: 2
- Patio & porch: Deck
- Exterior features: Private Yard
- Has view: Yes
- View description: Neighborhood
Lot
- Size: 0.4 Acres
- Dimensions: 100 x 175
Details
- Parcel number: 82116005
- Lease amount: $0
Construction
Type & style
- Home type: SingleFamily
- Architectural style: Colonial
- Property subtype: Single Family Residence
Materials
- Vinyl Siding
- Roof: Asphalt,Fiberglass
Condition
- Year built: 1990
Details
- Warranty included: Yes
Utilities & green energy
- Sewer: Public Sewer
- Water: Public
Community & HOA
Community
- Subdivision: Highland Woods Northeast Sub
HOA
- Has HOA: Yes
- HOA fee: $205 annually
- HOA name: Community Association
Location
- Region: Highland Heights
Financial & listing details
- Price per square foot: $126/sqft
- Tax assessed value: $436,400
- Annual tax amount: $9,484
- Date on market: 6/11/2026
- Cumulative days on market: 81 days
- Listing agreement: Exclusive Right To Sell
Estimated market value
Not available
Estimated sales range
Not available
Not available
Price history
| Date | Event | Price |
|---|---|---|
| 7/15/2026 | Sold | $600,000+0%$126/sqft |
Source: Public Record Report a problem | ||
| 6/15/2026 | Contingent | $599,900$126/sqft |
Source: MLS Now #5218204 Report a problem | ||
| 6/11/2026 | Listed for sale | $599,900+78.6%$126/sqft |
Source: MLS Now #5218204 Report a problem | ||
| 6/29/2000 | Sold | $335,900$70/sqft |
Source:  MLS Now #1003583 Report a problem MLS Now #1003583 Report a problem | ||
Public tax history
| Year | Property taxes | Tax assessment |
|---|---|---|
| 2025 | $9,150 +9.9% | $152,740 |
| 2024 | $8,325 +0.7% | $152,740 +13.4% |
| 2023 | $8,270 +0.3% | $134,750 |
| 2022 | $8,241 +1.2% | $134,750 |
| 2021 | $8,146 -8.8% | $134,750 |
| 2020 | $8,929 -5.4% | $134,750 |
| 2019 | $9,434 +5.9% | $134,750 |
| 2018 | $8,909 +7.6% | $134,750 +14.8% |
| 2017 | $8,278 +10.8% | $117,400 |
| 2016 | $7,468 | $117,400 |
| 2015 | $7,468 +2.3% | $117,400 +3% |
| 2014 | $7,299 +1.2% | $113,970 |
| 2013 | $7,209 -30.7% | $113,970 |
| 2012 | $10,404 +59.6% | $113,970 -3.4% |
| 2011 | $6,519 +557.6% | $117,990 |
| 2010 | $991 -84.7% | $117,990 |
| 2009 | $6,473 -1.8% | $117,990 -6% |
| 2008 | $6,594 +14.5% | $125,510 |
| 2007 | $5,761 -7% | $125,510 |
| 2006 | $6,194 +7.4% | $125,510 +11.9% |
| 2005 | $5,769 +1.7% | $112,180 |
| 2004 | $5,670 +19.7% | $112,180 |
| 2003 | $4,735 +6.2% | $112,180 +9% |
| 2002 | $4,459 -46.4% | $102,900 |
| 2001 | $8,314 -0.1% | $102,900 |
| 2000 | $8,325 | $102,900 |
Find assessor info on the county website
Monthly payment
Est. payment
Payment breakdown
Explore the cost of this home by adjusting the details. Changes won't be saved.Climate risks
Neighborhood: 44143
Nearby schools
Schools provided by the listing agent
- District: Mayfield CSD - 1819
Source: MLS Now. This data may not be complete. We recommend contacting the local school district to confirm school assignments for this home.
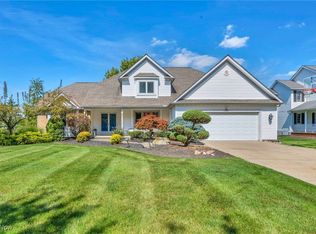
- $630,0004 bd4 ba4.8k sqft6301 Kenarden Dr, Highland Heights, OH 44143Sold
- $539,2004 bd2 ba3k sqft6285 Kenarden Dr, Highland Heights, OH 44143Off Market
- $644,8004 bd4 ba3.1k sqft6277 Kenarden Dr, Highland Heights, OH 44143Off Market
- $574,2004 bd2 ba2.9k sqft6309 Kenarden Dr, Highland Heights, OH 44143Off Market
Similar homes
- $519,0003 bd3 ba3.7k sqft504 Sandhurst Dr, Highland Heights, OH 44143For Sale
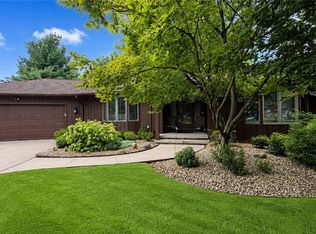 MLS ID #5233187, Adam S Kaufman, Howard Hanna. MLS Now
 - $550,0004 bd4 ba3.8k sqft994 Worton Park Dr, Mayfield Village, OH 44143For Sale
 MLS ID #5232236, Joseph A Zingales, Berkshire Hathaway HomeServices Professional Realty. MLS Now
 - $649,9005 bd3 ba2.6k sqft7939 Gatewood Oval, Gates Mills, OH 44040For Sale
 MLS ID #5233059, Cynthia M Chiudioni, CC Sells Homes, LLC.. MLS Now
 - $649,9005 bd5 ba4.3k sqft7850 Mayfield Rd, Gates Mills, OH 44040For Sale
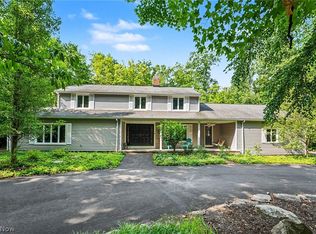 MLS ID #5225555, Seth B Task, Berkshire Hathaway HomeServices Professional Realty. MLS Now
