Experience the perfect blend of timeless elegance, exceptional craftsmanship, and resort-style living in this custom-built luxury residence offering 5 bedrooms, 4 bathrooms, and approximately 3,700 square feet of thoughtfully designed living space. Perfectly positioned to capture breathtaking lake and golf course views, this home has been meticulously upgraded with premium finishes and modern conveniences throughout.
From the moment you enter, you're welcomed by soaring ceilings, abundant natural light, and an open, flowing floor plan that creates an inviting atmosphere ideal for both everyday living and elegant entertaining. Beautiful tile flooring spans the main living areas, while engineered hardwood flooring extends throughout every bedroom, offering a seamless, carpet-free design that is both sophisticated and easy to maintain. At the heart of the home is a stunning, fully updated chef's kitchen designed to impress. Featuring exquisite Mayan countertops, a premium Wolf gas cooktop, Wolf Speed Oven/Wall Oven, Bosch dishwasher, and an abundance of soft-close custom cabinetry, this space effortlessly combines luxury with functionality. A spacious walk-in pantry provides exceptional storage, while designer lighting and a custom tile backsplash complete the kitchen's refined aesthetic.
The expansive primary suite serves as a private retreat, offering generous proportions, dual walk-in closets, and a spa-inspired ensuite featuring dual vanities, a soaking tub, and dual walk-in showers, creating the perfect place to unwind.
A private guest suite on the first floor provides comfort and flexibility for overnight guests or multigenerational living. Upstairs, you'll find an inviting loft, two spacious guest bedrooms connected by a Jack-and-Jill bath, and an additional oversized guest suite complete with its own private balcony overlooking the pool, tranquil lake, and golf course--an ideal setting to enjoy spectacular Florida sunsets.
Step outside to your own private backyard oasis where luxury living truly comes to life. The fully pavered lanai surrounds a beautiful pool and heated spa, creating an exceptional outdoor entertaining space with expansive water and golf course views that provide both beauty and privacy.
Beyond its stunning appearance, this home has been thoughtfully enhanced with an extensive list of premium improvements, including whole-home foam insulation for enhanced energy efficiency, professionally installed window film, a mosquito misting system, integrated pool automation, pool heater, custom fireplace, garage mini-split HVAC system, insulated garage, upgraded lighting throughout, professional landscaping, and numerous designer finishes that elevate both comfort and convenience.
Every detail of this residence reflects remarkable pride of ownership and a commitment to quality. Combining luxurious upgrades, an exceptional floor plan, breathtaking views, and resort-style outdoor living.
Under contract
$1,399,900
6296 Arroyo Dr, Melbourne, FL 32940
5beds
3,695sqft
:
Get pre-qualified$8,876/mo
Single Family Residence
Built in 2010
0.32 Acres Lot
$1,392,800 Zestimate®
$379/sqft
$148/mo HOA
What's special
Beautiful poolInsulated garageCustom fireplaceFully pavered lanaiTwo spacious guest bedroomsAbundant natural lightPrivate backyard oasis
- 5 days |
- 658 |
- 58 |
Likely to sell faster than
Zillow last checked:
Listing updated:
Listed by:
Michael Janik 321-480-4590,
Keller Williams Realty Brevard
Source: Space Coast AOR,MLS#: 1083636
Facts & features
Interior
Bedrooms & bathrooms
- Bedrooms: 5
- Bathrooms: 4
- Full bathrooms: 4
Heating
- Central, Electric
Cooling
- Central Air
Appliances
- Included: Dishwasher, Double Oven, Gas Cooktop, Microwave, Refrigerator
Features
- Breakfast Bar, Breakfast Nook, Butler Pantry, Ceiling Fan(s), Eat-in Kitchen, Guest Suite, Jack and Jill Bath, Kitchen Island, Pantry, Primary Bathroom -Tub with Separate Shower, Primary Downstairs, Split Bedrooms, Walk-In Closet(s)
- Flooring: Tile, Wood
- Has fireplace: No
Interior area
- Total structure area: 5,090
- Total interior livable area: 3,695 sqft
Video & virtual tour
Property
Parking
- Total spaces: 3
- Parking features: Garage
- Garage spaces: 3
Features
- Levels: Two
- Stories: 2
- Patio & porch: Patio
- Exterior features: Balcony, Storm Shutters
- Has private pool: Yes
- Pool features: Gas Heat, Heated, In Ground
- Has spa: Yes
- Spa features: Heated, In Ground
- Fencing: Wrought Iron
- Has view: Yes
- View description: Golf Course, Lake, Pool, Water
- Has water view: Yes
- Water view: Lake,Water
- Waterfront features: Lake Front, Pond
Lot
- Size: 0.32 Acres
- Features: Sprinklers In Front, Sprinklers In Rear
Details
- Additional parcels included: 2631543
- Parcel number: 263605510000f.00001.00
- Special conditions: Standard
Construction
Type & style
- Home type: SingleFamily
- Property subtype: Single Family Residence
Materials
- Block, Frame, Stucco
- Roof: Tile
Condition
- Updated/Remodeled
- New construction: No
- Year built: 2010
Utilities & green energy
- Sewer: Public Sewer
- Water: Public
- Utilities for property: Cable Available, Electricity Connected, Sewer Connected, Water Connected, Propane
Community & HOA
Community
- Security: Security Gate
- Subdivision: Fairway Lakes at Viera Phase 3
HOA
- Has HOA: Yes
- Amenities included: Barbecue, Basketball Court, Gated, Park, Pickleball, Playground, Pool, Tennis Court(s)
- HOA fee: $750 semi-annually
- HOA name: Fairway Management
- Second HOA fee: $280 annually
Location
- Region: Melbourne
Financial & listing details
- Price per square foot: $379/sqft
- Tax assessed value: $1,080,720
- Annual tax amount: $993
- Date on market: 7/29/2026
- Listing terms: Cash,Conventional,FHA,VA Loan
- Road surface type: Asphalt
Estimated market value
$1,392,800
$1.32M - $1.46M
$5,415/mo
Price history
| Date | Event | Price |
|---|---|---|
| 7/31/2026 | Contingent | $1,399,900$379/sqft |
Source: Space Coast AOR #1083636 Report a problem | ||
| 7/29/2026 | Listed for sale | $1,399,900+21.7%$379/sqft |
Source: Space Coast AOR #1083636 Report a problem | ||
| 9/20/2021 | Sold | $1,150,000-5.5%$311/sqft |
Source: Space Coast AOR #909124 Report a problem | ||
| 7/21/2021 | Pending sale | $1,217,000$329/sqft |
Source:  Berkshire Hathaway HomeServices #909124 Report a problem Berkshire Hathaway HomeServices #909124 Report a problem | ||
| 7/20/2021 | Contingent | $1,217,000$329/sqft |
Source: Space Coast AOR #909124 Report a problem | ||
| 7/13/2021 | Listed for sale | $1,217,000+40.2%$329/sqft |
Source: Space Coast AOR #909124 Report a problem | ||
| 8/9/2017 | Sold | $867,900-6.2%$235/sqft |
Source: Space Coast AOR #786390 Report a problem | ||
| 7/5/2017 | Pending sale | $925,000$250/sqft |
Source: Dale Sorensen Real Estate, Inc #786390 Report a problem | ||
| 6/16/2017 | Listed for sale | $925,000+640%$250/sqft |
Source: Dale Sorensen Real Estate, Inc #786390 Report a problem | ||
| 8/28/2009 | Sold | $125,000$34/sqft |
Source: Public Record Report a problem | ||
Public tax history
| Year | Property taxes | Tax assessment |
|---|---|---|
| 2025 | $993 +23.5% | $1,038,350 +2.9% |
| 2024 | $804 +3.1% | $1,009,090 +3% |
| 2023 | $780 -93.2% | $979,700 +3% |
| 2022 | $11,402 +12.4% | $951,170 +23.4% |
| 2021 | $10,147 -0.1% | $770,930 +1.4% |
| 2020 | $10,153 -0.2% | $760,290 +2.3% |
| 2019 | $10,171 | $743,200 +1.9% |
| 2018 | $10,171 -0.8% | $729,350 +137.5% |
| 2017 | $10,249 +129.3% | $307,150 +2.1% |
| 2016 | $4,471 -2% | $300,840 +0.7% |
| 2015 | $4,563 -3.2% | $298,750 +0.8% |
| 2014 | $4,715 | $296,380 -29.2% |
| 2013 | -- | $418,390 -6.1% |
| 2012 | $4,376 +3.4% | $445,590 +7.9% |
| 2011 | $4,233 +190.4% | $412,970 +358.9% |
| 2010 | $1,458 | $90,000 |
Find assessor info on the county website
Monthly payment
Est. payment
Payment breakdown
Explore the cost of this home by adjusting the details. Changes won't be saved.Climate risks
Neighborhood: Viera West
Nearby schools
GreatSchools rating
- 10/10Viera Elementary SchoolGrades: PK-6Distance: 2.5 mi
- 9/10Viera Charter SchoolGrades: K-8Distance: 0.4 mi
- 7/10Viera High SchoolGrades: PK,9-12Distance: 0.7 mi
Schools provided by the listing agent
- Elementary: Quest
- Middle: Kennedy
- High: Viera
Source: Space Coast AOR. This data may not be complete. We recommend contacting the local school district to confirm school assignments for this home.
- $615,9904 bd3 ba3.7k sqft6306 Arroyo Dr, Viera, FL 32940Off Market
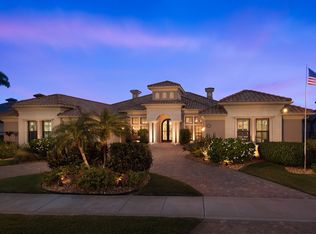
- $1,473,500-- bd-- ba3.6k sqft6306 Arroyo Dr, Viera, FL 32940Off Market
- $---- bd-- ba-- sqft6306 Arroyo Dr, Melbourne, FL 32940Off Market
- $1,173,3003 bd3 ba2.9k sqft6295 Arroyo Dr, Melbourne, FL 32940Off Market
- $1,332,4003 bd3 ba3.3k sqft6316 Arroyo Dr, Melbourne, FL 32940Off Market
- $1,075,8003 bd3 ba2.7k sqft6285 Arroyo Dr, Melbourne, FL 32940Off Market
- $1,205,8004 bd4 ba3.1k sqft6305 Arroyo Dr, Melbourne, FL 32940Off Market
- $1,090,4003 bd3 ba2.7k sqft6315 Arroyo Dr, Melbourne, FL 32940Off Market
A local agent can set up tours, give advice and negotiate with sellers.
Similar homes
- $1,299,0005 bd4 ba3.4k sqft6476 Arroyo Dr, Melbourne, FL 32940For Sale
 MLS ID #1080799, Teresa Thompson. Space Coast AOR
 - $1,425,0004 bd3 ba3.3k sqft2941 Emeldi Ln, Melbourne, FL 32940For Sale
 MLS ID #1071450, Richard Karr. Space Coast AOR
 - $1,599,9004 bd3 ba3.1k sqft2898 Wyndham Way, Melbourne, FL 32940For Sale
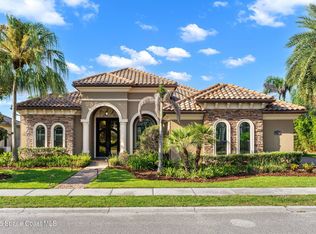 MLS ID #1081751, Cara Mattingly. Space Coast AOR
 - $1,375,0005 bd4 ba3.8k sqft3002 Bellwind Cir, Rockledge, FL 32955For Sale
 MLS ID #1079014, Hunter Russell Waite. Space Coast AOR
 - $885,0004 bd3 ba2.8k sqft3259 Levanto Dr, Melbourne, FL 32940For SaleMLS ID #1081406, Gregory Ellingson. Space Coast AOR
- $1,375,0004 bd3 ba3.2k sqft6118 Anchor Ln, Rockledge, FL 32955For SaleMLS ID #1075050, Lori Nartatez. Space Coast AOR
- $772,4994 bd3 ba2.9k sqft6485 Trieda Dr, Melbourne, FL 32940For SaleMLS ID #1080117, Cartama Ramos Crafton. Space Coast AOR
- $1,299,5004 bd5 ba3.7k sqft8500 Allure Dr, Melbourne, FL 32940For SaleMLS ID #1076341, John D Curri. Space Coast AOR
- $1,150,0004 bd5 ba2.9k sqft2724 Pelagornis Dr, Melbourne, FL 32940For SaleMLS ID #1083202, Shane Burgman. Space Coast AOR
- $925,0005 bd5 ba3.9k sqft1173 Vestavia Cir, Melbourne, FL 32940For SaleMLS ID #1083395, Cynthia A Harrowsmith. Space Coast AOR
- $975,9995 bd4 ba3.5k sqft7699 Kerrington Dr, Melbourne, FL 32940For SaleMLS ID #1082805, Alfredo Jose Rodriguez. Space Coast AOR
- $1,199,0004 bd3 ba3.2k sqft3731 Durksly Dr, Melbourne, FL 32940For SaleMLS ID #1080899, Amy M Kalman. Space Coast AOR
- $1,600,0005 bd5 ba3.7k sqft68 Hill Top Ln, Rockledge, FL 32955For SaleMLS ID #1079471, Zachary Spurlock. Space Coast AOR
- $1,699,9995 bd4 ba4.7k sqft5008 Duson Way, Rockledge, FL 32955For SaleMLS ID #1081603, Nicole DeRoy. Space Coast AOR
- $747,8004 bd3 ba2.8k sqft3251 Windsor Estates Dr, Melbourne, FL 32940For SaleMLS ID #1082316, Eileen Olejarski. Space Coast AOR
- $1,425,0005 bd3 ba3.5k sqft339 Felice Pl, Cocoa Beach, FL 32931For SaleMLS ID #1082374, Rick P Bond. Space Coast AOR
- $799,9004 bd4 ba2.8k sqft8212 Paragrass Ave, Melbourne, FL 32940For SaleMLS ID #1068622, Joel Howell. Space Coast AOR
- $875,0005 bd3 ba3.5k sqft2942 Sonoma Way, Rockledge, FL 32955For SaleMLS ID #1081607, Ian Fine. Space Coast AOR
- $1,110,0004 bd4 ba2.9k sqft2363 Edestus Dr, Melbourne, FL 32940For SaleMLS ID #1078272, Natalie Kae Decker. Space Coast AOR
- $850,0004 bd4 ba3.1k sqft7966 Wyndham Dr, Melbourne, FL 32940For SaleMLS ID #1079407, Terra Alease Lillis. Space Coast AOR
