This stunning, newly renovated Dogwood model offers 1,953 sq ft of beautifully designed living space, perfectly tucked away in a quiet cul-de-sac within an exclusive 6-unit building in the highly coveted Acorn Ponds community.
As a sun-drenched end unit, this home is flooded with natural light and features 3 spacious bedrooms and 2.5 baths, including a serene primary suite on the second floor. Gorgeous hardwood floors run throughout, while skylights enhance the bright, airy ambiance. The open-concept kitchen, complete with a center island and sleek stainless steel appliances, creates the perfect setting for both everyday living and effortless entertaining.
Enjoy a true resort-style lifestyle with access to Acorn Ponds’ exceptional amenities: clubhouse, indoor and outdoor pools, fitness center, sauna, tennis and pickleball courts, and beautifully landscaped grounds. A complimentary shuttle to the Manhasset LIRR station, along with easy access to major highways, ensures a seamless commute.
Monthly HOA fees cover exterior maintenance, common areas, pool care, snow removal, and trash services—offering the ultimate in convenient, low-maintenance living. Located in the highly acclaimed Herricks School District, this is a rare opportunity to experience luxury, comfort, and community in one of Roslyn’s most desirable developments.
Pending
$1,190,000
63 Acorn Ponds Drive, Roslyn, NY 11576
3beds
1,953sqft
Condominium, Residential
Built in 1979
-- sqft lot
$-- Zestimate®
$609/sqft
$802/mo HOA
What's special
Flooded with natural lightIndoor and outdoor poolsBeautifully landscaped groundsCenter islandSleek stainless steel appliancesSun-drenched end unitTennis and pickleball courts
- 74 days |
- 90 |
- 0 |
Zillow last checked:
Listing updated:
Listed by:
Proagent Realty Gold Coast LLC 917-727-5385,
Hong Guo 917-293-3141
Source: OneKey® MLS as distributed by MLS GRID,MLS#: 971389
Facts & features
Interior
Bedrooms & bathrooms
- Bedrooms: 3
- Bathrooms: 3
- Full bathrooms: 2
- 1/2 bathrooms: 1
Heating
- Electric, Heat Pump
Cooling
- Central Air
Appliances
- Included: Dryer, Electric Water Heater, Microwave, Refrigerator, Washer
Features
- Eat-in Kitchen, Entrance Foyer, Formal Dining, Pantry, Primary Bathroom, Walk-In Closet(s)
- Attic: None
- Common walls with other units/homes: 1 Common Wall
Interior area
- Total structure area: 1,953
- Total interior livable area: 1,953 sqft
Property
Parking
- Total spaces: 2
- Parking features: Attached, Garage
- Garage spaces: 2
Details
- Parcel number: 222908A000825UCA004500342
- Special conditions: None
Construction
Type & style
- Home type: Condo
- Property subtype: Condominium, Residential
- Attached to another structure: Yes
Materials
- Brick
Condition
- Year built: 1979
Utilities & green energy
- Sewer: Public Sewer
- Water: Public
- Utilities for property: Electricity Connected, Sewer Connected, Trash Collection Private, Water Connected
Community & HOA
HOA
- Has HOA: Yes
- Services included: Common Area Maintenance, Maintenance Structure, Maintenance Grounds, Pool Service, Sewer, Snow Removal, Trash
- HOA fee: $802 monthly
Location
- Region: Roslyn
Financial & listing details
- Price per square foot: $609/sqft
- Tax assessed value: $733
- Annual tax amount: $15,779
- Date on market: 3/19/2026
- Cumulative days on market: 108 days
- Listing agreement: Exclusive Right To Sell
- Electric utility on property: Yes
Estimated market value
Not available
Estimated sales range
Not available
Not available
Price history
| Date | Event | Price |
|---|---|---|
| 5/27/2026 | Pending sale | $1,190,000$609/sqft |
Source:  OneKey® MLS as distributed by MLS GRID #971389 Report a problem OneKey® MLS as distributed by MLS GRID #971389 Report a problem | ||
| 5/6/2026 | Listing removed | $1,190,000$609/sqft |
Source: OneKey® MLS as distributed by MLS GRID #971389 Report a problem | ||
| 4/12/2026 | Listed for sale | $1,190,000$609/sqft |
Source: OneKey® MLS as distributed by MLS GRID #971389 Report a problem | ||
| 3/30/2026 | Listing removed | $1,190,000$609/sqft |
Source: OneKey® MLS as distributed by MLS GRID #971389 Report a problem | ||
| 3/19/2026 | Listed for sale | $1,190,000+76.6%$609/sqft |
Source: OneKey® MLS as distributed by MLS GRID #971389 Report a problem | ||
| 7/2/2025 | Listing removed | $5,800$3/sqft |
Source: Zillow Rentals Report a problem | ||
| 6/5/2025 | Listed for rent | $5,800+5.5%$3/sqft |
Source: Zillow Rentals Report a problem | ||
| 5/22/2023 | Listing removed | -- |
Source: Zillow Rentals Report a problem | ||
| 5/2/2023 | Listed for rent | $5,500$3/sqft |
Source: Zillow Rentals Report a problem | ||
| 12/18/2020 | Sold | $673,888-3.7%$345/sqft |
Source: OneKey® MLS as distributed by MLS GRID #L3221980 Report a problem | ||
| 10/13/2020 | Pending sale | $699,990$358/sqft |
Source: Daniel Gale Associates Inc #3221980 Report a problem | ||
| 7/20/2020 | Price change | $699,990-7.8%$358/sqft |
Source: Daniel Gale Associates Inc #3221980 Report a problem | ||
| 6/12/2020 | Listed for sale | $759,000+107.9%$389/sqft |
Source: Daniel Gale Associates Inc #3221980 Report a problem | ||
| 6/2/1998 | Sold | $365,000$187/sqft |
Source: Public Record Report a problem | ||
Public tax history
| Year | Property taxes | Tax assessment |
|---|---|---|
| 2024 | -- | $733 |
| 2023 | -- | $733 +4.4% |
| 2022 | -- | $702 |
| 2021 | -- | -- |
| 2020 | $13,831 +13.6% | $1,104 |
| 2019 | $12,172 | $1,104 |
| 2018 | $12,172 -2.4% | $1,104 -5.9% |
| 2017 | $12,469 -10.1% | $1,173 -12% |
| 2016 | $13,866 +273% | $1,333 |
| 2015 | $3,717 +5.5% | $1,333 |
| 2013 | $3,524 +4.4% | $1,333 |
| 2012 | $3,374 -59.4% | $1,333 -7.4% |
| 2011 | $8,304 +3% | $1,439 -3% |
| 2010 | $8,065 | $1,484 -20.2% |
| 2009 | -- | $1,859 +1.9% |
| 2008 | -- | $1,825 +6% |
| 2006 | -- | $1,722 -46.3% |
| 2005 | -- | $3,204 -35.9% |
| 2004 | -- | $4,995 |
| 2003 | -- | $4,995 |
Find assessor info on the county website
Monthly payment
Climate risks
Neighborhood: 11576
Nearby schools
GreatSchools rating
- 10/10Searingtown SchoolGrades: K-5Distance: 1.3 mi
- 9/10Herricks Middle SchoolGrades: 6-8Distance: 0.8 mi
- 10/10Herricks High SchoolGrades: 9-12Distance: 0.9 mi
Schools provided by the listing agent
- Elementary: Searingtown School
- Middle: Herricks Middle School
- High: Herricks High School
Source: OneKey® MLS as distributed by MLS GRID. This data may not be complete. We recommend contacting the local school district to confirm school assignments for this home.
- $1,057,0002 bd3 ba1.6k sqft38 Fox Ridge, Roslyn, NY 11576Off Market
- $1,287,1003 bd3 ba1.8k sqft20 Fox Ridge, Roslyn, NY 11576Off Market
- $1,220,900-- bd2 ba1.9k sqft64 Acorn Ponds Dr, Roslyn, NY 11576Off Market
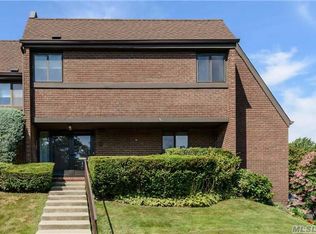
- $1,075,200-- bd2 ba1.6k sqft62 Acorn Ponds Dr, Roslyn, NY 11576Off Market
- $1,027,600-- bd2 ba1.6k sqft60 Acorn Ponds Dr, Roslyn, NY 11576Off Market
- $973,900-- bd2 ba1.5k sqft58 Acorn Ponds Dr, Roslyn, NY 11576Off Market
- $1,528,500-- bd3 ba2.4k sqft56 Acorn Ponds Dr, Roslyn, NY 11576Off Market
- $1,358,2003 bd4 ba2.4k sqft74 Acorn Ponds Dr, Roslyn, NY 11576Off Market
A local agent can set up tours, give advice and negotiate with sellers.
Similar homes
- $1,288,0003 bd3 ba2.3k sqft62 Wimbledon Drive, Roslyn, NY 11576For Sale

 MLS ID #989750, Julie A. Levine, Listing by: Douglas Elliman Real Estate. OneKey® MLS as distributed by MLS GRID
 - $1,100,0003 bd3 ba2.1k sqft42 Country Club Drive, Jericho, NY 11753For Sale
 MLS ID #1036102, Huailing Deng, Listing by: Daniel Gale Sothebys Intl Rlty. OneKey® MLS as distributed by MLS GRID
 - $1,118,0003 bd3 ba2k sqft24002 Oak Park Drive #18C, Little Neck, NY 11362For Sale
 MLS ID #999073, Ae J. Moon, Listing by: Keller Williams Realty Greater. OneKey® MLS as distributed by MLS GRID
 - $1,599,0004 bd4 ba2.8k sqft5 Pony Circle #5, Roslyn Heights, NY 11577For Sale
 MLS ID #989933, Marilyn N. Fox CBR, Listing by: Daniel Gale Sothebys Intl Rlty. OneKey® MLS as distributed by MLS GRID
 - $1,300,0003 bd3 ba1.7k sqft31 Bellwood Drive, New Hyde Park, NY 11040For SaleMLS ID #1025340, Jordan L. Caruso, Listing by: Compass Greater NY LLC. OneKey® MLS as distributed by MLS GRID
- $1,443,9993 bd4 ba2.4k sqft83 Foxwood Drive, Jericho, NY 11753For SaleMLS ID #1005359, Kian Ghazvini, Listing by: Blackstone Realty. OneKey® MLS as distributed by MLS GRID
- $1,298,8884 bd3 ba1.9k sqft1 Cortland Avenue, Jericho, NY 11753For SaleMLS ID #1032453, Michelle Zhao CBR, Listing by: ZI Realty LLC. OneKey® MLS as distributed by MLS GRID
- $1,049,0004 bd4 ba2k sqft1005 Ferngate Drive, Franklin Square, NY 11010For SaleMLS ID #1033519, Elizabeth Burke, Listing by: Douglas Elliman Real Estate. OneKey® MLS as distributed by MLS GRID
- $1,220,0003 bd3 ba1.9k sqft44 Hidden Ridge Drive, Syosset, NY 11791For SaleMLS ID #1003312, Tim Lau, Listing by: Daniel Gale Sothebys Intl Rlty. OneKey® MLS as distributed by MLS GRID
- $1,199,0004 bd3 ba1.8k sqft44 Bruce Lane, Westbury, NY 11590For SaleMLS ID #993948, Shirley Y. Chen, Listing by: Prime Realty. OneKey® MLS as distributed by MLS GRID
- $1,198,0003 bd3 ba1.6k sqft218-21 Stewart Road, Hollis Hills, NY 11427For SaleMLS ID #1022013, Po Wei Tair, Listing by: RE/MAX 1st Choice. OneKey® MLS as distributed by MLS GRID
- $1,150,0004 bd3 ba2.2k sqft61 Viola Drive, Glen Cove, NY 11542For SaleMLS ID #1030043, Dee Dee H. Brix SFR CBR, Listing by: Compass Greater NY LLC. OneKey® MLS as distributed by MLS GRID
- $1,148,0002 bd2 ba1.3k sqft19303 Aspenwood Drive, Plainview, NY 11803For SaleMLS ID #1024039, Patricia M. Pascullo, Listing by: Douglas Elliman Real Estate. OneKey® MLS as distributed by MLS GRID
- $999,7003 bd3 ba2.3k sqft34 Reyam Road, Lynbrook, NY 11563For SaleMLS ID #1035000, John C. Gandolfo, Listing by: Coldwell Banker American Homes. OneKey® MLS as distributed by MLS GRID
- $1,299,0004 bd2 ba1.5k sqft9 Winding Way, Sea Cliff, NY 11579For SaleMLS ID #991457, Kristie Y. Paget Werz, Listing by: Douglas Elliman Real Estate. OneKey® MLS as distributed by MLS GRID
- $795,0002 bd2 ba1.1k sqft20725 Darren Drive #1804, Bayside, NY 11360For SaleMLS ID #995887, Karen A. Dobrucky Skala, Listing by: Prime Realty. OneKey® MLS as distributed by MLS GRID
- $1,088,0003 bd3 ba2.3k sqft26 Jennings Lane, Woodbury, NY 11797For SaleMLS ID #1028929, Rebecca Zinn CBR, Listing by: Compass Greater NY LLC. OneKey® MLS as distributed by MLS GRID
- $1,249,0004 bd4 ba2.4k sqft928 N Fletcher Avenue, Valley Stream, NY 11580For SaleMLS ID #1022969, Avnish Kumar, Listing by: Vision Homes Real Estate LLC. OneKey® MLS as distributed by MLS GRID
- $1,149,0004 bd3 ba2.3k sqft841 Willow Road, Franklin Square, NY 11010For SaleMLS ID #1015691, Imran Ali, Listing by: Winzone Realty Inc. OneKey® MLS as distributed by MLS GRID
- $1,199,9996 bd4 ba2.3k sqft1016 Westwood Road, Woodmere, NY 11598For SaleMLS ID #1032336, Megan Morillo Torres, Listing by: Keller Williams Realty Greater. OneKey® MLS as distributed by MLS GRID
