Turn-key, Renovated, Spacious & sparkling clean Freehold townhome that is connected at garage only, no shared walls! Amazing value & sought after location!!! 3 Bedrooms, 2.5 baths, sunfilled ***Walkout Basement*** with bathroom rough in & direct garage access. Private, fully fenced backyard with new 8x10 deck backing onto scenic walking trail and forested greenspace. Brand new widestrip Luxury Vinyl Plank flooring & trim on Main & 2nd floor. Brand new Stainless Steel Kitchen appliances. Fresh new paint & trim throughout. Brand new Roof. New driveway with parking for 2 plus 1 in the garage, Central Air, Natural Gas heat, Owned Tankless Hot water, Engineered floor joists. Primary bedroom with 4 pc ensuite bath plus a separate 4 pc bath for the 2 additional bedrooms. Baths are updated, renovated & immaculate! Steps to the Historical, Storybook village of Millbrook featuring a variety of Heritage Architectural gems, Vibrant downtown, Charming Cafes, restaurants, Boutique shopping & local artisans +++. Nature lovers & health enthusiasts can enjoy the various trails in Millbrook Valley Trails along the shorelines of Baxter Creek & the Ganaraska Forest extensive trail systems. Steps to elementary school & Community Centre. Truly a beautiful, scenic location with quick & easy access for commuters at a very affordable price! Come make this exceptional property yours today! Please enjoy the Virtual Tour.
For sale
C$529,900
63 Brookside St, Cavan Monaghan, ON L0A 1G0
3beds
3baths
Townhouse
Built in ----
0 Square Feet Lot
$-- Zestimate®
C$--/sqft
C$-- HOA
What's special
Private fully fenced backyardBrand new roofCentral airNatural gas heatOwned tankless hot waterEngineered floor joists
- 2 days |
- 1 |
- 0 |
Zillow last checked:
Listing updated:
Listed by:
ROYAL HERITAGE REALTY LTD.
Source: TRREB,MLS®#: X13652442 Originating MLS®#: Toronto Regional Real Estate Board
Originating MLS®#: Toronto Regional Real Estate BoardFacts & features
Interior
Bedrooms & bathrooms
- Bedrooms: 3
- Bathrooms: 3
Primary bedroom
- Level: Second
- Dimensions: 4.07 x 3.19
Bedroom 2
- Level: Second
- Dimensions: 3.01 x 2.72
Bedroom 3
- Level: Second
- Dimensions: 3.07 x 2.41
Breakfast
- Level: Main
- Dimensions: 4.34 x 2.2
Dining room
- Level: Main
- Dimensions: 6.25 x 4.08
Kitchen
- Level: Main
- Dimensions: 4.34 x 3.07
Laundry
- Level: Lower
- Dimensions: 6.67 x 4.07
Living room
- Level: Main
- Dimensions: 6.25 x 3.01
Recreation
- Level: Lower
- Dimensions: 12.98 x 4.07
Heating
- Forced Air, Gas
Cooling
- Central Air
Appliances
- Included: Instant Hot Water, Water Heater Owned
Features
- In-Law Capability, Rough-In Bath
- Basement: Walk-Out Access,Separate Entrance,Full,Unfinished
- Has fireplace: No
Interior area
- Living area range: 1100-1500 null
Video & virtual tour
Property
Parking
- Total spaces: 3
- Parking features: Private Double
- Has garage: Yes
Features
- Stories: 2
- Pool features: None
Lot
- Size: 0 Square Feet
- Features: Clear View, Fenced Yard, Greenbelt/Conservation, Rec./Commun.Centre, School, Wooded/Treed, Rectangular Lot
- Topography: Dry,Flat,Level,Wooded/Treed
Details
- Additional structures: Fence - Full
- Parcel number: 280120476
Construction
Type & style
- Home type: Townhouse
- Property subtype: Townhouse
Materials
- Brick, Vinyl Siding
- Foundation: Poured Concrete
- Roof: Asphalt Shingle
Utilities & green energy
- Sewer: Sewer
Community & HOA
Location
- Region: Cavan Monaghan
Financial & listing details
- Annual tax amount: C$2,864
- Date on market: 8/7/2026
R
ROYAL HERITAGE REALTY LTD.
By pressing Contact Agent, you agree that the real estate professional identified above may call/text you about your search, which may involve use of automated means and pre-recorded/artificial voices. You don't need to consent as a condition of buying any property, goods, or services. Message/data rates may apply. You also agree to our Terms of Use. Zillow does not endorse any real estate professionals. We may share information about your recent and future site activity with your agent to help them understand what you're looking for in a home.
Price history
Price history is unavailable.
Public tax history
Tax history is unavailable.
Climate risks
Neighborhood: L0A
Nearby schools
GreatSchools rating
No schools nearby
We couldn't find any schools near this home.
- C$499,0003 bd3 ba-- sqft67 Brookside St, Cavan Monaghan, ON L0A1G0For Sale

- C$--4 bd4 ba-- sqft14 Station Dr, Cavan Monaghan, ON L0A1G0Off Market
- C$6,300,0004 bd2 ba-- sqft917 County Road 10 Rd, Cavan Monaghan, ON L0A1G0For Sale

- C$944,9004 bd5 ba-- sqft6 Timber Dr, Cavan Monaghan, ON L0A1G0For Sale

- C$949,9004 bd4 ba-- sqft141 Highlands Blvd, Cavan Monaghan, ON L0A1G0For Sale
- C$1,069,9006 bd4 ba-- sqft58 Highlands Blvd, Cavan Monaghan, ON L0A1G0For Sale
- C$574,9003 bd2 ba-- sqft20 Nina Ct, Cavan Monaghan, ON L0A1G0For Sale
- C$725,0003 bd3 ba1.5k sqft26 Coldbrook Dr, Cavan Monaghan, ON L0A1G0Sold
Similar homes
- C$649,9003 bd3 ba-- sqft15 Highlands Blvd, Cavan Monaghan, ON L0A 1G0For Sale
 MLS ID #X13413396, Royal LePage Frank Real Estate. TRREB
 - C$729,9903 bd4 ba-- sqft12 Coldbrook Dr, Cavan Monaghan, ON L0A 1G0For Sale
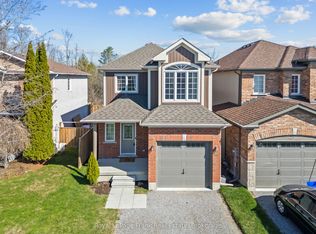 MLS ID #X13587056, Royal LePage Frank Real Estate. TRREB
 - C$534,9004 bd3 ba-- sqft80 Marsh Ave #124, Peterborough, ON K9H 0J5For Sale
 MLS ID #X13651764, RE/MAX HALLMARK FIRST GROUP REALTY LTD.. TRREB
 - C$550,0003 bd3 ba-- sqft541 Garbutt Ter, Peterborough, ON K9H 7S9For Sale
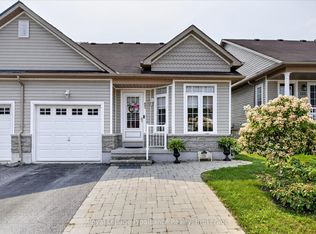 MLS ID #X13617090, Royal Lepage Proalliance Realty. TRREB
 - C$549,0003 bd2 ba-- sqft29 Bramley St S, Pt Hope, ON L1A 3J9For SaleMLS ID #X13651298, Royal Lepage Proalliance Realty. TRREB
- C$499,9993 bd2 ba-- sqft1673 Applewood Cres, Peterborough, ON K9K 1N3For SaleMLS ID #X13626424, Peak Realty Ltd.. TRREB
- C$529,9003 bd3 ba-- sqft849 Broadway Blvd, Peterborough, ON K9H 0J1For SaleMLS ID #X13547408, MinCom Kawartha Lakes Realty Inc.. TRREB
- C$675,0003 bd2 ba-- sqft33 Cadillac Blvd, Kawartha Lakes, ON K0L 2W0For SaleMLS ID #X13644156, REAL BROKER ONTARIO LTD.. TRREB
- C$519,9003 bd2 ba-- sqft72 Kent St, Peterborough, ON K9J 5B3For SaleMLS ID #X13633246, Century 21 United Realty Inc.. TRREB
- C$529,9004 bd2 ba-- sqft590 Douglas Ave, Peterborough, ON K9J 4L1For SaleMLS ID #X13616704, RE/MAX HALLMARK EASTERN REALTY. TRREB
- C$549,0003 bd2 ba-- sqft633 Rogers St, Peterborough, ON K9H 1X9For SaleMLS ID #X13617450, Century 21 United Realty Inc.. TRREB
- C$549,9003 bd2 ba-- sqft626 Trailview Dr #4, Peterborough, ON K9J 8P3For SaleCentury 21 Canada
- C$619,9004 bd2 ba-- sqft814 Milford Dr, Peterborough, ON K9J 8J5For SaleMLS ID #X13646864, Stoneguide Realty Limited. TRREB
- C$774,9004 bd2 ba-- sqft25 Manvers Dr, Kawartha Lakes, ON L0B 1K0For SaleMLS ID #X13649846, SUTTON GROUP-HERITAGE REALTY INC.. TRREB
- C$649,9004 bd2 ba-- sqft535 Cardinal Dr, Peterborough, ON K9L 1X8For SaleMLS ID #X13640900, ROYAL HERITAGE REALTY LTD.. TRREB
- C$549,9003 bd2 ba-- sqft626 Trailview Dr, Peterborough, ON K9J 8P3For SaleMLS ID #X13614146, Century 21 United Realty Inc.. TRREB
- C$589,0002 bd3 ba-- sqft877 Wentworth St #13, Peterborough, ON K9J 8R7For SaleMLS ID #X13616190, Coldwell Banker Electric Realty. TRREB
- C$699,0003 bd1 ba-- sqft4857 Dale Rd, Pt Hope, ON L1A 3V5For SaleMLS ID #X13644276, RE/MAX Rouge River Realty Ltd.. TRREB
- C$599,9003 bd2 ba-- sqft266 Greenwood Rd, Otonabee South Monaghan, ON K9J 6Y3For SaleMLS ID #X13592178, Century 21 United Realty Inc.. TRREB
- C$475,0003 bd2 ba-- sqft625 Union St, Peterborough, ON K9H 3V4For SaleMLS ID #X13617790, RE/MAX HALLMARK EASTERN REALTY. TRREB
