Welcome to 58 Highlands Boulevard - a beautifully upgraded 2,900+ sq ft corner-lot home in the heart of Cavan Monaghan. Built in 2019, and meticulously maintained, this exceptional property offers modern design, quality finishes, and the kind of space and privacy that's increasingly hard to find. The open-concept main floor impresses from the moment you walk in - upgraded flooring, oversized windows, and brand new light fixtures throughout (2024). The living room features custom panelling, built-in shelving, and a gas fireplace, creating a space that feels both elegant and inviting. The chef-inspired kitchen boasts quality cabinetry, sleek countertops, and stainless steel appliances, designed for both everyday living and effortless entertaining. Two versatile main floor dens offer exceptional flexibility - a bright sunroom ideal as a reading retreat or home office, and a second den large enough to serve as a main floor bedroom, perfect for guests or multi-generational living. Upstairs, four generously sized bedrooms and three full bathrooms provide comfort and privacy for the whole family. Every bedroom enjoys its own bathroom access , a rare and highly sought-after feature. The primary suite is a true owner's retreat, complete with double walk-in closets and a spa-inspired five piece ensuite. A large dedicated upper floor laundry room adds everyday convenience rarely found at this level. Set on a desirable corner lot with enhanced privacy, exceptional curb appeal, and additional outdoor space. Located in the welcoming community of Millbrook, nestled between Oshawa and Peterborough, minutes to shopping, trails, golf, and quick access to Highway 115. This is the home you've been waiting for. Move in, unpack and settle in!
For sale
C$1,069,900
58 Highlands Blvd, Cavan Monaghan, ON L0A 1G0
6beds
4baths
Single Family Residence
Built in ----
6,544 Square Feet Lot
$-- Zestimate®
C$--/sqft
C$-- HOA
What's special
Modern designQuality finishesOpen-concept main floorUpgraded flooringOversized windowsBuilt-in shelvingGas fireplace
- 26 days |
- 3 |
- 0 |
Zillow last checked:
Listing updated:
Listed by:
ZOLO REALTY
Source: TRREB,MLS®#: X13449240 Originating MLS®#: Toronto Regional Real Estate Board
Originating MLS®#: Toronto Regional Real Estate BoardFacts & features
Interior
Bedrooms & bathrooms
- Bedrooms: 6
- Bathrooms: 4
Primary bedroom
- Level: Second
- Dimensions: 5.22 x 4.16
Bedroom 2
- Level: Second
- Dimensions: 4 x 3.02
Bedroom 3
- Level: Second
- Dimensions: 3.34 x 4.89
Bedroom 4
- Level: Second
- Dimensions: 3.09 x 3.81
Den
- Level: Ground
- Dimensions: 4.25 x 3.01
Dining room
- Level: Ground
- Dimensions: 3.97 x 3.4
Kitchen
- Level: Ground
- Dimensions: 5.34 x 4.25
Laundry
- Level: Second
- Dimensions: 3.02 x 2.58
Living room
- Level: Ground
- Dimensions: 4.26 x 4
Mud room
- Level: Ground
- Dimensions: 1.47 x 2.38
Sunroom
- Level: Ground
- Dimensions: 3.11 x 3.32
Heating
- Forced Air, Gas
Cooling
- Central Air
Features
- Flooring: Carpet Free
- Basement: Full
- Has fireplace: Yes
- Fireplace features: Natural Gas
Interior area
- Living area range: 2500-3000 null
Video & virtual tour
Property
Parking
- Total spaces: 4
- Parking features: Garage
- Has garage: Yes
Features
- Stories: 2
- Pool features: None
Lot
- Size: 6,544 Square Feet
- Features: Irregular Lot
Details
- Parcel number: 280120710
Construction
Type & style
- Home type: SingleFamily
- Property subtype: Single Family Residence
Materials
- Brick, Stone
- Foundation: Poured Concrete
- Roof: Asphalt Shingle
Utilities & green energy
- Sewer: Sewer
Community & HOA
Location
- Region: Cavan Monaghan
Financial & listing details
- Annual tax amount: C$7,921
- Date on market: 6/16/2026
ZOLO REALTY
ZOLO REALTY
By pressing Contact Agent, you agree that the real estate professional identified above may call/text you about your search, which may involve use of automated means and pre-recorded/artificial voices. You don't need to consent as a condition of buying any property, goods, or services. Message/data rates may apply. You also agree to our Terms of Use. Zillow does not endorse any real estate professionals. We may share information about your recent and future site activity with your agent to help them understand what you're looking for in a home.
Price history
Price history is unavailable.
Public tax history
Tax history is unavailable.
Climate risks
Neighborhood: L0A
Nearby schools
GreatSchools rating
No schools nearby
We couldn't find any schools near this home.
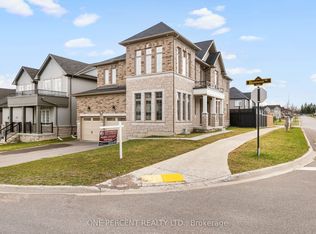
- C$995,9004 bd5 ba-- sqft44 Bromont Dr, Cavan Monaghan, ON L0A1G0For Sale
- C$649,9003 bd3 ba-- sqft15 Highlands Blvd, Cavan Monaghan, ON L0A1G0For Sale

- C$3,1504 bd3 ba-- sqft28 Horizon Ave, Cavan Monaghan, ON L0A1G0For Rent

- C$--2 bd1 ba1.6k sqft25 Northhill Ave #2, Cavan Monaghan, ON L0A1G0Off Market
- C$809,0004 bd4 ba-- sqft28 Fernridge Hts, Cavan Monaghan, ON L0A1G0For Sale
- C$869,0005 bd4 ba-- sqft41 Northhill Ave E, Cavan Monaghan, ON L0A1G0For Sale
- C$--4 bd4 ba-- sqft14 Station Dr, Cavan Monaghan, ON L0A1G0Off Market
- C$944,9004 bd5 ba-- sqft6 Timber Dr, Cavan Monaghan, ON L0A1G0For Sale
Similar homes
- C$995,9004 bd5 ba-- sqft44 Bromont Dr, Cavan Monaghan, ON L0A 1G0For SaleMLS ID #X13011774, ONE PERCENT REALTY LTD.. TRREB
- C$949,9004 bd4 ba-- sqft141 Highlands Blvd, Cavan Monaghan, ON L0A 1G0For Sale
 MLS ID #X13447018, RE/MAX HALLMARK EASTERN REALTY. TRREB
 - C$749,9993 bd4 ba-- sqft12 Coldbrook Dr, Cavan Monaghan, ON L0A 1G0For Sale
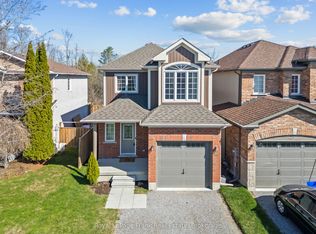 MLS ID #X13437222, Royal LePage Frank Real Estate. TRREB
 - C$649,9003 bd3 ba-- sqft15 Highlands Blvd, Cavan Monaghan, ON L0A 1G0For SaleMLS ID #X13413396, Royal LePage Frank Real Estate. TRREB
- C$1,050,0005 bd3 ba-- sqft708 Mount Horeb Rd, Kawartha Lakes, ON K0L 2X0For SaleMLS ID #X13527054, RE/MAX ROUGE RIVER REALTY LTD.. TRREB
- C$1,249,9004 bd4 ba-- sqft422 7a Hwy, Cavan Monaghan, ON L0A 1C0For SaleMLS ID #X13456262, Re/Max Impact Realty. TRREB
- C$949,0005 bd3 ba-- sqft433 Manorhill Ave, Peterborough, ON K9J 6H7For SaleMLS ID #X13531844, Bowes & Cocks Limited. TRREB
- C$999,0007 bd4 ba-- sqft5091 Rice Lake Dr N, Hamilton, ON K0L 1E0For SaleMLS ID #X13417980, CYPRO REALTY INC.. TRREB
- C$1,250,0005 bd6 ba-- sqft1674 Hooton Dr, Cavan Monaghan, ON L0A 1C0For SaleMLS ID #X13466298, RE/MAX Jazz INC.. TRREB
- C$1,029,8885 bd6 ba-- sqft218 Flood Ave, Clarington, ON L1B 0W6For SaleMLS ID #E13543500, RE/MAX ACE REALTY INC.. TRREB
- C$1,199,9006 bd5 ba-- sqft510 Monaghan Rd, Peterborough, ON K9J 5H5For SaleMLS ID #X13512562, Flat Rate Realty Corp.. TRREB
- C$929,0008 bd6 ba-- sqft1504 Ireland Dr, Peterborough, ON K9K 2T2For SaleMLS ID #X13538058, Royal LePage Frank Real Estate. TRREB
- C$1,190,0004 bd5 ba-- sqft1184 Scollard Dr, Peterborough, ON K9H 0A8For SaleMLS ID #X13549266, Century 21 United Realty Inc.. TRREB
- C$970,0005 bd4 ba-- sqft11 Gibson Pl, Pt Hope, ON L1A 4G8For SaleMLS ID #X13259228, Royal Lepage Proalliance Realty. TRREB
- C$1,149,9004 bd3 ba-- sqft1296 Alder Rd, Cobourg, ON K9A 0J8For SaleMLS ID #X13541636, Royal LePage Frank Real Estate. TRREB
- C$924,9005 bd5 ba-- sqft1557 Cahill Dr, Peterborough, ON K9K 0G6For SaleMLS ID #X13132464, Royal LePage Frank Real Estate. TRREB
- C$998,0005 bd4 ba-- sqft41 Grandview Dr, Kawartha Lakes, ON K0L 2W0For SaleMLS ID #X13421052, Strive Realty Ltd.. TRREB
- C$699,5003 bd3 ba-- sqft934 Mount Pleasant Rd, Cavan Monaghan, ON L0A 1C0For SaleMLS ID #X13440230, PD Realty Inc.. TRREB
- C$899,0003 bd4 ba-- sqft734 Elmer Hutton St, Cobourg, ON K9A 0K9For SaleMLS ID #X13549132, ROYAL HERITAGE REALTY LTD.. TRREB
- C$1,099,0004 bd4 ba-- sqft54 Corbett St, Pt Hope, ON L1A 0E4For SaleMLS ID #X13090114, RE/MAX Rouge River Realty Ltd.. TRREB
- Ontario
- Peterborough County
- Cavan Monaghan
- L0A 1G0
- 58 Highlands Blvd
Nearby cities
Nearby zip codes
Other Cavan Monaghan Topics
