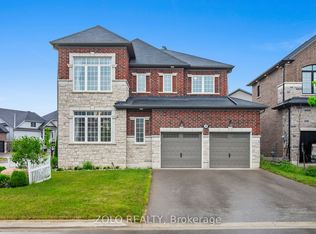
Beautifully maintained 4 bedroom, 4 bath home in desirable Millbrook Highlands. Featuring 9ft ceilings, hardwood flooring, and a bright open concept layout, this move in ready home offers space and comfort for the whole family. The updated kitchen includes granite countertops and a walkout to the fully fenced backyard, perfect for entertaining or relaxing outdoors. Upstairs offers spacious bedrooms including a guest bedroom with private ensuite, plus a generous primary suite with walk-in closet and luxurious 5 pc ensuite. Additional highlights include abundant natural light, functional living spaces, and ample storage throughout. Located in a family friendly community close to trails, conservation areas, local shops, cafés, schools, community centre, and more. Convenient access to Peterborough and major highways 115, 407, and 401. A fantastic opportunity to own a turnkey home in one of Millbrook's most sought-after neighbourhoods.
Under contract
C$809,000
28 Fernridge Hts, Cavan Monaghan, ON L0A 1G0
4beds
4baths
Single Family Residence
Built in ----
3,892 Square Feet Lot
$-- Zestimate®
C$--/sqft
C$-- HOA
What's special
Hardwood flooringBright open concept layoutUpdated kitchenGranite countertopsFully fenced backyardSpacious bedroomsGenerous primary suite
- 52 days |
- 1 |
- 0 |
Zillow last checked:
Listing updated:
Listed by:
The Nook Realty Inc.
Source: TRREB,MLS®#: X13150212 Originating MLS®#: Central Lakes Association of REALTORS
Originating MLS®#: Central Lakes Association of REALTORSFacts & features
Interior
Bedrooms & bathrooms
- Bedrooms: 4
- Bathrooms: 4
Bedroom
- Level: Second
- Dimensions: 3.96 x 4.51
Bedroom 2
- Level: Second
- Dimensions: 3.72 x 3.29
Bedroom 3
- Level: Second
- Dimensions: 3.81 x 3.96
Bedroom 4
- Level: Second
- Dimensions: 3.57 x 3.11
Bathroom
- Level: Main
- Dimensions: 0 x 0
Bathroom
- Level: Second
- Dimensions: 0 x 0
Bathroom
- Level: Second
- Dimensions: 0 x 0
Bathroom
- Level: Second
- Dimensions: 0 x 0
Breakfast
- Level: Main
- Dimensions: 3.87 x 3.05
Dining room
- Level: Main
- Dimensions: 3.66 x 4.45
Foyer
- Level: Main
- Dimensions: 0 x 0
Kitchen
- Level: Main
- Dimensions: 3.87 x 3.41
Laundry
- Level: Second
- Dimensions: 0 x 0
Living room
- Level: Main
- Dimensions: 3.66 x 5
Mud room
- Level: Main
- Dimensions: 0 x 0
Heating
- Forced Air, Gas
Cooling
- Central Air
Features
- Other
- Basement: Full,Unfinished
- Has fireplace: No
Interior area
- Living area range: 2000-2500 null
Video & virtual tour
Property
Parking
- Total spaces: 4
- Parking features: Garage
- Has garage: Yes
Features
- Stories: 2
- Pool features: None
Lot
- Size: 3,892 Square Feet
Details
- Parcel number: 280120795
Construction
Type & style
- Home type: SingleFamily
- Property subtype: Single Family Residence
Materials
- Vinyl Siding, Stone
- Foundation: Concrete
- Roof: Asphalt Shingle
Utilities & green energy
- Sewer: Sewer
Community & HOA
Location
- Region: Cavan Monaghan
Financial & listing details
- Annual tax amount: C$6,636
- Date on market: 5/20/2026
The Nook Realty Inc.
The Nook Realty Inc.
By pressing Contact Agent, you agree that the real estate professional identified above may call/text you about your search, which may involve use of automated means and pre-recorded/artificial voices. You don't need to consent as a condition of buying any property, goods, or services. Message/data rates may apply. You also agree to our Terms of Use. Zillow does not endorse any real estate professionals. We may share information about your recent and future site activity with your agent to help them understand what you're looking for in a home.
Price history
Price history is unavailable.
Public tax history
Tax history is unavailable.
Climate risks
Neighborhood: L0A
Nearby schools
GreatSchools rating
No schools nearby
We couldn't find any schools near this home.
- C$--2 bd1 ba1.6k sqft25 Northhill Ave #2, Cavan Monaghan, ON L0A1G0Off Market
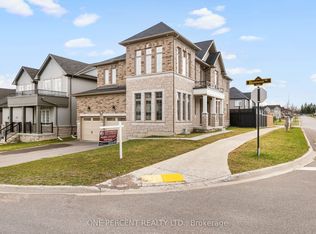
- C$995,9004 bd5 ba-- sqft44 Bromont Dr, Cavan Monaghan, ON L0A1G0For Sale
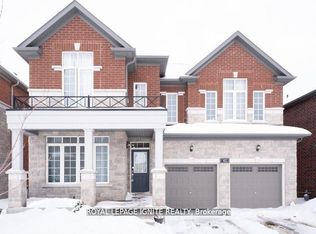
- C$869,0005 bd4 ba-- sqft41 Northhill Ave E, Cavan Monaghan, ON L0A1G0For Sale
- C$3,1504 bd3 ba-- sqft28 Horizon Ave, Cavan Monaghan, ON L0A1G0For Rent

- C$1,069,9006 bd4 ba-- sqft58 Highlands Blvd, Cavan Monaghan, ON L0A1G0For Sale
- C$649,9003 bd3 ba-- sqft15 Highlands Blvd, Cavan Monaghan, ON L0A1G0For Sale
- C$--4 bd4 ba-- sqft14 Station Dr, Cavan Monaghan, ON L0A1G0Off Market
- C$944,9004 bd5 ba-- sqft6 Timber Dr, Cavan Monaghan, ON L0A1G0For Sale
Similar homes
- C$949,9004 bd4 ba-- sqft141 Highlands Blvd, Cavan Monaghan, ON L0A 1G0For Sale
 MLS ID #X13447018, RE/MAX HALLMARK EASTERN REALTY. TRREB
 - C$749,9993 bd4 ba-- sqft12 Coldbrook Dr, Cavan Monaghan, ON L0A 1G0For Sale
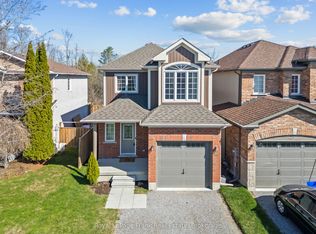 MLS ID #X13437222, Royal LePage Frank Real Estate. TRREB
 - C$995,9004 bd5 ba-- sqft44 Bromont Dr, Cavan Monaghan, ON L0A 1G0For SaleMLS ID #X13011774, ONE PERCENT REALTY LTD.. TRREB
- C$1,069,9006 bd4 ba-- sqft58 Highlands Blvd, Cavan Monaghan, ON L0A 1G0For Sale
 MLS ID #X13449240, ZOLO REALTY. TRREB
 - C$775,0004 bd4 ba-- sqft635 Lemay Grv, Peterborough, ON K9K 0G9For SaleMLS ID #X13544522, ROYAL LEPAGE SIGNATURE REALTY. TRREB
- C$799,0004 bd2 ba-- sqft40 Charles St, Pt Hope, ON L1A 1S4For SaleMLS ID #X13541172, Bosley Real Estate Ltd.. TRREB
- C$998,0004 bd3 ba-- sqft201 Ski Hill Rd, Kawartha Lakes, ON L0A 1A0For SaleMLS ID #X13051260, The Nook Realty Inc.. TRREB
- C$694,8984 bd3 ba-- sqft10 Springbank Rd, Kawartha Lakes, ON K0L 2W0For SaleMLS ID #X13543602, DAN PLOWMAN TEAM REALTY INC.. TRREB
- C$809,9004 bd4 ba-- sqft64 York Dr, Peterborough, ON K9K 0H8New ConstructionMLS ID #X13440684, EASY LIST REALTY LTD.. TRREB
- C$729,9003 bd2 ba-- sqft1437 Stewart Line, Cavan Monaghan, ON L0A 1C0For SaleMLS ID #X12798836, Exit Realty Liftlock. TRREB
- C$818,0003 bd2 ba-- sqft1157 Lakeshore Rd, Pt Hope, ON L1B 1L9For SaleMLS ID #X12954554, REAL BROKER ONTARIO LTD.. TRREB
- C$714,9004 bd2 ba-- sqft659 Foley Rd, Selwyn, ON K0L 1T0For SaleMLS ID #X13530854, RIGHT AT HOME REALTY INC.. TRREB
- C$799,0004 bd4 ba-- sqft64 Paul Rexe Blvd, Otonabee South Monaghan, ON K9J 0G4For SaleMLS ID #X13440848, Exp Realty. TRREB
- C$829,9004 bd2 ba-- sqft128 River Rd, Kawartha Lakes, ON K9V 4R4For SaleMLS ID #X13514800, Royal LePage Frank Real Estate. TRREB
- C$769,9004 bd4 ba-- sqft8766 Danforth Rd W, Hamilton, ON K9A 0X6For SaleMLS ID #X13162198, Homesmiths Real Estate Ltd.. TRREB
- C$849,9004 bd4 ba-- sqft217 Flavelle Way, Peterborough, ON K9K 0G3For SaleMLS ID #X13171578, Century 21 United Realty Inc.. TRREB
- C$939,0003 bd3 ba-- sqft2772 Division St N, Hamilton, ON K9A 0M8For SaleMLS ID #X13549652, Re/Max Hallmark First Group Realty Ltd.. TRREB
- C$799,9005 bd4 ba-- sqft40 McGill Dr, Kawartha Lakes, ON L0B 1K0For SaleMLS ID #X12964676, HOMELIFE/VISION REALTY INC.. TRREB
- C$799,0003 bd3 ba-- sqft152 McDonald Cres, Clarington, ON L1B 0C9For SaleMLS ID #E13511458, RE/MAX HALLMARK REALTY LTD.. TRREB
- C$799,9004 bd3 ba-- sqft703 Carlisle St, Cobourg, ON K9A 5E4For SaleMLS ID #X13121390, RE/MAX Rouge River Realty Ltd.. TRREB
- Ontario
- Peterborough County
- Cavan Monaghan
- L0A 1G0
- 28 Fernridge Hts
Nearby cities
Nearby zip codes
Other Cavan Monaghan Topics
