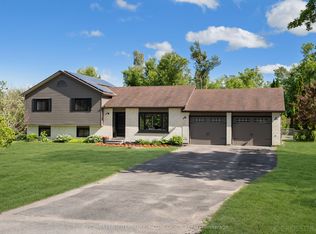
Welcome to Elite Elegance. This meticulously finished residence delivers the space, light, and open-concept design today's buyers are drawn to. The main living areas flow seamlessly, creating a bright, connected environment ideal for both everyday living and entertaining. The kitchen anchors the home with a functional, open layout that integrates effortlessly into the surrounding space. Featuring extended cabinetry, generous counter space, and clean, modern finishes, it offers both efficiency and visual appeal. Clear sightlines across the main floor enhance the sense of space, while the neutral palette provides a timeless, move-in-ready feel. Upstairs, expansive bedrooms with oversized windows offer bright, comfortable retreats. The primary suite is a true highlight, featuring a tray ceiling, abundant natural light, and a spa-inspired ensuite complete with a freestanding soaker tub, glass walk-in shower, and double vanity with quartz counters. Secondary bedrooms are well-proportioned and thoughtfully positioned, with convenient access to ensuite or semi-ensuite bathrooms, providing flexibility for families and guests. Each bathroom is finished with modern fixtures, quality cabinetry, and clean tile work. Stone flooring adds a durable, upscale touch in key areas, complemented by upgraded light fixtures, crown moulding, and cohesive design choices throughout. The upper-level laundry room adds everyday convenience with full-size appliances and built-in storage. From quiet mornings filled with natural light to evenings spent entertaining in an open, inviting space, this is a home that feels as good as it looks.
For sale
C$995,900
44 Bromont Dr, Cavan Monaghan, ON L0A 1G0
4beds
5baths
Single Family Residence
Built in ----
5,749 Square Feet Lot
$-- Zestimate®
C$--/sqft
C$-- HOA
What's special
Meticulously finished residenceBright connected environmentExtended cabinetryGenerous counter spaceClean modern finishesBright comfortable retreatsAbundant natural light
- 84 days |
- 15 |
- 0 |
Zillow last checked:
Listing updated:
Listed by:
ONE PERCENT REALTY LTD.
Source: TRREB,MLS®#: X13011774 Originating MLS®#: Toronto Regional Real Estate Board
Originating MLS®#: Toronto Regional Real Estate BoardFacts & features
Interior
Bedrooms & bathrooms
- Bedrooms: 4
- Bathrooms: 5
Primary bedroom
- Description: Primary Bedroom
- Level: Upper
- Area: 17.64 Square Meters
- Area source: Other
- Dimensions: 4.26 x 4.14
Bedroom 2
- Description: Bedroom 2
- Level: Upper
- Area: 13.27 Square Meters
- Area source: Other
- Dimensions: 3.96 x 3.35
Bedroom 3
- Description: Bedroom 3
- Level: Upper
- Area: 12.96 Square Meters
- Area source: Other
- Dimensions: 3.35 x 3.87
Bedroom 4
- Description: Bedroom 4
- Level: Upper
- Area: 11.52 Square Meters
- Area source: Other
- Dimensions: 3.32 x 3.47
Breakfast
- Description: Breakfast
- Level: Main
- Area: 10.93 Square Meters
- Area source: Other
- Dimensions: 3.99 x 2.74
Dining room
- Description: Dining Room
- Level: Main
- Area: 13.27 Square Meters
- Area source: Other
- Dimensions: 3.96 x 3.35
Great room
- Description: Great Room
- Level: Main
- Area: 15.55 Square Meters
- Area source: Other
- Dimensions: 3.65 x 4.26
Kitchen
- Description: Kitchen
- Level: Main
- Area: 12.25 Square Meters
- Area source: Other
- Dimensions: 3.99 x 3.07
Living room
- Description: Living Room
- Level: Main
- Area: 11.22 Square Meters
- Area source: Other
- Dimensions: 3.35 x 3.35
Heating
- Forced Air, Gas
Cooling
- Central Air
Features
- Flooring: Carpet Free
- Basement: Full
- Has fireplace: Yes
Interior area
- Living area range: 2500-3000 null
Video & virtual tour
Property
Parking
- Total spaces: 6
- Parking features: Private Double
- Has attached garage: Yes
Features
- Stories: 2
- Pool features: None
Lot
- Size: 5,749 Square Feet
Details
- Parcel number: 280120741
Construction
Type & style
- Home type: SingleFamily
- Property subtype: Single Family Residence
Materials
- Brick
- Foundation: Concrete
- Roof: Asphalt Shingle
Utilities & green energy
- Sewer: Sewer
Community & HOA
Location
- Region: Cavan Monaghan
Financial & listing details
- Annual tax amount: C$7,139
- Date on market: 4/17/2026
ONE PERCENT REALTY LTD.
ONE PERCENT REALTY LTD.
By pressing Contact Agent, you agree that the real estate professional identified above may call/text you about your search, which may involve use of automated means and pre-recorded/artificial voices. You don't need to consent as a condition of buying any property, goods, or services. Message/data rates may apply. You also agree to our Terms of Use. Zillow does not endorse any real estate professionals. We may share information about your recent and future site activity with your agent to help them understand what you're looking for in a home.
Price history
Price history is unavailable.
Public tax history
Tax history is unavailable.
Climate risks
Neighborhood: L0A
Nearby schools
GreatSchools rating
No schools nearby
We couldn't find any schools near this home.
- C$3,1504 bd3 ba-- sqft28 Horizon Ave, Cavan Monaghan, ON L0A1G0For Rent

- C$--2 bd1 ba1.6k sqft25 Northhill Ave #2, Cavan Monaghan, ON L0A1G0Off Market
- C$809,0004 bd4 ba-- sqft28 Fernridge Hts, Cavan Monaghan, ON L0A1G0For Sale
- C$1,069,9006 bd4 ba-- sqft58 Highlands Blvd, Cavan Monaghan, ON L0A1G0For Sale
- C$649,9003 bd3 ba-- sqft15 Highlands Blvd, Cavan Monaghan, ON L0A1G0For Sale
- C$869,0005 bd4 ba-- sqft41 Northhill Ave E, Cavan Monaghan, ON L0A1G0For Sale
- C$--4 bd4 ba-- sqft14 Station Dr, Cavan Monaghan, ON L0A1G0Off Market
- C$944,9004 bd5 ba-- sqft6 Timber Dr, Cavan Monaghan, ON L0A1G0For Sale
Similar homes
- C$949,9004 bd4 ba-- sqft141 Highlands Blvd, Cavan Monaghan, ON L0A 1G0For Sale
 MLS ID #X13447018, RE/MAX HALLMARK EASTERN REALTY. TRREB
 - C$749,9993 bd4 ba-- sqft12 Coldbrook Dr, Cavan Monaghan, ON L0A 1G0For Sale
 MLS ID #X13437222, Royal LePage Frank Real Estate. TRREB
 - C$824,9003 bd3 ba-- sqft876 Hutchison Dr, Cavan Monaghan, ON K0L 1V0For Sale
 MLS ID #X13548194, Royal Service Real Estate Inc.. TRREB
 - C$949,0003 bd2 ba-- sqft1427 Stewart Line, Cavan Monaghan, ON L0A 1C0For Sale
 MLS ID #X13496298, ROYAL LEPAGE TERREQUITY CONFIDENCE REALTY. TRREB
 - C$1,050,0005 bd3 ba-- sqft708 Mount Horeb Rd, Kawartha Lakes, ON K0L 2X0For SaleMLS ID #X13527054, RE/MAX ROUGE RIVER REALTY LTD.. TRREB
- C$939,0003 bd3 ba-- sqft2772 Division St N, Hamilton, ON K9A 0M8For SaleMLS ID #X13549652, Re/Max Hallmark First Group Realty Ltd.. TRREB
- C$859,9003 bd2 ba-- sqft33 Oakwood Cres, Peterborough, ON K9J 1N2For SaleMLS ID #X13542648, Century 21 United Realty Inc.. TRREB
- C$1,190,0004 bd5 ba-- sqft1184 Scollard Dr, Peterborough, ON K9H 0A8For SaleMLS ID #X13549266, Century 21 United Realty Inc.. TRREB
- C$970,0005 bd4 ba-- sqft11 Gibson Pl, Pt Hope, ON L1A 4G8For SaleMLS ID #X13259228, Royal Lepage Proalliance Realty. TRREB
- C$1,000,0004 bd3 ba-- sqft8063 King St, Clarington, ON L1C 3K2For SaleMLS ID #E13105662, RE/MAX HALLMARK FIRST GROUP REALTY LTD.. TRREB
- C$779,0004 bd3 ba-- sqft810 Hargrove Trl, Peterborough, ON K9L 0A8For SaleMLS ID #X13543000, Century 21 United Realty Inc.. TRREB
- C$899,0003 bd4 ba-- sqft734 Elmer Hutton St, Cobourg, ON K9A 0K9For SaleMLS ID #X13549132, ROYAL HERITAGE REALTY LTD.. TRREB
- C$899,0004 bd3 ba-- sqft225 Lorne Ct, Selwyn, ON K9L 1L1For SaleMLS ID #X13520354, CENTURY 21 MILLENNIUM INC.. TRREB
- C$959,9003 bd2 ba-- sqft5701 Ochonski Rd, Clarington, ON L0B 1M0For SaleMLS ID #E13454462, Homesmiths Real Estate Ltd.. TRREB
- C$999,0003 bd3 ba-- sqft46 Williams Point Rd, Scugog, ON L0B 1E0For SaleMLS ID #E13434660, ROYAL LEPAGE ASSOCIATES REALTY. TRREB
- C$775,0004 bd4 ba-- sqft635 Lemay Grv, Peterborough, ON K9K 0G9For SaleMLS ID #X13544522, ROYAL LEPAGE SIGNATURE REALTY. TRREB
- C$998,9003 bd2 ba-- sqft54 Pine St S, Pt Hope, ON L1A 3E9For SaleMLS ID #X13479122, RE/MAX HALLMARK FIRST GROUP REALTY LTD.. TRREB
- C$924,9005 bd5 ba-- sqft1557 Cahill Dr, Peterborough, ON K9K 0G6For SaleMLS ID #X13132464, Royal LePage Frank Real Estate. TRREB
- C$694,8984 bd3 ba-- sqft10 Springbank Rd, Kawartha Lakes, ON K0L 2W0For SaleMLS ID #X13543602, DAN PLOWMAN TEAM REALTY INC.. TRREB
- C$1,199,9006 bd5 ba-- sqft510 Monaghan Rd, Peterborough, ON K9J 5H5For SaleMLS ID #X13512562, Flat Rate Realty Corp.. TRREB
- Ontario
- Peterborough County
- Cavan Monaghan
- L0A 1G0
- 44 Bromont Dr
Nearby cities
Nearby zip codes
Other Cavan Monaghan Topics
