If you've been searching for the perfect property to call home or invest in, look no further! Tucked away on a quiet, peaceful street in trendy, highly desirable West Hamilton, 63 Chatham St is a lovingly maintained, single-level semi-detached home that features a wonderful blend of comfort, convenience & versatility. The unbeatable location is just a 2-minute stroll from historic Locke Street S, where charming local shops, cozy cafes, unique boutiques & inviting dining spots create a vibrant neighbourhood atmosphere right at your doorstep, with easy commuting via nearby Aberdeen Ave or Main St. Renovated in 2014, this thoughtfully designed home has a functional layout ideal for first-time buyers, investors or seniors looking to downsize without compromising on comfort. The bright, semi-open-concept design allows the perfectly proportioned kitchen & welcoming living area to flow seamlessly together. The spacious primary bedroom features generous dimensions & a convenient walk-in closet. Originally configured as 2 bedrooms, the layout was reconfigured into 1 large bedroom for accessibility, but could be converted back to a 2-bedroom home to suit your needs. The 4-piece bathroom features a step-in walk-in tub and is walker accessible, while the complete absence of interior stairs allows for easy navigation throughout. Outside, the surprisingly spacious, low-maintenance backyard features plenty of room to garden, entertain, enjoy outdoor activities or simply unwind in your own private retreat. An immaculately maintained rear alleyway provides secure, direct access to a private parking space & the added bonus of a detached garage. Don't miss this fantastic opportunity in one of Hamilton's most sought-after neighbourhoods! Updates: Wall-mounted air conditioning/heat pump unit (2026), shingles (2021), 5 windows replaced (2014), central air conditioning unit "as-is" (2014).
Under contract
C$499,800
63 Chatham St, Hamilton, ON L8P 2B3
1beds
1baths
Single Family Residence
Built in ----
3,250 Square Feet Lot
$-- Zestimate®
C$--/sqft
C$-- HOA
What's special
- 8 days
- 23
- 3
Zillow last checked:
Listing updated:
Listed by:
KELLER WILLIAMS COMPLETE REALTY
Source: TRREB,MLS®#: X14108238 Originating MLS®#: Toronto Regional Real Estate Board
Facts & features
Interior
Bedrooms & bathrooms
- Bedrooms: 1
- Bathrooms: 1
Primary bedroom
- Level: Main
- Dimensions: 4.95 x 3.1
Bathroom
- Level: Main
- Dimensions: 2.26 x 2.06
Dining room
- Level: Main
- Dimensions: 3.56 x 3.48
Foyer
- Level: Main
- Dimensions: 2.92 x 2.31
Kitchen
- Level: Main
- Dimensions: 5.36 x 3.4
Living room
- Level: Main
- Dimensions: 4.62 x 3.48
Heating
- Forced Air, Electric
Cooling
- Central Air, Wall Unit(s)
Appliances
- Included: Water Heater Owned
Features
- Basement: Crawl Space,Unfinished
- Has fireplace: No
Interior area
- Living area range: 700-1100 null
Video & virtual tour
Property
Parking
- Total spaces: 2
- Parking features: Lane, Private
- Has garage: Yes
Features
- Patio & porch: Patio, Porch, Deck
- Exterior features: Awning(s)
- Pool features: None
Lot
- Size: 3,250 Square Feet
- Features: Arts Centre, Golf, Hospital, Park, School, Rec./Commun.Centre, Rectangular Lot
- Topography: Flat
Details
- Additional structures: Fence - Full
- Parcel number: 171380118
Construction
Type & style
- Home type: SingleFamily
- Architectural style: Bungalow
- Property subtype: Single Family Residence
Materials
- Aluminum Siding, Brick
- Foundation: Stone
- Roof: Asphalt Shingle
Utilities & green energy
- Sewer: Sewer
Community & HOA
Location
- Region: Hamilton
Financial & listing details
- Tax assessed value: C$325,000
- Annual tax amount: C$5,060
- Date on market: 10/22/2026
Price history
Price history is unavailable.
Public tax history
Tax history is unavailable.
Climate risks
Neighborhood: Kirkendall
Nearby schools
GreatSchools rating
No schools nearby
We couldn't find any schools near this home.

Similar homes
- C$499,9004 bd3 ba1.5k sqft32 Oak Ave, Hamilton, ON L8L 5M8For Sale
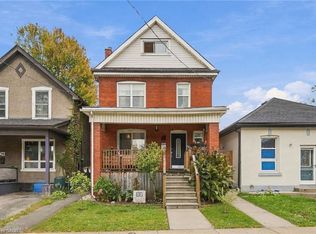 MLS ID #40870318, Mark Thomas Woehrle, Broker, RE/MAX Escarpment Realty Inc.. ITSO
- C$500,0004 bd1 ba1.2k sqft995 Upper Wellington St, Hamilton, ON L9A 3S4For Sale
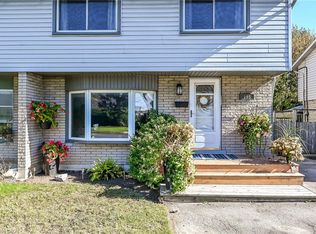 MLS ID #40872333, Deborah Coles, Salesperson, Royal LePage State Realty Inc.. ITSO
- C$499,0003 bd2 ba1.2k sqft154 Prospect St N, Hamilton, ON L8L 6X7For Sale
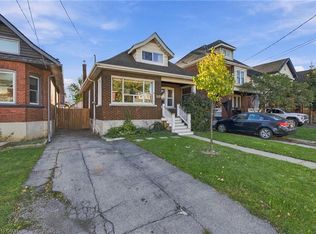 MLS ID #40873301, Jerry Hendriks, Broker of Record, RE/MAX Hendriks Team Realty. ITSO
- C$499,9993 bd1 ba930 sqft153 Albany Ave, Hamilton, ON L8H 2H7For Sale
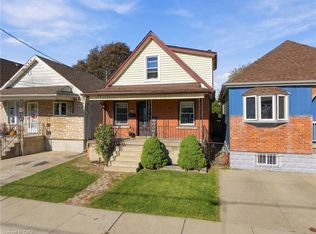 MLS ID #40873341, Shay Flood, Salesperson, RE/MAX Escarpment Realty Inc.. ITSO
