Welcome to Deerfield Condominium Complex....A middle unit recently updated. This unit features attached garage, 2 private decks, updated eat-in kitchen, freshly painted and new carpeting. This unit is a tri level home. Perfect for today's buyer. Deerfield Community is close to 9A, Croton on Hudson railroad station, and all that Ossining offers.
Pending
$609,000
63 Deerfield Lane #63, Ossining, NY 10562
2beds
1,547sqft
Condominium, Residential
Built in 1986
-- sqft lot
$-- Zestimate®
$394/sqft
$590/mo HOA
What's special
Attached garageFreshly paintedNew carpetingUpdated eat-in kitchen
- 38 days |
- 51 |
- 0 |
Zillow last checked:
Listing updated:
Listed by:
Coldwell Banker Realty 914-967-0059,
Thomas G. Burns 914-373-8515
Source: OneKey® MLS as distributed by MLS GRID,MLS#: 982236
Facts & features
Interior
Bedrooms & bathrooms
- Bedrooms: 2
- Bathrooms: 3
- Full bathrooms: 2
- 1/2 bathrooms: 1
Primary bedroom
- Description: Spacious room, skylight, many large mirrored closets
- Level: Second
Bedroom 1
- Description: Spacious room with large closet
- Level: Second
Primary bathroom
- Description: Spacious, with separate shower, tile flooring.
- Level: Second
Bathroom 2
- Description: Full Hall Bathroom with tile flooring
- Level: Second
Basement
- Description: Full finished walk out, utilities, sgd to deck and yard
- Level: Lower
Den
- Description: Open room, perfect for relaxing or reading, vaulted ceiling with exposed beams
- Level: Second
Dining room
- Description: Dining area, pass through to kitchen,
- Level: First
Kitchen
- Description: Eat in, updated, stainless steel appliances, quartz counter tops, tile flooring, pantry closet
- Level: First
Laundry
- Description: Full size in hall closet
- Level: Second
Lavatory
- Description: Half Powder Room with tile flooring
- Level: First
Living room
- Description: Spacious room, SGD to deck ,wood burning fireplace
- Level: First
Heating
- Natural Gas
Cooling
- Central Air
Appliances
- Included: Dishwasher, Dryer, Range, Refrigerator, Washer
- Laundry: Washer/Dryer Hookup, In Hall
Features
- Ceiling Fan(s), Eat-in Kitchen, Entrance Foyer, Formal Dining, His and Hers Closets, Open Floorplan, Open Kitchen, Primary Bathroom, Storage, Walk-In Closet(s)
- Flooring: Carpet, Ceramic Tile
- Windows: Aluminum Frames, Double Pane Windows, Screens, Skylight(s)
- Basement: Finished,Full,Walk-Out Access
- Attic: None
- Number of fireplaces: 1
- Fireplace features: Living Room
- Common walls with other units/homes: Center,2+ Common Walls
Interior area
- Total structure area: 1,547
- Total interior livable area: 1,547 sqft
Property
Parking
- Total spaces: 2
- Parking features: Driveway
- Garage spaces: 1
- Has uncovered spaces: Yes
Features
- Levels: Tri-Level
- Patio & porch: Deck
- Exterior features: Mailbox, Private Entrance, Rain Gutters
- Pool features: Community
- Has view: Yes
- View description: Neighborhood
Lot
- Size: 436 Square Feet
Details
- Parcel number: 42890800200000000000160006031
- Special conditions: None
Construction
Type & style
- Home type: Condo
- Property subtype: Condominium, Residential
- Attached to another structure: Yes
Materials
- Clapboard, Frame
- Foundation: Brick/Mortar
Condition
- Actual
- Year built: 1986
- Major remodel year: 1986
Utilities & green energy
- Sewer: Public Sewer
- Water: Public
- Utilities for property: Cable Available, Electricity Available, Electricity Connected, Natural Gas Available, Natural Gas Connected, Phone Available, Sewer Available, Sewer Connected, Trash Collection Public, Water Available, Water Connected
Community & HOA
Community
- Features: Pool
- Subdivision: Deerfield Condo
HOA
- Has HOA: Yes
- Amenities included: Maintenance Grounds, Parking, Pool
- Services included: Common Area Maintenance, Maintenance Grounds, Pool Service, Snow Removal
- HOA fee: $590 monthly
- HOA name: Deerfield Condominium
Location
- Region: Ossining
Financial & listing details
- Price per square foot: $394/sqft
- Tax assessed value: $243,200
- Annual tax amount: $5,876
- Date on market: 4/17/2026
- Cumulative days on market: 75 days
- Listing agreement: Exclusive Right To Sell
- Electric utility on property: Yes
Estimated market value
Not available
Estimated sales range
Not available
Not available
Price history
| Date | Event | Price |
|---|---|---|
| 6/16/2026 | Pending sale | $609,000$394/sqft |
Source:  OneKey® MLS as distributed by MLS GRID #982236 Report a problem OneKey® MLS as distributed by MLS GRID #982236 Report a problem | ||
| 5/24/2026 | Listing removed | $609,000$394/sqft |
Source: OneKey® MLS as distributed by MLS GRID #982236 Report a problem | ||
| 4/17/2026 | Listed for sale | $609,000$394/sqft |
Source: OneKey® MLS as distributed by MLS GRID #982236 Report a problem | ||
Public tax history
Tax history is unavailable.
Monthly payment
Climate risks
Neighborhood: 10562
Nearby schools
GreatSchools rating
- 5/10Claremont SchoolGrades: 2-4Distance: 1 mi
- 6/10Anne M Dorner Middle SchoolGrades: 6-8Distance: 1.1 mi
- 4/10Ossining High SchoolGrades: 9-12Distance: 1.8 mi
Schools provided by the listing agent
- Elementary: Park School
- Middle: Anne M Dorner Middle School
- High: Ossining High School
Source: OneKey® MLS as distributed by MLS GRID. This data may not be complete. We recommend contacting the local school district to confirm school assignments for this home.
- $249,3002 bd2 ba-- sqft63 Deerfield Ln, Ossining, NY 10562Off Market
- $700,9002 bd3 ba2k sqft64 Deerfield Ln, Ossining, NY 10562Off Market
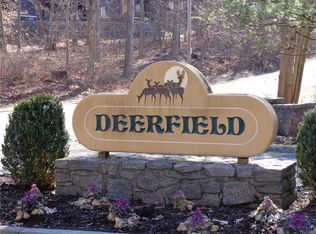
- $263,6002 bd2 ba-- sqft62 Deerfield Ln, Ossining, NY 10562Off Market
- $321,2002 bd3 ba-- sqft61 Deerfield Ln, Ossining, NY 10562Off Market
- $675,6002 bd2 ba2k sqft65 Deerfield Ln, Ossining, NY 10562Off Market
- $274,6002 bd2 ba-- sqft66 Deerfield Ln, Ossining, NY 10562Off Market
- $543,3001 bd2 ba1.2k sqft64 Pond View Ct, Ossining, NY 10562Off Market
- $259,2002 bd2 ba-- sqft31 Fawn Ct, Ossining, NY 10562Off Market
A local agent can set up tours, give advice and negotiate with sellers.
Similar homes
- $625,0003 bd3 ba1.5k sqft83 Deerfield Lane, Ossining, NY 10562For Sale
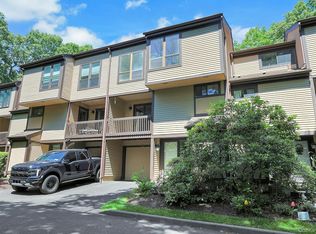
 MLS ID #1013828, Paul Leis, Listing by: North Country Sothebys Int Rlt. OneKey® MLS as distributed by MLS GRID
 - $575,0002 bd2 ba1.5k sqft300 Heritage Hills #B, Somers, NY 10589For Sale
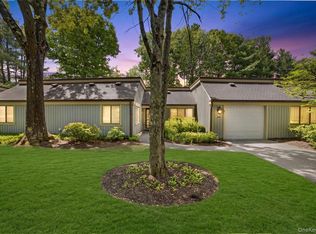 MLS ID #1012311, Stephen Mancini, Listing by: Mancini Realty Inc.. OneKey® MLS as distributed by MLS GRID
 - $599,0003 bd3 ba1.6k sqft9 Piermont Avenue, Piermont, NY 10968For Sale
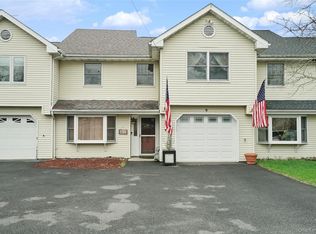 MLS ID #1013226, Kathleen A Kennedy, Listing by: Imagine Properties NY. OneKey® MLS as distributed by MLS GRID
 - $599,0002 bd4 ba2.3k sqft91 Meadow Lane, Nanuet, NY 10954For Sale
 MLS ID #998296, Valerie A Moldow, Listing by: Howard Hanna Rand Realty. OneKey® MLS as distributed by MLS GRID
 - $589,0003 bd2 ba1.3k sqft22 Knollwood Road, Cortlandt Manor, NY 10567For SaleMLS ID #1020789, Judith Hermesch, Listing by: Coldwell Banker Realty. OneKey® MLS as distributed by MLS GRID
- $649,0002 bd2 ba1.5k sqft101 Heritage Hills Drive #A, Somers, NY 10589For SaleMLS ID #1005663, Donna O'Connell, Listing by: Houlihan Lawrence Inc.. OneKey® MLS as distributed by MLS GRID
- $599,0002 bd2 ba1.2k sqft600 Heritage Hills #A, Somers, NY 10589For SaleMLS ID #1023770, Yvonne Cohen, Listing by: Coldwell Banker Realty. OneKey® MLS as distributed by MLS GRID
- $469,0002 bd2 ba1.4k sqft208 Harris Road #HB3, Bedford Hills, NY 10507For SaleMLS ID #1022944, Joseph Mascetta, Listing by: Compass Greater NY, LLC. OneKey® MLS as distributed by MLS GRID
- $599,9993 bd3 ba2.2k sqft22 Corners Road, Congers, NY 10920For SaleMLS ID #998048, Anthony F. Lando, Listing by: Julia B Fee Sothebys Int. Rlty. OneKey® MLS as distributed by MLS GRID
- $719,0003 bd3 ba1.8k sqft370 Furnace Dock Road, Cortlandt Manor, NY 10567For SaleMLS ID #1005331, Vili Mirtcheva, Listing by: Corcoran Legends Realty. OneKey® MLS as distributed by MLS GRID
- $549,0002 bd4 ba1.2k sqft212 Arlington Court, Bardonia, NY 10954For SaleMLS ID #1018402, Regina Carmel, Listing by: Howard Hanna Rand Realty. OneKey® MLS as distributed by MLS GRID
- $565,0002 bd3 ba1.5k sqft8 Village Gate Way #8, Nyack, NY 10960For SaleMLS ID #999736, Laura Weintraub, Listing by: Ellis Sotheby's Intl Realty. OneKey® MLS as distributed by MLS GRID
- $625,0003 bd2 ba1.2k sqft29 S Washington Avenue, Hartsdale, NY 10530For SaleMLS ID #1028072, Fremio X. Zucco, Listing by: Charles Rutenberg Realty, Inc.. OneKey® MLS as distributed by MLS GRID
- $729,9002 bd3 ba1.2k sqft235 Boone Road, Yorktown Heights, NY 10598For SaleMLS ID #1013309, Frederick Cindrich, Listing by: Giner Real Estate Inc.. OneKey® MLS as distributed by MLS GRID
- $649,0003 bd2 ba1.6k sqft156 Heritage Hills #A, Somers, NY 10589For SaleMLS ID #1019576, Alexander Marks, Listing by: William Raveis-New York LLC. OneKey® MLS as distributed by MLS GRID
- $685,0002 bd3 ba1.5k sqftChesterfield Ii, Stamford, CT 06905For Sale
 MLS ID #24189771, Melissa Morales, eXp Realty. Smart MLS
 - $749,0002 bd1 ba1.3k sqft70 Lexington Drive, Croton-on-Hudson, NY 10520For SaleMLS ID #1014253, Robin Schwamb, Listing by: North Country Sothebys Int Rlt. OneKey® MLS as distributed by MLS GRID
- $630,0002 bd1 ba1.3k sqft183 Elwood Avenue, Hawthorne, NY 10532For SaleMLS ID #1004879, Dina DiPaola-Gulli, Listing by: Keller Williams Realty Group. OneKey® MLS as distributed by MLS GRID
- $575,0002 bd2 ba1.2k sqft20 Bronxville Glen Drive #6, Bronxville, NY 10708For SaleMLS ID #1015589, Zachary Zweibon, Listing by: Compass Greater NY, LLC. OneKey® MLS as distributed by MLS GRID
- $659,0003 bd2 ba1.6k sqft2872 Brookfield Drive, Yorktown Heights, NY 10598For SaleMLS ID #1014170, Janine Hennigan, Listing by: Compass Greater NY, LLC. OneKey® MLS as distributed by MLS GRID
