Welcome to 63 Fredericks Lane in beautiful Eastern Passage! This 3-bedroom, 1-bathroom home offers the perfect blend of comfort and convenience, freshly painted throughout so it’s truly move-in ready. Inside, you’ll love the great eat-in kitchen with tons of counter and cabinet space — perfect for cooking, gathering, and everyday living. The open, great-sized living room gives you plenty of room to relax and entertain, and the layout makes the most of every inch. Outside, the great-sized deck is perfect for outdoor entertaining, barbecues, and enjoying those warm summer evenings, and the handy storage shed keeps your tools, bikes, and seasonal items neatly tucked away. Location is a big part of the appeal here. You’re close to Shearwater, everyday amenities, and local restaurants, with Fisherman’s Cove just minutes away for waterfront strolls, shops, and that classic East Coast feel. Whether you’re a first-time buyer, downsizing, or looking for a home in a friendly, well-established community, 63 Fredericks Lane checks all the boxes. Don’t miss your chance to call this one home — book your private viewing today!
For sale
C$225,000
63 Fredericks Ln, Eastern Passage, NS B3G 1T1
3beds
938sqft
Mobile Home
Built in 2003
-- sqft lot
$-- Zestimate®
C$240/sqft
C$-- HOA
What's special
Freshly painted throughout
- 1 day
- 14
- 2
Zillow last checked:
Listing updated:
Listed by:
Mary-Lou Tallon,
RE/MAX Nova Brokerage
Source: NSAR,MLS®#: 202628044 Originating MLS®#: Nova Scotia Association of REALTORS®
Facts & features
Interior
Bedrooms & bathrooms
- Bedrooms: 3
- Bathrooms: 1
- Full bathrooms: 1
- Main level bathrooms: 1
- Main level bedrooms: 3
Bedroom
- Level: Main
- Area: 79.9
- Dimensions: 8.5 x 9.4
Bedroom 1
- Level: Main
- Area: 115.26
- Dimensions: 10.2 x 11.3
Bathroom
- Level: Main
Dining room
- Level: Main
Kitchen
- Level: Main
- Area: 110.36
- Dimensions: 17.8 x 6.2
Living room
- Level: Main
- Area: 182.16
- Dimensions: 13.8 x 13.2
Heating
- Baseboard, Heat Pump -Ductless
Cooling
- Ducted Cooling
Appliances
- Included: Stove, Dishwasher, Dryer, Washer, Refrigerator
Features
- High Speed Internet, Master Downstairs
- Flooring: Laminate, Linoleum, Vinyl
- Basement: None
Interior area
- Total structure area: 938
- Total interior livable area: 938 sqft
- Finished area above ground: 938
Video & virtual tour
Property
Parking
- Parking features: No Garage, Paved
- Details: Garage Details(None)
Features
- Patio & porch: Deck
Lot
- Features: Cleared, Landscaped, Near Public Transit
Details
- Additional structures: Shed(s)
- Parcel number: 0811
- On leased land: Yes
- Lease amount: $320
- Zoning: Park
- Other equipment: No Rental Equipment
Construction
Type & style
- Home type: MobileManufactured
- Property subtype: Mobile Home
Materials
- Vinyl Siding
- Foundation: None
- Roof: Asphalt
Condition
- New construction: No
- Year built: 2003
Utilities & green energy
- Sewer: Municipal
- Water: Municipal
- Utilities for property: Cable Connected, Electricity Connected, Phone Connected, Electric
Community & HOA
Community
- Features: Golf, Park, Playground, Recreation Center, School Bus Service, Shopping, Place of Worship
Location
- Region: Eastern Passage
Financial & listing details
- Price per square foot: C$240/sqft
- Tax assessed value: C$89,100
- Price range: C$225K - C$225K
- Date on market: 11/16/2026
- Inclusions: Fridge, Stove, Washer, Dryer, Dishwasher, Microwave
- Ownership: Leasehold
- Electric utility on property: Yes
Price history
| Date | Event | Price |
|---|---|---|
| 11/16/2026 | Listed for sale | C$225,000+53.1%C$240/sqft |
Source:  NSAR #202628044 Report a problem | ||
| 1/14/2021 | Listing removed | -- |
Source: NSAR Report a problem | ||
| 1/11/2021 | Contingent | C$147,000C$157/sqft |
Source: NSAR #202100131 Report a problem | ||
| 1/11/2021 | Pending sale | C$147,000C$157/sqft |
Source: Sutton Group Professional Realty - A549 #202100131 Report a problem | ||
| 1/6/2021 | Listed for sale | C$147,000C$157/sqft |
Source: Sutton Group Professional Realty - A549 #202100131 Report a problem | ||
Public tax history
| Year | Property taxes | Tax assessment |
|---|---|---|
| 2019 | -- | C$63,400 |
Climate risks
Neighborhood: B3G
Nearby schools
GreatSchools rating
No schools nearby
We couldn't find any schools near this home.
Schools provided by the listing agent
- Elementary: Ocean View Elementary School
- Middle: Eastern Passage Education Centre
- High: Island View High School
Source: NSAR. This data may not be complete. We recommend contacting the local school district to confirm school assignments for this home.
- C$99,7002 bd1 ba1.1k sqft59 Fredericks Ln, Eastern Passage, NS B3G1T1Off Market
- C$92,6002 bd1 ba1k sqft67 Fredericks Ln, Eastern Passage, NS B3G1T1Off Market
- C$102,6002 bd1 ba1.1k sqft51 Fredericks Ln, Eastern Passage, NS B3G1T1Off Market
- C$111,2003 bd2 ba1.1k sqft71 Fredericks Ln, Eastern Passage, NS B3G1T1Off Market
Similar homes
- C$220,0003 bd1 ba938 sqft28 Cedar Ln, Eastern Passage, NS B3G 1S7For Sale
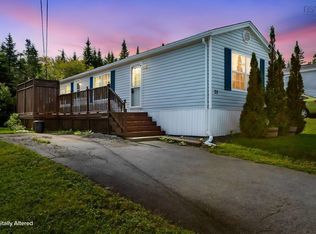 MLS ID #202623972, Chris Crowell, RE/MAX Nova (Halifax) Brokerage. NSAR
- C$209,9003 bd1 ba910 sqft18 Birchill Dr, Eastern Passage, NS B3G 1C7For Sale
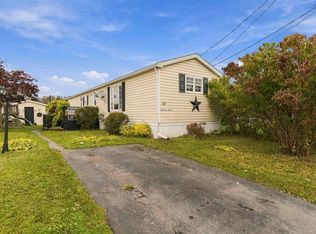 MLS ID #202625171, Barry Fredericks, RE/MAX Nova Brokerage. NSAR
- C$230,0003 bd1 ba992 sqft32 Earleton Ave, Dartmouth, NS B2Y 2A7For Sale
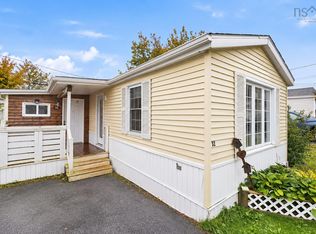 MLS ID #202624781, Jessica Germain, Keller Williams Select Realty Brokerage. NSAR
- C$234,9002 bd1 ba745 sqft7 Jamieson St #111, Halifax, NS B3A 4L2For Sale
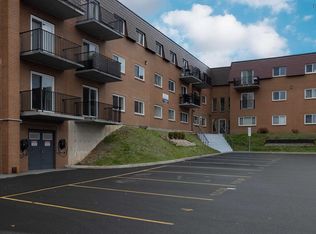 MLS ID #202627841, Lee Coley, Century 21 Trident Realty Ltd. Brokerage. NSAR
