One-owner home for over 20 years; this home has been consistently maintained and updated throughout the years! Classic 3-bedroom, 1-bath EJ home close to everything in the heart of Johnson City! Hardwood floors throughout the first and second floors; updated kitchen and bath. Replacement windows and a new roof in 2010. Relax on the wide covered porch or on the deck overlooking the private, fully fenced yard complete with a Koi pond. Plenty of storage in the basement or the huge walk-up attic! The original built-in cabinets in the kitchen and upstairs hallway give a sense of the quality construction of this solid home. The one-car garage offers versatility, serving as both a workshop and a garage. Make this affordable home yours! OPEN SUNDAY JULY 12 FROM 2PM-3PM!
Under contract
$150,000
63 N Broad St, Johnson City, NY 13790
3beds
1,388sqft
Single Family Residence
Built in 1925
5,227 Square Feet Lot
$-- Zestimate®
$108/sqft
$-- HOA
What's special
Koi pondWide covered porchUpdated kitchenReplacement windowsHuge walk-up attic
- 23 days |
- 1,135 |
- 96 |
Likely to sell faster than
Zillow last checked:
Listing updated:
Listed by:
CENTURY 21 NORTH EAST 607-757-2100,
Molly Nolan
Source: GBMLS,MLS#: 336873 Originating MLS: Greater Binghamton Association of REALTORS
Originating MLS: Greater Binghamton Association of REALTORSFacts & features
Interior
Bedrooms & bathrooms
- Bedrooms: 3
- Bathrooms: 1
- Full bathrooms: 1
Bedroom
- Level: Second
- Dimensions: 12x11
Bedroom
- Level: Second
- Dimensions: 12x8
Bedroom
- Level: Second
- Dimensions: 11x11
Bathroom
- Level: Second
- Dimensions: 8x7
Dining room
- Level: First
- Dimensions: 14x13
Kitchen
- Level: First
- Dimensions: 11x17
Laundry
- Level: Basement
- Dimensions: in basement
Living room
- Level: First
- Dimensions: 20x13
Heating
- Forced Air
Cooling
- Central Air
Appliances
- Included: Dishwasher, Gas Water Heater, Oven, Refrigerator
- Laundry: Gas Dryer Hookup
Features
- Flooring: Carpet, Hardwood, Laminate
- Has fireplace: Yes
- Fireplace features: Electric, Living Room
Interior area
- Total interior livable area: 1,388 sqft
- Finished area above ground: 1,388
- Finished area below ground: 0
Video & virtual tour
Property
Parking
- Total spaces: 1
- Parking features: Attached, Garage, One Car Garage, Parking Space(s)
- Attached garage spaces: 1
Features
- Levels: Two
- Stories: 2
- Patio & porch: Covered, Deck, Open, Porch
- Exterior features: Deck, Porch
- Fencing: Yard Fenced
Lot
- Size: 5,227 Square Feet
- Dimensions: 55 x 95
- Features: Garden, Level
Details
- Parcel number: 03460314304900020070000000
- Zoning: res
- Zoning description: res
Construction
Type & style
- Home type: SingleFamily
- Architectural style: Two Story
- Property subtype: Single Family Residence
Materials
- Vinyl Siding
- Foundation: Basement
Condition
- Year built: 1925
Utilities & green energy
- Sewer: Public Sewer
- Water: Public
Community & HOA
Community
- Subdivision: Johnson City Village
Location
- Region: Johnson City
Financial & listing details
- Price per square foot: $108/sqft
- Tax assessed value: $3,000
- Annual tax amount: $4,995
- Date on market: 7/9/2026
- Listing agreement: Exclusive Right To Sell
- Inclusions: CARBON MONOXIDE DETECTOR, LIGHTING FIXTURE, MIRRORS-Perm affixed, SHADES/BLINDS ONLY
- Ownership: OWNER
Estimated market value
Not available
Estimated sales range
Not available
Not available
Price history
| Date | Event | Price |
|---|---|---|
| 7/17/2026 | Contingent | $150,000$108/sqft |
Source:  GBMLS #336873 Report a problem GBMLS #336873 Report a problem | ||
| 7/9/2026 | Listed for sale | $150,000+209.3%$108/sqft |
Source: GBMLS #336873 Report a problem | ||
| 9/13/2004 | Sold | $48,500$35/sqft |
Source: Public Record Report a problem | ||
Public tax history
| Year | Property taxes | Tax assessment |
|---|---|---|
| 2025 | -- | $3,000 |
| 2024 | -- | $3,000 |
| 2023 | -- | $3,000 |
| 2022 | -- | $3,000 |
| 2021 | -- | $3,000 |
| 2020 | -- | $3,000 |
| 2019 | -- | $3,000 |
| 2018 | -- | $3,000 |
| 2017 | -- | $3,000 |
| 2016 | $2,770 | $3,000 -14.3% |
| 2015 | $2,770 | $3,500 |
| 2014 | $2,770 | $3,500 |
| 2013 | -- | $3,500 |
| 2012 | -- | $3,500 |
| 2011 | -- | $3,500 |
| 2010 | -- | $3,500 |
| 2009 | -- | $3,500 |
| 2008 | -- | $3,500 |
| 2007 | -- | $3,500 |
| 2006 | -- | $3,500 |
| 2005 | -- | $3,500 |
| 2004 | -- | $3,500 |
| 2003 | -- | $3,500 |
| 2002 | -- | $3,500 |
| 2001 | -- | $3,500 |
| 2000 | -- | $3,500 |
Find assessor info on the county website
Monthly payment
Climate risks
Neighborhood: 13790
Nearby schools
GreatSchools rating
- NAJohnson City Elementary Primary SchoolGrades: PK-2Distance: 1.3 mi
- 4/10Johnson City Middle SchoolGrades: 6-8Distance: 1.3 mi
- 4/10Johnson City Senior High SchoolGrades: 9-12Distance: 1.3 mi
Schools provided by the listing agent
- Elementary: Johnson City Elementary
- District: Johnson City
Source: GBMLS. This data may not be complete. We recommend contacting the local school district to confirm school assignments for this home.
- $136,8003 bd1 ba4.7k sqft59 N Broad St, Johnson City, NY 13790Off Market

- $109,9004 bd1 ba1.6k sqft55 N Broad St, Johnson City, NY 13790Off Market
- $---- bd-- ba-- sqft79 N Broad St, Johnson City, NY 13790Off Market
- $405,700-- bd-- ba5.1k sqft68 N Broad St, Johnson City, NY 13790Off Market
- $146,0004 bd1 ba1.3k sqft64 N Broad St, Johnson City, NY 13790Off Market
- $3,600-- bd-- ba-- sqft72 N Broad St, Johnson City, NY 13790Off Market
- $120,0003 bd2 ba1.3k sqft60 N Broad St, Johnson City, NY 13790Sold
- $215,8009 bd5 ba8.1k sqft76 N Broad St, Johnson City, NY 13790Off Market
A local agent can set up tours, give advice and negotiate with sellers.
Similar homes
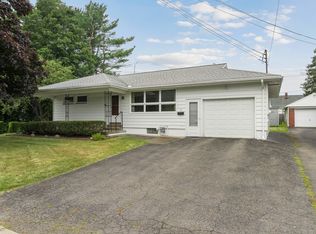
- $140,0003 bd1 ba1k sqft9 Richard St, Johnson City, NY 13790For Sale
 MLS ID #336211, Paul Evenson, Listing by: EXIT REALTY HOMEWARD BOUND. GBMLS
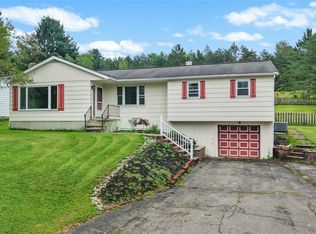
 - $184,0002 bd1 ba1.8k sqft1 Colville Ave, Johnson City, NY 13790For Sale
 MLS ID #336950, Melissa A Hackford, Listing by: WARREN REAL ESTATE (Vestal). GBMLS
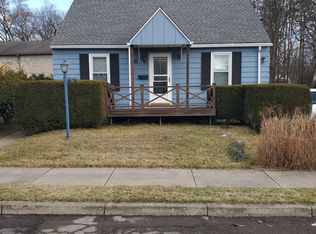
 - $193,0003 bd2 ba2k sqft1530 Oakdale Rd, Johnson City, NY 13790For Sale
 MLS ID #337205, Amy O'Brien, Listing by: KELLER WILLIAMS REALTY GREATER BINGHAMTON. GBMLS
 - $124,9003 bd1 ba1.2k sqft76 N Baldwin St, Johnson City, NY 13790For Sale
 MLS ID #335750, Dennis A. Tchir, Listing by: TCHIR REALTY. GBMLS
 - $205,0003 bd3 ba2k sqft43 Orchard Ave, Johnson City, NY 13790For SaleMLS ID #337160, Laura Melville, Listing by: WARREN REAL ESTATE (FRONT STREET). GBMLS
- $115,0003 bd1 ba1.3k sqft312 Corliss Ave, Johnson City, NY 13790For SaleMLS ID #336849, William Lidell, Listing by: YAMAN REAL ESTATE. GBMLS
- $179,9003 bd1 ba1.7k sqft31 Sherman St, Johnson City, NY 13790For SaleMLS ID #335632, Briana Cardin-Rogers, Listing by: HOWARD HANNA. GBMLS
- $179,0003 bd1 ba1.9k sqft69 Floral Ave, Johnson City, NY 13790For SaleMLS ID #336563, Stephanie Jacobson, Listing by: Yaman Commercial Industrial. GBMLS
- $189,9004 bd2 ba1.4k sqft223 Hudson St, Johnson City, NY 13790For SaleMLS ID #336384, Amity L. Deubler, Listing by: eXp REALTY. GBMLS
- $169,0003 bd1 ba1.4k sqft42 Baldwin St, Binghamton, NY 13903For SaleMLS ID #337223, Adison R Strait, Listing by: HOWARD HANNA. GBMLS
- $160,0003 bd2 ba1k sqft213 Robble Ave, Endicott, NY 13760For SaleMLS ID #337169, Robert Frederick Graves, Listing by: EXIT REALTY HOMEWARD BOUND. GBMLS
- $139,9003 bd2 ba1.3k sqft108 Glenwood Ave, Binghamton, NY 13905For SaleMLS ID #336058, Peggie A. Gehl, Listing by: GEHLCO REALTY. GBMLS
- $154,0003 bd1 ba980 sqft185 S Washington St, Binghamton, NY 13903For SaleMLS ID #336646, Amy M Valls, Listing by: EXIT REALTY HOMEWARD BOUND. GBMLS
- $174,9003 bd1 ba1.2k sqft1004 Ford Rd, Vestal, NY 13850For SaleMLS ID #337183, Corey Curtis Hill, Listing by: HOWARD HANNA. GBMLS
- $139,9993 bd2 ba1.3k sqft52 Broome St, Binghamton, NY 13903For SaleMLS ID #336189, Santino M. Gance, Listing by: EXIT REALTY HOMEWARD BOUND. GBMLS
- $215,0004 bd2 ba1.8k sqft33 Poplar St, Johnson City, NY 13790For SaleMLS ID #337072, Krystiana Giovana Jasper, Listing by: EXIT REALTY HOMEWARD BOUND. GBMLS
- $139,0003 bd2 ba1.4k sqft13 Mulberry St, Binghamton, NY 13901For SaleMLS ID #335783, Penny D Pelletier, Listing by: CENTURY 21 NORTH EAST. GBMLS
- $219,9003 bd2 ba1.6k sqft31 Avon St, Johnson City, NY 13790For SaleMLS ID #336234, Aleya Majid, Listing by: EXIT REALTY HOMEWARD BOUND. GBMLS
- $160,0003 bd1 ba1.1k sqft606 Dickson St, Endicott, NY 13760For SaleMLS ID #337191, Jennifer Jones, Listing by: eXp REALTY. GBMLS
- $149,0003 bd2 ba1.9k sqft3 Harrison Ave, Endicott, NY 13760For SaleMLS ID #337159, MD (Zakir) Z Hussain, Listing by: ENTER GROUP. GBMLS
