MULTIPLE OFFERS HAVE BEEN RECEIVED; BEST OFFERS DUE 3PM on SATURDAY MAY 30
Refreshed ranch in Hermitage with nearly 2,000 square feet — main level and a fully conditioned basement that functions as additional living space, ideal for a media room, home office, gym, or guest retreat. Updates within the last three years include flooring, cabinets, countertops, and appliances, creating a clean, neutral move-in-ready interior. Main level is just over 1100 square feet and offers a classic ranch layout with a primary bedroom and half bath ensuite; plus a main hall bath and two other bedrooms.
The 800 sf basement adds flexibility with a 25x31 rec room, an enclosed storage area, plus a one-car garage. Convenient location close to the airport and downtown!
Under contract - not showing
$365,000
630 Debbie Dr, Hermitage, TN 37076
3beds
1,907sqft
:
Get pre-qualified$2,228/mo
Single Family Residence, Residential
Built in 1977
0.27 Acres Lot
$-- Zestimate®
$191/sqft
$-- HOA
What's special
Classic ranch layoutOne-car garageMain hall bathEnclosed storage areaClean neutral move-in-ready interiorTwo other bedrooms
- 102 days |
- 62 |
- 1 |
Likely to sell faster than
Zillow last checked:
Listing updated:
Listed by:
Leisa Wilcox 310-529-5855,
Portico International 615-314-1674
Source: RealTracs MLS as distributed by MLS GRID,MLS#: 3178908
Facts & features
Interior
Bedrooms & bathrooms
- Bedrooms: 3
- Bathrooms: 2
- Full bathrooms: 1
- 1/2 bathrooms: 1
- Main level bedrooms: 3
Bedroom 1
- Features: Half Bath
- Level: Half Bath
- Area: 120 Square Feet
- Dimensions: 10x12
Bedroom 2
- Area: 121 Square Feet
- Dimensions: 11x11
Bedroom 3
- Area: 120 Square Feet
- Dimensions: 10x12
Primary bathroom
- Features: Primary Bedroom
- Level: Primary Bedroom
Dining room
- Features: Combination
- Level: Combination
Kitchen
- Features: Eat-in Kitchen
- Level: Eat-in Kitchen
- Area: 252 Square Feet
- Dimensions: 12x21
Living room
- Area: 180 Square Feet
- Dimensions: 12x15
Recreation room
- Features: Basement Level
- Level: Basement Level
- Area: 775 Square Feet
- Dimensions: 25x31
Heating
- Central, Electric
Cooling
- Ceiling Fan(s), Central Air
Appliances
- Included: Built-In Electric Range, Dishwasher, Dryer, Microwave, Refrigerator, Stainless Steel Appliance(s), Washer
- Laundry: Electric Dryer Hookup, Washer Hookup
Features
- Ceiling Fan(s), Open Floorplan
- Flooring: Concrete, Luxury Vinyl, Tile
- Basement: Partially Finished
- Number of fireplaces: 1
- Fireplace features: Recreation Room, Wood Burning
Interior area
- Total structure area: 1,907
- Total interior livable area: 1,907 sqft
- Finished area above ground: 1,104
- Finished area below ground: 803
Property
Parking
- Total spaces: 1
- Parking features: Garage Faces Rear, Driveway
- Attached garage spaces: 1
- Has uncovered spaces: Yes
Features
- Levels: Two
- Stories: 1
- Patio & porch: Deck
Lot
- Size: 0.27 Acres
- Dimensions: 85 x 140
- Features: Sloped
- Topography: Sloped
Details
- Parcel number: 07605006500
- Special conditions: Standard
Construction
Type & style
- Home type: SingleFamily
- Property subtype: Single Family Residence, Residential
Materials
- Brick
Condition
- New construction: No
- Year built: 1977
Utilities & green energy
- Sewer: Public Sewer
- Water: Public
- Utilities for property: Electricity Available, Water Available
Community & HOA
Community
- Subdivision: Hidden Hill
HOA
- Has HOA: No
Location
- Region: Hermitage
Financial & listing details
- Price per square foot: $191/sqft
- Tax assessed value: $399,700
- Annual tax amount: $2,780
- Date on market: 4/18/2026
- Electric utility on property: Yes
Estimated market value
Not available
Estimated sales range
Not available
Not available
Price history
| Date | Event | Price |
|---|---|---|
| 5/30/2026 | Pending sale | $365,000$191/sqft |
Source:  RealTracs MLS as distributed by MLS GRID #3178908 Report a problem RealTracs MLS as distributed by MLS GRID #3178908 Report a problem | ||
| 4/18/2026 | Listed for sale | $365,000-1.4%$191/sqft |
Source: RealTracs MLS as distributed by MLS GRID #3178908 Report a problem | ||
| 4/12/2026 | Listing removed | $370,000$194/sqft |
Source: RealTracs MLS as distributed by MLS GRID #3112866 Report a problem | ||
| 3/3/2026 | Price change | $370,000-2.6%$194/sqft |
Source: RealTracs MLS as distributed by MLS GRID #3112866 Report a problem | ||
| 1/30/2026 | Listed for sale | $380,000-1.3%$199/sqft |
Source: RealTracs MLS as distributed by MLS GRID #3112866 Report a problem | ||
| 1/6/2026 | Listing removed | $385,000$202/sqft |
Source: RealTracs MLS as distributed by MLS GRID #2989928 Report a problem | ||
| 9/5/2025 | Listed for sale | $385,000-3.7%$202/sqft |
Source: RealTracs MLS as distributed by MLS GRID #2989928 Report a problem | ||
| 8/22/2025 | Listing removed | $399,900$210/sqft |
Source: RealTracs MLS as distributed by MLS GRID #2912209 Report a problem | ||
| 6/13/2025 | Listed for sale | $399,900+3.3%$210/sqft |
Source: RealTracs MLS as distributed by MLS GRID #2912209 Report a problem | ||
| 6/29/2024 | Listing removed | -- |
Source: Zillow Rentals Report a problem | ||
| 6/24/2024 | Price change | $2,000-4.8%$1/sqft |
Source: Zillow Rentals Report a problem | ||
| 6/9/2024 | Listed for rent | $2,100$1/sqft |
Source: Zillow Rentals Report a problem | ||
| 5/30/2024 | Listing removed | -- |
Source: RealTracs MLS as distributed by MLS GRID #2609195 Report a problem | ||
| 3/5/2024 | Price change | $387,000-5.6%$203/sqft |
Source: RealTracs MLS as distributed by MLS GRID #2609195 Report a problem | ||
| 1/11/2024 | Listed for sale | $409,900+3%$215/sqft |
Source: RealTracs MLS as distributed by MLS GRID #2609195 Report a problem | ||
| 4/8/2023 | Listing removed | -- |
Source: Zillow Rentals Report a problem | ||
| 3/28/2023 | Price change | $2,100-6.7%$1/sqft |
Source: Zillow Rentals Report a problem | ||
| 3/20/2023 | Price change | $2,250-6.3%$1/sqft |
Source: Zillow Rentals Report a problem | ||
| 3/13/2023 | Listed for rent | $2,400$1/sqft |
Source: Zillow Rentals Report a problem | ||
| 3/7/2023 | Sold | $398,000-0.5%$209/sqft |
Source: RealTracs MLS as distributed by MLS GRID #2483692 Report a problem | ||
| 2/9/2023 | Contingent | $399,900$210/sqft |
Source: RealTracs MLS as distributed by MLS GRID #2483692 Report a problem | ||
| 1/31/2023 | Listed for sale | $399,900$210/sqft |
Source: RealTracs MLS as distributed by MLS GRID #2483692 Report a problem | ||
Public tax history
| Year | Property taxes | Tax assessment |
|---|---|---|
| 2025 | $2,780 +57.1% | $99,925 +65% |
| 2024 | $1,770 | $60,575 |
| 2023 | $1,770 | $60,575 |
| 2022 | $1,770 -1% | $60,575 |
| 2021 | $1,789 +27.9% | $60,575 +64% |
| 2020 | $1,399 +37.5% | $36,925 |
| 2019 | $1,017 | $36,925 |
| 2018 | $1,017 | $36,925 |
| 2017 | $1,017 | $36,925 +22.3% |
| 2016 | $1,017 -14.2% | $30,200 |
| 2015 | $1,185 | $30,200 |
| 2014 | $1,185 | $30,200 |
| 2013 | -- | $30,200 +6.4% |
| 2012 | -- | $28,375 |
| 2011 | -- | $28,375 |
| 2010 | -- | $28,375 |
| 2009 | -- | $28,375 +2.9% |
| 2008 | -- | $27,575 |
| 2007 | -- | $27,575 |
| 2006 | -- | -- |
| 2005 | -- | -- |
| 2004 | -- | -- |
| 2003 | -- | -- |
| 2002 | -- | -- |
| 2001 | -- | -- |
| 2000 | -- | -- |
Find assessor info on the county website
Monthly payment
Est. payment
Payment breakdown
Explore the cost of this home by adjusting the details. Changes won't be saved.Climate risks
Neighborhood: Hidden Hills
Nearby schools
GreatSchools rating
- 4/10Tulip Grove Elementary SchoolGrades: PK-5Distance: 1.5 mi
- 5/10Dupont Tyler Middle SchoolGrades: 6-8Distance: 1.6 mi
- 3/10McGavock High SchoolGrades: 9-12Distance: 5.4 mi
Schools provided by the listing agent
- Elementary: Tulip Grove Elementary
- Middle: DuPont Tyler Middle
- High: McGavock Comp High School
Source: RealTracs MLS as distributed by MLS GRID. This data may not be complete. We recommend contacting the local school district to confirm school assignments for this home.
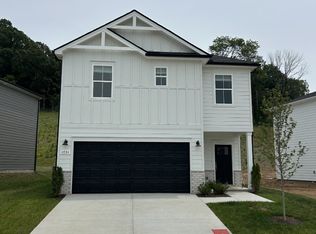
- $410,0003 bd3 ba1.7k sqft1751 Flora Grv LOT 205, Hermitage, TN 37076Sold
- $265,9003 bd1 ba1k sqft626 Debbie Dr, Hermitage, TN 37076Off Market
- $354,5004 bd3 ba1.5k sqft634 Debbie Dr, Hermitage, TN 37076Off Market

- $270,8003 bd1 ba1.3k sqft204 Shadowlawn Ct, Hermitage, TN 37076Off Market
- $369,2004 bd3 ba1.5k sqft4924 Shadowlawn Dr, Hermitage, TN 37076Off Market
- $380,0004 bd2 ba2k sqft622 Debbie Dr, Hermitage, TN 37076Sold
- $335,9003 bd2 ba1.5k sqft4928 Shadowlawn Dr, Hermitage, TN 37076Off Market
- $333,1004 bd1 ba1.4k sqft4920 Shadowlawn Dr, Hermitage, TN 37076Off Market
A local agent can set up tours, give advice and negotiate with sellers.
Similar homes
- $389,9003 bd2 ba1.8k sqft4321 Valley Grove Dr, Hermitage, TN 37076For Sale

 MLS ID #3306406, Mariam A Makar. RealTracs MLS as distributed by MLS GRID
 - $390,0003 bd3 ba1.6k sqft4304 Brackenwood Dr, Old Hickory, TN 37138For Sale
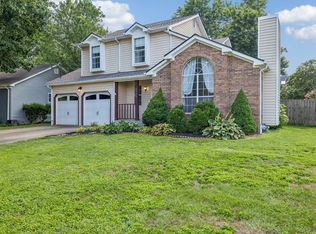 MLS ID #3302241, Dondi Tyler. RealTracs MLS as distributed by MLS GRID
 - $424,9004 bd3 ba2.2k sqft4848 Whittier Dr, Old Hickory, TN 37138For Sale
 MLS ID #3229963, Kelli Falconberry. RealTracs MLS as distributed by MLS GRID
 - $474,9904 bd3 ba2.1k sqft1304 Busiris Dr, Hermitage, TN 37076For Sale
 MLS ID #3117535, Tara Sitman. RealTracs MLS as distributed by MLS GRID
 - $479,9003 bd3 ba1.9k sqft880 Bloomdale Trce, Hermitage, TN 37076For SaleMLS ID #3306126, Judson Veach. RealTracs MLS as distributed by MLS GRID
- $484,0003 bd2 ba2.2k sqft5009 Bonnameade Dr, Hermitage, TN 37076For SaleMLS ID #3276584, Anthony Wade. RealTracs MLS as distributed by MLS GRID
- $496,9004 bd3 ba2.6k sqft709 Saddle Trail Ct, Hermitage, TN 37076For SaleMLS ID #3231849, Mary Perreault. RealTracs MLS as distributed by MLS GRID
- $499,0005 bd3 ba2.7k sqft4100 New Hope Meadow Rd, Hermitage, TN 37076For SaleMLS ID #3251098, Ryan McClanahan. RealTracs MLS as distributed by MLS GRID
- $463,9003 bd2 ba1.9k sqft710 River Pass, Madison, TN 37115For SaleMLS ID #3306152, Karen Hoff. RealTracs MLS as distributed by MLS GRID
- $399,9004 bd3 ba2.2k sqft3116 Cloverwood Dr, Nashville, TN 37214For SaleMLS ID #11877619, Michael Szakos, Your Home Sold Guaranteed Realty TEN. My State MLS
- $369,3743 bd2 ba1.2k sqft709 Winter Haven Ct, Antioch, TN 37013For SaleMLS ID #3186580, Karen Dorroll. RealTracs MLS as distributed by MLS GRID
- $399,9004 bd3 ba2.3k sqft5048 Appalachain Dr, Goodlettsville, TN 37072For SaleMLS ID #3311970, Gary Ashton. RealTracs MLS as distributed by MLS GRID
- $372,9004 bd3 ba2.1k sqft216 Whorley Dr, Nashville, TN 37217For SaleMLS ID #3181579, Steve Koleno. RealTracs MLS as distributed by MLS GRID
- $499,5003 bd3 ba2.5k sqft4833 Shasta Dr, Old Hickory, TN 37138For SaleMLS ID #3259807, Chris Ray. RealTracs MLS as distributed by MLS GRID
- $365,0003 bd2 ba1.7k sqft124 Shannon Ave, Madison, TN 37115For SaleMLS ID #3224922, Katie Hewson. RealTracs MLS as distributed by MLS GRID
- $355,0003 bd3 ba1.8k sqft3116 Tyree Springs Rd, Hendersonville, TN 37075For Sale
 MLS ID #242130, Sarah Perger, The Real Estate Collective Crossville. UCMLS
 - $395,0004 bd3 ba1.5k sqft428 Sunset Dr, Mount Juliet, TN 37122For SaleMLS ID #3287925, Angela Aguda Slizewski. RealTracs MLS as distributed by MLS GRID
- $365,0003 bd2 ba1.3k sqft112 Wiley St, Madison, TN 37115For SaleMLS ID #3263219, Julie Childs. RealTracs MLS as distributed by MLS GRID
- $420,0003 bd2 ba1.3k sqft1804 Riverside Rd, Old Hickory, TN 37138For SaleMLS ID #3278157, Courtney Blalock. RealTracs MLS as distributed by MLS GRID
- $375,0003 bd2 ba1.6k sqft805 Childers Ct, La Vergne, TN 37086For SaleMLS ID #3208174, Michele Mazzu. RealTracs MLS as distributed by MLS GRID
