Updated metal roof and new flooring on this very affordable, very well located 28x78 manufactured Cavalier home! Split floor plan is very functional. Great room has corner fireplace. Kitchen has island, farmhouse sink and lots of cabinetry. Dining area has exposed beam. Two bedrooms share a Jack and Jill bath. Primary suite has an amazing bath with walk in shower and walk in closet plus a garden tub, double sinks and built in cabinets. Storage shed conveys and the rear yard and front yard benefit from the shade of mature oak trees. Brick mail box. Conventional or Owner financing preferred.
Foreclosure
Est. $184,900
630 Spencer Ave, Pensacola, FL 32514
4beds
2,184sqft
MobileManufactured
Built in 2016
0.25 Acres Lot
$-- Zestimate®
$85/sqft
$-- HOA
What's special
Brick mail boxGarden tubStorage shed conveysBuilt in cabinetsSplit floor planUpdated metal roofNew flooring
- 43 days |
- 676 |
- 58 |
Zillow last checked:
Listing updated:
Listed by:
Cindy Cotton 850-232-8080,
COTTON REAL ESTATE,
Kimberly Johnson 850-292-1553,
COTTON REAL ESTATE
Source: PAR,MLS#: 684910
Facts & features
Interior
Bedrooms & bathrooms
- Bedrooms: 4
- Bathrooms: 3
- Full bathrooms: 3
Primary bedroom
- Level: First
- Area: 234
- Dimensions: 13 x 18
Kitchen
- Level: First
- Area: 120
- Dimensions: 10 x 12
Heating
- Central, Fireplace(s)
Cooling
- Central Air, Ceiling Fan(s)
Appliances
- Included: Electric Water Heater, Dishwasher
- Laundry: Inside
Features
- Ceiling Fan(s)
- Flooring: Vinyl, Carpet
- Doors: Storm Door(s)
- Windows: Blinds
- Has basement: No
- Has fireplace: Yes
Interior area
- Total structure area: 2,184
- Total interior livable area: 2,184 sqft
Property
Parking
- Parking features: Driveway
- Has uncovered spaces: Yes
Features
- Levels: One
- Stories: 1
- Patio & porch: Porch
- Pool features: None
- Fencing: Partial
- Frontage length: Water Frontage(0)
Lot
- Size: 0.25 Acres
- Dimensions: 75x150
- Features: Interior Lot
Details
- Additional structures: Yard Building
- Parcel number: 121s307000025004
- Zoning description: County
- Special conditions: In Foreclosure,Foreclosed
Construction
Type & style
- Home type: MobileManufactured
- Architectural style: Contemporary
Materials
- Frame
- Foundation: Off Grade
- Roof: Gable,Metal
Condition
- Resale
- New construction: No
- Year built: 2016
Utilities & green energy
- Electric: Circuit Breakers
- Sewer: Septic Tank
- Water: Public
Community & HOA
Community
- Subdivision: Springhead Home
HOA
- Has HOA: No
Location
- Region: Pensacola
Financial & listing details
- Price per square foot: $85/sqft
- Tax assessed value: $48,142
- Annual tax amount: $748
- Price range: $184.9K - $184.9K
- Date on market: 6/24/2026
- Cumulative days on market: 43 days
- Road surface type: Paved

Cindy Cotton
(850) 232-8080
By pressing Contact Agent, you agree that the real estate professional identified above may call/text you about your search, which may involve use of automated means and pre-recorded/artificial voices. You don't need to consent as a condition of buying any property, goods, or services. Message/data rates may apply. You also agree to our Terms of Use. Zillow does not endorse any real estate professionals. We may share information about your recent and future site activity with your agent to help them understand what you're looking for in a home.
Foreclosure details
Estimated market value
Not available
Estimated sales range
Not available
Not available
Price history
| Date | Event | Price |
|---|---|---|
| 12/10/2025 | Sold | $75,900$35/sqft |
Source: Public Record Report a problem | ||
Public tax history
| Year | Property taxes | Tax assessment |
|---|---|---|
| 2024 | $748 +145.8% | $48,142 -2.6% |
| 2023 | $304 +4.5% | $49,406 +32.2% |
| 2022 | $291 +55% | $37,372 +199.6% |
| 2021 | $188 -47.3% | $12,472 -26.5% |
| 2020 | $357 +1% | $16,977 +2.4% |
| 2019 | $353 | $16,585 +1.3% |
| 2018 | $353 -0.5% | $16,376 +2.4% |
| 2017 | $355 +0.2% | $15,985 +1.2% |
| 2016 | $354 -0.3% | $15,789 +2.5% |
| 2015 | $355 | $15,398 +2.6% |
| 2014 | $355 | $15,009 +0.6% |
| 2013 | -- | $14,924 |
| 2012 | -- | $14,924 |
| 2011 | -- | $14,924 |
| 2010 | -- | $14,924 -1.6% |
| 2009 | -- | $15,165 -5.4% |
| 2008 | -- | $16,025 -6.3% |
| 2007 | -- | $17,100 -5.1% |
| 2006 | -- | $18,010 -0.2% |
| 2005 | -- | $18,040 +21.6% |
| 2004 | -- | $14,840 +1.2% |
| 2003 | -- | $14,660 -7% |
| 2002 | -- | $15,760 +15.5% |
| 2001 | -- | $13,640 |
| 2000 | -- | $13,640 |
Find assessor info on the county website
Monthly payment
Climate risks
Neighborhood: Ensley
Nearby schools
GreatSchools rating
- 2/10Ensley Elementary SchoolGrades: PK-5Distance: 0.4 mi
- 4/10Ferry Pass Middle SchoolGrades: 6-8Distance: 3.1 mi
- 2/10Pine Forest High SchoolGrades: 9-12Distance: 3.6 mi
Schools provided by the listing agent
- Elementary: Ensley
- Middle: FERRY PASS
- High: Pine Forest
Source: PAR. This data may not be complete. We recommend contacting the local school district to confirm school assignments for this home.
- $144,900-- bd3 ba1k sqft640 Spencer Ave, Pensacola, FL 32514Off Market
- $183,100-- bd3 ba1.5k sqft620 Spencer Ave, Pensacola, FL 32514Off Market
- $26,584-- bd-- ba-- sqft650 Spencer Ave, Pensacola, FL 32514Off Market
- $163,100-- bd3 ba1k sqft610 Spencer Ave, Pensacola, FL 32514Off Market
- $161,000-- bd3 ba1.2k sqft621 Prichard Ave, Pensacola, FL 32514Off Market
- $25,000-- bd-- ba-- sqft600 Blk Spencer Ave, Pensacola, FL 32514Off Market
- $25,000-- bd-- ba-- sqft600 Blk Spencer Ave, Pensacola, FL 32514Off Market
- $25,000-- bd-- ba-- sqft600 Blk Spencer Ave, Pensacola, FL 32514Off Market
Similar homes
- $187,0003 bd2 ba1.3k sqft6307 Harvard Ct, Pensacola, FL 32504For Sale
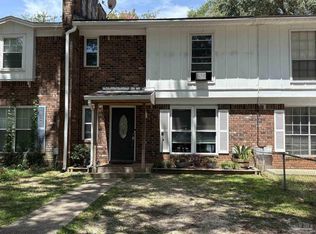 MLS ID #687028, Kimberly Gordon, Coldwell Banker Realty. PAR
 - $205,0003 bd2 ba1.3k sqft9030 Bowman Ave #B, Pensacola, FL 32534For Sale
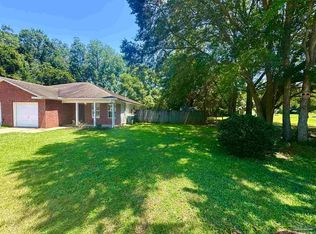 MLS ID #685046, Skip Geiser, Plum Tree Realty LLC. PAR
 - $210,0004 bd2 ba1.4k sqft821 Lydia Ave, Pensacola, FL 32505New Construction
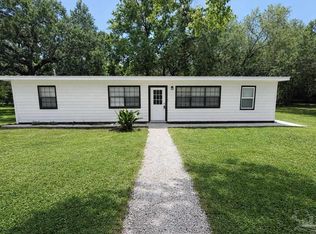 MLS ID #685079, Elijah Alexander Dash, Real Broker, LLC. PAR
 - $257,5003 bd2 ba1.4k sqft722 Valley Ridge Way, Pensacola, FL 32514For Sale
 MLS ID #686778, Cliff Glansen, Flatfee.com Inc.. PAR
 - $180,0003 bd1 ba1.1k sqft5778 Avondale Rd, Pensacola, FL 32526For SaleMLS ID #686868, Bridgette Williams, Coldwell Banker Realty. PAR
- $245,0003 bd2 ba1.7k sqft9682 Guidy Ln, Pensacola, FL 32514For SaleMLS ID #679978, Kaylee Jackson, Hometown Properties Of The Gulf Coast. PAR
- $185,0004 bd2 ba1.3k sqft232 Broussard St, Pensacola, FL 32505For SaleMLS ID #680644, Pamela Smith, REAL ESTATE COUNSELORS. PAR
- $210,0004 bd2 ba1.9k sqft245 Airport Blvd, Pensacola, FL 32503For SaleMLS ID #681914, Matt Garton, KELLER WILLIAMS REALTY GULF COAST. PAR
- $216,9003 bd2 ba1.2k sqft4532 Bixby Cir, Pensacola, FL 32514For SaleMLS ID #681963, James Chalmers, American Realty Southeast. PAR
- $240,0003 bd2 ba1.4k sqft2507 Kelso Rd, Pensacola, FL 32514For SaleMLS ID #686268, Mark Haberle, Covewood Estates LLC. PAR
- $175,0004 bd1 ba1.2k sqft8513 Ryan Ave, Pensacola, FL 32534For SaleMLS ID #675349, Jermaine Dowdell, EXP Realty, LLC. PAR
- $179,0004 bd2 ba1.2k sqft911 Springbrook Ave, Pensacola, FL 32505For SaleMLS ID #680362, Amanda Waddell, LPT Realty. PAR
- $216,0004 bd2 ba1.4k sqft1545 Kyle Dr, Pensacola, FL 32505For SaleMLS ID #683580, Jennifer Mcgregor, LPT Realty. PAR
- $199,5004 bd2 ba2.1k sqft1816 Saint Mary Dr, Gulf Breeze, FL 32563For SaleMLS ID #684706, Greg Dawson, GRAND REALTY, INC.. PAR
- $209,9003 bd2 ba1.6k sqft1290 McKenzie Rd, Cantonment, FL 32533For SaleMLS ID #685660, Frankie Peters, SIMMONS REALTY GROUP, INC. PAR
- $175,0004 bd2 ba1.3k sqft112 Alice St, Pensacola, FL 32505For SaleMLS ID #685564, Delilah Wells, World Impact Real Estate. PAR
- $209,9003 bd2 ba1.2k sqft5926 Bilek Dr, Pensacola, FL 32526For SaleMLS ID #686829, Sophie Grizzle, Fathom Realty FL LLC. PAR
- $199,0003 bd3 ba1.7k sqft4040 Wilkes St, Pace, FL 32571For SaleMLS ID #686454, Elizabeth Ranieri-Sorrells, REMAX Select Partners. PAR
- $199,7502 bd2 ba1.2k sqft8599 John Hamm Rd, Milton, FL 32583For SaleMLS ID #682181, Gina Boyleston, Boyleston Realty & Auction LLC. PAR
- $230,0003 bd1 ba2.1k sqft6801 Vivian Dr, Pensacola, FL 32505For SaleMLS ID #684157, Debra Williams, Coldwell Banker Realty. PAR
