Come and discover this beautifully designed 4-bedroom, 2.5-bath home situated on an expansive level homesite with exceptional backyard privacy. The sought-after main-level primary suite offers comfort and convenience, while the open-concept living areas create the perfect setting for entertaining and everyday living. Upstairs, a spacious loft provides flexible space for a media room, home office, playroom, or additional gathering area. The oversized homesite offers endless opportunities for outdoor living, gardening, recreation, or future enhancements. Nestled in the charming Pleasant Garden area, Rogers Farm offers a peaceful setting with easy access to major highways, shopping, dining, parks, and everyday conveniences. Enjoy the perfect blend of small-town charm and commuter-friendly living. Don't miss your chance to own this incredible home. Schedule your tour today and experience all that Rogers Farm has to offer! Photos used are staged, new photos coming next week!
New construction
$487,900
6300 Gardenview Rd Lot 54, Pleasant Garden, NC 27313
4beds
2,620sqft
Stick/Site Built, Residential, Single Family Residence
Built in 2026
2.07 Acres Lot
$-- Zestimate®
$--/sqft
$40/mo HOA
What's special
Spacious loftExceptional backyard privacySought-after main-level primary suiteExpansive level homesiteOversized homesiteOutdoor living
- 4 days
- 152
- 8
Zillow last checked:
Listing updated:
Listed by:
Bill Sims 336-864-6251,
Windsor Real Estate Group
Source: Triad MLS,MLS#: 1236207
Facts & features
Interior
Bedrooms & bathrooms
- Bedrooms: 4
- Bathrooms: 3
- Full bathrooms: 2
- 1/2 bathrooms: 1
- Main level bathrooms: 2
Primary bedroom
- Level: Main
- Dimensions: 17.25 x 13.25
Bedroom 2
- Level: Second
- Dimensions: 15.67 x 13
Bedroom 3
- Level: Second
- Dimensions: 15.67 x 13.08
Bedroom 4
- Level: Second
- Dimensions: 14 x 12
Dining room
- Level: Main
- Dimensions: 10 x 11
Great room
- Level: Main
- Dimensions: 23.67 x 14.42
Kitchen
- Level: Main
- Dimensions: 11.33 x 12.75
Loft
- Level: Second
- Dimensions: 14 x 14.42
Heating
- Heat Pump, Electric
Cooling
- Heat Pump
Appliances
- Included: Microwave, Dishwasher, Disposal, Free-Standing Range, Cooktop, Range Hood, Electric Water Heater
- Laundry: Dryer Connection, Main Level, Washer Hookup
Features
- Great Room, Ceiling Fan(s), Dead Bolt(s), Kitchen Island, Pantry, Solid Surface Counter
- Flooring: Carpet, Tile, Vinyl
- Basement: Crawl Space
- Attic: Pull Down Stairs
- Has fireplace: No
Interior area
- Total structure area: 2,620
- Total interior livable area: 2,620 sqft
- Finished area above ground: 2,620
Video & virtual tour
Property
Parking
- Total spaces: 2
- Parking features: Driveway, Garage, Paved, Garage Door Opener, Attached
- Attached garage spaces: 2
- Has uncovered spaces: Yes
Features
- Levels: Two
- Stories: 2
- Patio & porch: Porch
- Pool features: None
Lot
- Size: 2.07 Acres
- Features: Cul-De-Sac, Rural
Details
- Parcel number: 7778284883
- Zoning: RS-30
- Special conditions: Owner Sale
Construction
Type & style
- Home type: SingleFamily
- Property subtype: Stick/Site Built, Residential, Single Family Residence
Materials
- Stone, Vinyl Siding
Condition
- New Construction
- New construction: Yes
- Year built: 2026
Utilities & green energy
- Sewer: Septic Tank
- Water: Well
Community & HOA
Community
- Security: Carbon Monoxide Detector(s), Smoke Detector(s)
- Subdivision: Rogers Farm
HOA
- Has HOA: Yes
- HOA fee: $40 monthly
Location
- Region: Pleasant Garden
Financial & listing details
- Tax assessed value: $46,150
- Annual tax amount: $401
- Date on market: 9/19/2026
- Listing agreement: Exclusive Right To Sell
- Listing terms: Cash,Conventional,FHA,USDA Loan,VA Loan
Estimated market value
Not available
Estimated sales range
Not available
Not available
Price history
| Date | Event | Price |
|---|---|---|
| 9/19/2026 | Listed for sale | $487,900 |
Source:  Triad MLS #1236207 Report a problem Triad MLS #1236207 Report a problem | ||
Public tax history
Tax history is unavailable.
Monthly payment
Est. payment
Payment breakdown
Explore the cost of this home by adjusting the details. Changes won't be saved.Climate risks
Neighborhood: 27313
Nearby schools
Schools provided by the listing agent
- Elementary: Pleasant Garden
- Middle: Southeast
- High: Southeast
Source: Triad MLS. This data may not be complete. We recommend contacting the local school district to confirm school assignments for this home.
- $355,7003 bd2 ba1.3k sqft508 Hunt Forest Ct, Pleasant Garden, NC 27313Off Market
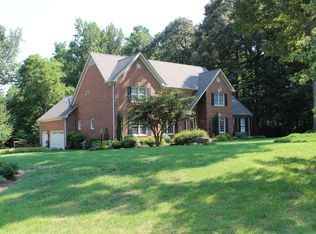
- $508,2004 bd2 ba2.7k sqft509 Hunt Forest Ct, Pleasant Garden, NC 27313Off Market
- $474,9904 bd3 ba2.6k sqft6318 Gardenview Rd, Pleasant Garden, NC 27313Pending

- $569,1004 bd3 ba3.2k sqft513 Hunt Forest Ct, Pleasant Garden, NC 27313Off Market
Similar homes
- $499,9004 bd3 ba2.6k sqft6475 Rogers Farm Rd, Pleasant Garden, NC 27313For Sale

 MLS ID #1230461, Frankie Densmore. Triad MLS
 - $500,0003 bd3 ba2.9k sqft5501 Stonebridge Rd, Pleasant Garden, NC 27313For Sale
 MLS ID #1236068, Karla Comer. Triad MLS
 - $494,0004 bd3 ba2.5k sqft6561 Rogers Farm Rd, Pleasant Garden, NC 27313For Sale
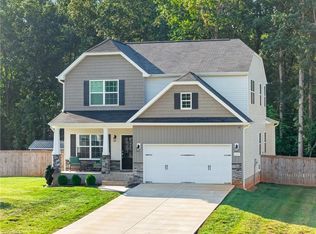 MLS ID #1233772, Allie Hohn. Triad MLS
 - $428,0004 bd3 ba2.2k sqft6511 Rogers Farm Rd, Pleasant Garden, NC 27313For Sale
 MLS ID #1226193, Rhonda Turbyfill. Triad MLS
 - $500,0004 bd3 ba3.5k sqft5401 Brekenwood Rd, Pleasant Garden, NC 27313For SaleMLS ID #1222913, Christopher Pappalardo. Triad MLS
- $450,0003 bd4 ba2.3k sqft2102 Jareds Pond Rd, Pleasant Garden, NC 27313For SaleMLS ID #1233974, Kyla Helsley. Triad MLS
- $419,7003 bd2 ba2k sqft6407 Rogers Farm Rd, Pleasant Garden, NC 27313New ConstructionTriad MLS
- $419,5004 bd2 ba2.7k sqft2207 Millcroft Rd, Pleasant Garden, NC 27313For SaleMLS ID #1233256, Teresa J. Coleman. Triad MLS
- $499,0003 bd3 ba2.8k sqft4003 Blumenthal Rd, Greensboro, NC 27406For SaleMLS ID #1234875, Elizabeth Bell. Triad MLS
- $250,0003 bd2 ba1.8k sqft3913 Tarpon Rd, Pleasant Garden, NC 27313For SaleMLS ID #1235753, Matthew Millaway. Triad MLS
- $475,0003 bd2 ba2.4k sqft3617 Liberty Rd, Greensboro, NC 27406For SaleMLS ID #1235491, Brittany Cecil. Triad MLS
- $305,0003 bd3 ba2.7k sqft601 Burning Bush Dr, Pleasant Garden, NC 27313For SaleMLS ID #1228159, Renee A. Shandra. Triad MLS
- $260,0003 bd2 ba1.6k sqft2003 Neelley Rd, Pleasant Garden, NC 27313For SaleMLS ID #1235976, Heather Neal. Triad MLS
- $465,0004 bd3 ba2.7k sqft4915 Warfield Dr, Greensboro, NC 27406For SaleMLS ID #1234150, Kyle P Hudson. Triad MLS
- $459,0004 bd3 ba3.3k sqft4721 Ramblewood Dr, Greensboro, NC 27406For SaleMLS ID #1226162, Susan Boydoh. Triad MLS
