This one is a must see! Fully renovated in 2024 from top to bottom. From the new roof, plumbing, electrical, HVAC to the new septic system and sprinkler system it's all been done. This 2600sf+/- per seller features 4 bedrooms, 3.5 baths with a large open floor plan along with a bonus room upstairs. Granite countertops, tile and laminate floors. New side x side refrigerator along with an electric range and dishwasher. Located just east of Brenham a few miles this great remodel on almost 3/4 acre of unrestricted property is a great place to plant your roots. Call today to see this amazing property!
Pending
$499,000
6300 Highway 105, Brenham, TX 77833
4beds
2,600sqft
Farm
Built in 1945
0.73 Acres Lot
$599,900 Zestimate®
$192/sqft
$-- HOA
What's special
- 466 days
- 10
- 0
Zillow last checked:
Listing updated:
Listed by:
William Christensen TREC #0534017 979-836-8532,
Hodde Real Estate Company
Source: HAR,MLS#: 87488618
Facts & features
Interior
Bedrooms & bathrooms
- Bedrooms: 4
- Bathrooms: 4
- Full bathrooms: 3
- 1/2 bathrooms: 1
Primary bedroom
- Level: First
- Area: 238
- Dimensions: 14x17
Bedroom
- Level: Second
- Area: 156
- Dimensions: 12x13
Bedroom
- Level: Second
- Area: 228
- Dimensions: 12x19
Bedroom
- Level: Second
- Area: 208
- Dimensions: 13x16
Dining room
- Level: First
- Area: 342
- Dimensions: 18x19
Game room
- Level: Second
- Area: 285
- Dimensions: 15x19
Kitchen
- Level: First
- Area: 182
- Dimensions: 13x14
Living room
- Level: First
- Area: 361
- Dimensions: 19x19
Primary bath
- Level: First
- Area: 130
- Dimensions: 10x13
Heating
- Electric
Cooling
- Ceiling Fan(s), Electric, Other
Appliances
- Included: Disposal, Refrigerator, Microwave, Electric Range, Dishwasher
- Laundry: Electric Dryer Hookup, Washer Hookup
Features
- Primary Bed - 1st Floor, Walk-In Closet(s)
- Flooring: Laminate, Tile
- Windows: Insulated/Low-E windows
Interior area
- Total structure area: 2,600
- Total interior livable area: 2,600 sqft
Video & virtual tour
Property
Parking
- Total spaces: 2
- Parking features: Driveway Gate, Garage
- Attached garage spaces: 2
Lot
- Size: 0.73 Acres
- Features: 1/2 Up to 1 Acre
- Topography: Level
Details
- Parcel number: R15571
Construction
Type & style
- Home type: SingleFamily
- Architectural style: Traditional
- Property subtype: Farm
Materials
- Spray Foam Insulation, Cement Board
- Foundation: Slab
Condition
- New construction: No
- Year built: 1945
Utilities & green energy
- Sewer: Septic Tank
- Water: Public
Community & HOA
Location
- Region: Brenham
Financial & listing details
- Price per square foot: $192/sqft
- Tax assessed value: $563,190
- Annual tax amount: $1,191
- Date on market: 6/16/2025
- Listing terms: Cash,Conventional,FHA,Texas Veterans Land Board,USDA Loan,VA Loan
- Road surface type: Asphalt
Estimated market value
$599,900
$528,000 - $684,000
$3,435/mo
Price history
| Date | Event | Price |
|---|---|---|
| 7/26/2025 | Pending sale | $499,000$192/sqft |
Source:  HAR #87488618 Report a problem HAR #87488618 Report a problem | ||
| 1/24/2025 | Price change | $499,000-5.7%$192/sqft |
Source: HAR #87488618 Report a problem | ||
| 12/3/2024 | Price change | $529,000-3.6%$203/sqft |
Source: HAR #87488618 Report a problem | ||
| 7/16/2024 | Price change | $549,000-7.7%$211/sqft |
Source: HAR #87488618 Report a problem | ||
| 4/9/2024 | Price change | $595,000-8.5%$229/sqft |
Source: HAR #87488618 Report a problem | ||
| 3/15/2024 | Listed for sale | $649,999+336.2%$250/sqft |
Source: HAR #87488618 Report a problem | ||
| 12/22/2022 | Listing removed | -- |
Source: HAR #72610151 Report a problem | ||
| 12/1/2022 | Pending sale | $149,000$57/sqft |
Source: HAR #72610151 Report a problem | ||
| 11/29/2022 | Listed for sale | $149,000$57/sqft |
Source: HAR #72610151 Report a problem | ||
Public tax history
| Year | Property taxes | Tax assessment |
|---|---|---|
| 2025 | $4,488 +23.3% | $375,227 +20.9% |
| 2024 | $3,641 +205.7% | $310,414 +210% |
| 2023 | $1,191 +40.2% | $100,120 -17.2% |
| 2022 | $850 | $120,857 +10% |
| 2021 | $850 -5.8% | $109,870 +9% |
| 2020 | $902 | $100,790 |
| 2019 | $902 | $100,790 +8.3% |
| 2017 | -- | $93,060 +9.3% |
| 2016 | -- | $85,170 +6.8% |
| 2015 | -- | $79,772 +10% |
| 2014 | -- | $72,520 +0.3% |
| 2013 | -- | $72,281 +10% |
| 2012 | -- | $65,710 |
| 2011 | -- | $65,710 |
| 2010 | -- | $65,710 |
| 2009 | -- | $65,710 +3.1% |
| 2008 | -- | $63,710 +12.3% |
| 2007 | -- | $56,716 |
Find assessor info on the county website
Monthly payment
Est. payment
Payment breakdown
Explore the cost of this home by adjusting the details. Changes won't be saved.Climate risks
Neighborhood: 77833
Nearby schools
Schools provided by the listing agent
- Elementary: Bisd Draw
- Middle: Brenham Junior High School
- High: Brenham High School
Source: HAR. This data may not be complete. We recommend contacting the local school district to confirm school assignments for this home.
Similar homes
- $475,0003 bd4 ba2.5k sqft3090 Old Navasota Rd, Brenham, TX 77833For Sale
 MLS ID #74623576, Susan Kiel, United Country Real Estate| Market Realty. HAR
 - $479,0004 bd3 ba2.1k sqft2904 Brandenburg Ln, Brenham, TX 77833For Sale
 MLS ID #67084980, Eric Benitez, Cedar Frame. HAR
 - $499,9004 bd3 ba2.2k sqft204 E Stone St, Brenham, TX 77833For Sale
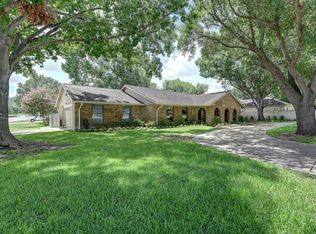 MLS ID #80001911, Robin Landua, Better Homes and Gardens Real Estate Hometown. HAR
 - $585,0004 bd3 ba2.4k sqft2245 Strangmeier Rd, Brenham, TX 77833For Sale
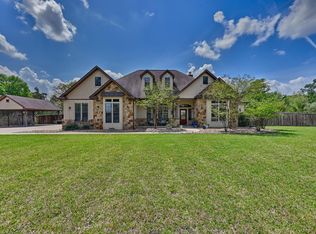 MLS ID #86298588, Lindi Braddock, Coldwell Banker Properties Unlimited. HAR
 - $735,5004 bd3 ba3.3k sqft1950 Country Club Rd, Brenham, TX 77833Active
 MLS ID #7834772, Kaley Watson, Keller Williams Realty. Unlock MLS
