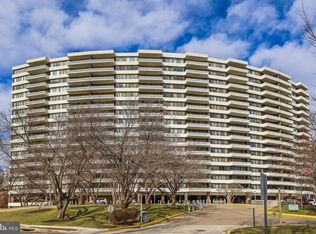
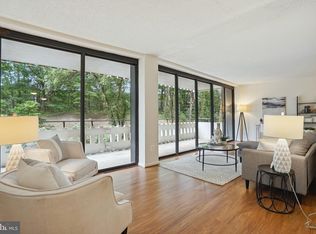
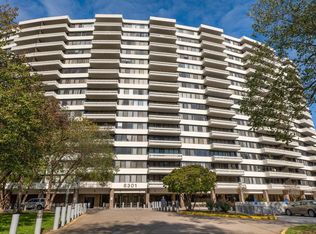
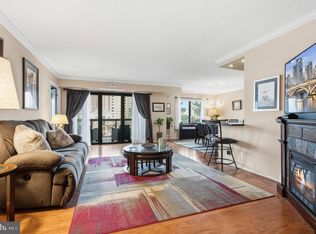
Rare opportunity to own a top-floor luxury end-unit condo in the highly desirable Olympus Condominium! This spacious residence offers a sought-after south-east orientation, filling the home with natural light and showcasing spectacular views from nearly every room. Originally designed as a three-bedroom layout, the original owner thoughtfully converted the space into two expansive primary suites, creating oversized bedrooms and an additional walk-in closet for exceptional storage and comfort. The bright and open living room features hardwood flooring, crown molding, and floor-to-ceiling windows, along with a sliding door that leads to a large private balcony—the perfect place to enjoy morning coffee or take in the sweeping skyline views. Both primary suites offer large windows, generous walk-in closets, and access to a second private balcony, creating a peaceful retreat within the home. A full-size washer and dryer are conveniently located inside the unit. Additional highlights include garage parking space #26 and private storage unit #519. The recently renovated Olympus building features updated elevators, hallways, balconies, and a modern lobby. Residents enjoy resort-style amenities including a pool, fitness center, tennis courts, sauna, and party room. The condo fee includes all utilities and amenities, providing exceptional value and convenience. Ideally located just minutes from Van Dorn Metro, with easy access to I-395, The Pentagon, Crystal City, and downtown Washington, DC.
Under contract
$378,999
6301 Stevenson Ave APT 1501, Alexandria, VA 22304
2beds
1,370sqft
:
Get pre-qualified$3,710/mo
Condominium
Built in 1974
-- sqft lot
$376,600 Zestimate®
$277/sqft
$1,233/mo HOA
What's special
South-east orientationOversized bedroomsTwo expansive primary suitesFloor-to-ceiling windowsCrown moldingHardwood flooringNatural light
- 65 days |
- 85 |
- 0 |
Zillow last checked:
Listing updated:
Listed by:
Pattee McInerney 301-717-5418,
RE/MAX One 4105356291,
Co-Listing Agent: Scott P Mcinerney 443-370-7184,
RE/MAX One
Source: Bright MLS,MLS#: VAAX2062074
Facts & features
Interior
Bedrooms & bathrooms
- Bedrooms: 2
- Bathrooms: 2
- Full bathrooms: 2
- Main level bathrooms: 2
- Main level bedrooms: 2
Rooms
- Room types: Living Room, Bedroom 2, Kitchen, Bedroom 1, Laundry
Bedroom 1
- Level: Main
Bedroom 2
- Level: Main
Kitchen
- Level: Main
Laundry
- Level: Main
Living room
- Level: Main
Heating
- Heat Pump, Electric
Cooling
- Central Air, Electric
Appliances
- Included: Microwave, Dishwasher, Disposal, Dryer, Refrigerator, Cooktop, Washer, Electric Water Heater
- Laundry: Laundry Room, In Unit
Features
- Has basement: No
- Has fireplace: No
Interior area
- Total structure area: 1,370
- Total interior livable area: 1,370 sqft
- Finished area above ground: 1,370
- Finished area below ground: 0
Property
Parking
- Total spaces: 2
- Parking features: Storage, Assigned, Garage, Parking Lot
- Garage spaces: 1
- Details: Assigned Parking, Assigned Space #: 512
Accessibility
- Accessibility features: Accessible Elevator Installed
Features
- Levels: One
- Stories: 1
- Exterior features: Storage, Sidewalks, Balcony
- Pool features: Community
Details
- Additional structures: Above Grade, Below Grade
- Parcel number: 37721290
- Zoning: RC
- Special conditions: Standard
Construction
Type & style
- Home type: Condo
- Architectural style: Contemporary
- Property subtype: Condominium
- Attached to another structure: Yes
Materials
- Brick Veneer
Condition
- New construction: No
- Year built: 1974
Utilities & green energy
- Sewer: Public Sewer
- Water: Public
Community & HOA
Community
- Security: 24 Hour Security, Desk in Lobby, Resident Manager
- Condo and coop fee: $1,233 monthly
- Subdivision: Olympus
HOA
- Has HOA: No
- Amenities included: Concierge, Elevator(s), Fitness Center, Jogging Path, Party Room, Reserved/Assigned Parking, Sauna, Security, Pool
- Services included: Air Conditioning, Common Area Maintenance, Electricity, Maintenance Structure, Heat, Maintenance Grounds, Management, Pool(s), Recreation Facility, Reserve Funds, Sauna, Sewer, Snow Removal, Trash, Water
Location
- Region: Alexandria
Financial & listing details
- Price per square foot: $277/sqft
- Tax assessed value: $394,619
- Annual tax amount: $4,478
- Date on market: 5/28/2026
- Listing agreement: Exclusive Right To Sell
- Ownership: Condominium
Estimated market value
$376,600
$358,000 - $395,000
$2,633/mo
Price history
| Date | Event | Price |
|---|---|---|
| 6/28/2026 | Contingent | $378,999$277/sqft |
Source:  Bright MLS #VAAX2062074 Report a problem Bright MLS #VAAX2062074 Report a problem | ||
| 6/11/2026 | Price change | $378,9990%$277/sqft |
Source: Bright MLS #VAAX2062074 Report a problem | ||
| 5/20/2026 | Price change | $379,000-2.1%$277/sqft |
Source: Bright MLS #VAAX2054794 Report a problem | ||
| 4/24/2026 | Price change | $387,000-2.5%$282/sqft |
Source: Bright MLS #VAAX2054794 Report a problem | ||
| 3/13/2026 | Listed for sale | $397,000+18.5%$290/sqft |
Source: Bright MLS #VAAX2054794 Report a problem | ||
| 4/29/2022 | Sold | $335,000-4.3%$245/sqft |
Source: Bright MLS #VAAX2009988 Report a problem | ||
| 3/18/2022 | Pending sale | $349,900+326.7%$255/sqft |
Source: Bright MLS #VAAX2009988 Report a problem | ||
| 3/24/1998 | Sold | $82,000$60/sqft |
Source: Public Record Report a problem | ||
Public tax history
| Year | Property taxes | Tax assessment |
|---|---|---|
| 2026 | $4,479 | $394,619 |
| 2025 | $4,479 +11.2% | $394,619 +11.2% |
| 2024 | $4,029 +9.5% | $354,946 +7.1% |
| 2023 | $3,678 +6.8% | $331,313 +6.8% |
| 2022 | $3,445 +3.8% | $310,338 +6% |
| 2021 | $3,319 | $292,864 +7% |
| 2020 | -- | $273,705 +11.9% |
| 2019 | -- | $244,681 0% |
| 2018 | $1,935 -22% | $244,687 +2.9% |
| 2017 | $2,481 | $237,852 |
| 2016 | $2,481 +9.6% | $237,852 +9.6% |
| 2015 | $2,263 +3.9% | $216,969 +3.9% |
| 2014 | $2,177 +18.8% | $208,760 +11.4% |
| 2013 | $1,833 -3.3% | $187,465 -3.3% |
| 2012 | $1,896 | $193,894 |
| 2011 | $1,896 -7.3% | $193,894 -7.3% |
| 2010 | $2,045 -14% | $209,101 -20.6% |
| 2009 | $2,379 -12.9% | $263,484 -18.5% |
| 2008 | $2,733 -6.9% | $323,397 -8.6% |
| 2007 | $2,936 -7.6% | $353,768 -9.3% |
| 2006 | $3,179 +7.7% | $390,000 +41.5% |
| 2005 | $2,950 +37.4% | $275,700 +37.4% |
| 2004 | $2,147 +17.2% | $200,700 +17.2% |
| 2003 | $1,832 +48.9% | $171,200 +48.9% |
| 2002 | $1,231 +8.6% | $115,000 +8.6% |
| 2001 | $1,133 | $105,900 |
Find assessor info on the county website
Monthly payment
Est. payment
Payment breakdown
Explore the cost of this home by adjusting the details. Changes won't be saved.Climate risks
Neighborhood: Landmark-Van Dom
Nearby schools
GreatSchools rating
- 3/10James K Polk Elementary SchoolGrades: PK-5Distance: 1.4 mi
- 4/10Patrick Henry Elementary SchoolGrades: PK-8Distance: 1.6 mi
- 2/10Alexandria City High SchoolGrades: 9-12Distance: 3 mi
Schools provided by the listing agent
- District: Alexandria City Public Schools
Source: Bright MLS. This data may not be complete. We recommend contacting the local school district to confirm school assignments for this home.
- $350,0003 bd2 ba1.4k sqft6301 Stevenson Ave APT 102, Alexandria, VA 22304For Sale

- $337,0003 bd2 ba1.3k sqft6301 Stevenson Ave APT 117, Alexandria, VA 22304Sold
- $285,0002 bd2 ba1.2k sqft6301 Stevenson Ave APT 210, Alexandria, VA 22304Sold
- $290,0002 bd2 ba1k sqft6301 Stevenson Ave APT 213, Alexandria, VA 22304Sold
- $232,0001 bd1 ba800 sqft6301 Stevenson Ave APT 307, Alexandria, VA 22304Sold
- $362,5002 bd2 ba1.2k sqft6301 Stevenson Ave APT 310, Alexandria, VA 22304Sold
- $230,0001 bd1 ba840 sqft6301 Stevenson Ave APT 314, Alexandria, VA 22304Sold
- $296,0002 bd2 ba1k sqft6301 Stevenson Ave APT 406, Alexandria, VA 22304Sold
- $305,0002 bd2 ba1.2k sqft6301 Stevenson Ave APT 410, Alexandria, VA 22304Sold
A local agent can set up tours, give advice and negotiate with sellers.
Similar homes
- $380,0002 bd2 ba1.2k sqftWatergate At Landmark, Alexandria, VA 22304For Sale
 MLS ID #VAAX2063630, Dinora Chacon, Real Broker, LLC. Bright MLS
 - $350,0003 bd2 ba1.4k sqftOlympus, Alexandria, VA 22304For SaleMLS ID #VAAX2060568, Erin Jones, KW Metro Center. Bright MLS
- $435,0002 bd2 ba1.3k sqftWatergate At Landmark, Alexandria, VA 22304For Sale
 MLS ID #VAAX2064406, German Paraud, Jack Realty Group. Bright MLS
 - $349,0002 bd2 ba1.4k sqftAlexandria Knolls, Alexandria, VA 22304For Sale
 MLS ID #VAAX2062708, Susan McHale, Redfin Corporation. Bright MLS
 - $358,0002 bd2 ba1.2k sqft6101 Edsall Rd APT 1606, Alexandria, VA 22304For SaleMLS ID #VAAX2060332, Amanda Provost, Compass. Bright MLS
- $400,0002 bd3 ba1.6k sqftTempleton, Alexandria, VA 22304For SaleMLS ID #VAAX2060212, Lauryn Eadie, Real Broker, LLC. Bright MLS
- $445,0003 bd2 ba1.6k sqftWatergate At Landmark, Alexandria, VA 22304For SaleMLS ID #VAAX2063366, Samantha Bard, Coldwell Banker Realty. Bright MLS
- $307,0002 bd2 ba1k sqftSentinel Of Landmark, Alexandria, VA 22304For SaleMLS ID #VAAX2058746, Walid Ashoor, EXP Realty, LLC. Bright MLS
- $279,9902 bd2 ba1k sqftHighpointe, Alexandria, VA 22304For SaleMLS ID #VAAX2063500, Tim Brockhoff, Redfin Corporation. Bright MLS
- $279,9002 bd2 ba1k sqftHighpointe, Alexandria, VA 22304For SaleMLS ID #VAAX2061226, Jennifer Christoff, KW Metro Center. Bright MLS
- $309,9001 bd1 ba986 sqftWatergate At Landmark, Alexandria, VA 22304For SaleMLS ID #VAAX2064282, Darla Colletti, Samson Properties. Bright MLS
- $269,5002 bd1 ba1k sqftSentinel Of Land, Alexandria, VA 22304For SaleMLS ID #VAAX2060992, Sheena Saydam, Keller Williams Capital Properties. Bright MLS
- $280,0001 bd2 ba1k sqftAlexandria Knolls West, Alexandria, VA 22304For SaleMLS ID #VAAX2063966, Su Pagtakhan, Redfin Corp. Bright MLS
- $239,7771 bd1 ba783 sqftHighpointe, Alexandria, VA 22304For SaleMLS ID #VAAX2064816, Anastasia Roze, Samson Properties. Bright MLS
- $312,5002 bd2 ba1k sqftThe Plaza, Alexandria, VA 22304For SaleMLS ID #VAAX2062446, Shaun Murphy, Compass. Bright MLS
- $537,0003 bd3 ba1.6k sqftWatergate At Landmark, Alexandria, VA 22304For SaleMLS ID #VAAX2063840, LeAlem Fisseha, Samson Properties. Bright MLS
- $499,0003 bd3 ba1.6k sqftWatergate At Landmark, Alexandria, VA 22304For SaleMLS ID #VAAX2055370, Leyi Wang, Samson Properties. Bright MLS
- $279,0001 bd2 ba1k sqftAlexandria Knolls, Alexandria, VA 22304For SaleMLS ID #VAAX2063178, Susan Skare, Berkshire Hathaway HomeServices PenFed Realty. Bright MLS
- $380,0002 bd2 ba1.3k sqftSkyline Plaza South Cond, Falls Church, VA 22041For SaleMLS ID #VAFX2328890, Neyla Brown, Keller Williams Realty. Bright MLS
- $315,0002 bd3 ba1.1k sqftThe Fountains, Alexandria, VA 22312For SaleMLS ID #VAAX2059712, Azmera Abraham, Abraham & Associates Realty. Bright MLS
