Room to Live, Space to Create, Location to Love! This Morgan Junction gem delivers the kind of space and versatility that’s hard to find in the city. Set on a nearly fully fenced 7,700+ sq ft corner lot with alley access, this home offers generous indoor/outdoor living, two oversized garages, RV parking, and room for all your hobbies, projects, and big ideas. Inside, big picture windows fill the main living spaces with natural light, while a cozy wood-burning fireplace sets the scene for relaxed evenings. The refreshed kitchen shines with new quartz counters, stainless appliances, and breakfast bar seating, flowing seamlessly into the dining and living areas. Sliding glass doors open to a covered deck and side yard, making everyday living and entertaining a breeze. Two stylishly refreshed bathrooms, a main-floor bedroom, and bonus office space add flexibility to the main level. Upstairs, discover an expansive primary bedroom with a walk-in closet, conveniently situated beside a second living room and a large, entertainment-sized deck—your own elevated retreat for summer gatherings or quiet morning coffee. The lower level adds two more bedrooms, a ¾ bath, and extra storage with potential for your dream wine cellar. Outside is where this property truly stands apart. Mature cherry trees, a spacious yard, RV parking and just blocks from Morgan Junction’s favorite shops, coffee spots, and restaurants, with convenient access to downtown Seattle and Sea-Tac
Active
Listed by: Windermere West Metro • Desiree Loughlin
$965,000
6302 37th Avenue SW, Seattle, WA 98126
4beds
2,600sqft
Single Family Residence
Built in 1943
7,784 Square Feet Lot
$937,600 Zestimate®
$371/sqft
$-- HOA
What's special
Cozy wood-burning fireplaceExtra storageRv parkingStylishly refreshed bathroomsMature cherry treesBonus office spaceSpacious yard
- --
- on Zillow
- 388
- views
- 60
- saves
Zillow last checked:
Listing updated:
Listed by:
Desiree Loughlin,
Windermere West Metro
Source: NWMLS as distributed by MLS GRID,MLS#: 2592329
Facts & features
Interior
Bedrooms & bathrooms
- Bedrooms: 4
- Bathrooms: 2
- Full bathrooms: 1
- 3/4 bathrooms: 1
- Main level bathrooms: 1
- Main level bedrooms: 1
Primary bedroom
- Level: Second
Bedroom
- Level: Lower
Bedroom
- Level: Lower
Bedroom
- Level: Main
Bathroom full
- Level: Main
Bathroom three quarter
- Level: Lower
Den office
- Level: Main
Entry hall
- Level: Main
Family room
- Level: Second
Kitchen with eating space
- Level: Main
Living room
- Level: Main
Utility room
- Level: Lower
Heating
- Fireplace, Forced Air, Natural Gas
Cooling
- None
Appliances
- Included: Dishwasher, Dryer, Microwave, Refrigerator, Stove(s)/Range(s), Washer, Dishwasher(s), Dryer(s), Microwave(s), Refrigerator(s), Washer(s), Water Heater: Gas, Water Heater Location: garage
Features
- Ceiling Fan(s), Dining Room
- Flooring: Hardwood, Vinyl, Carpet
- Windows: Dbl Pane/Storm Window
- Basement: Finished
- Number of fireplaces: 1
- Fireplace features: Wood Burning, Main Level: 1, Fireplace
Interior area
- Total structure area: 2,600
- Total interior livable area: 2,600 sqft
Property
Parking
- Total spaces: 3
- Parking features: Attached Garage, RV Parking
- Has attached garage: Yes
- Covered spaces: 3
Features
- Levels: Multi/Split
- Entry location: Main
- Patio & porch: Ceiling Fan(s), Dbl Pane/Storm Window, Dining Room, Fireplace, Walk-In Closet(s), Water Heater
- Has view: Yes
- View description: Territorial
Lot
- Size: 7,784 Square Feet
- Features: Corner Lot, Curbs, Paved, Sidewalk, Cable TV, Deck, Fenced-Fully, Gas Available, RV Parking
- Topography: Level,Terraces
Details
- Parcel number: 3874900220
- Zoning description: Jurisdiction: City
- Special conditions: Standard
Construction
Type & style
- Home type: SingleFamily
- Architectural style: Traditional,Multi Level
- Property subtype: Single Family Residence
Materials
- Wood Siding
- Foundation: Poured Concrete
- Roof: Composition
Condition
- Good
- Year built: 1943
Utilities & green energy
- Electric: Company: City of Seattle
- Sewer: Sewer Connected, Company: City of Seattle
- Water: Public, Company: City of Seattle
Community & HOA
Community
- Subdivision: West Seattle
Location
- Region: Seattle
Financial & listing details
- Price per square foot: $371/sqft
- Tax assessed value: $896,000
- Annual tax amount: $9,076
- Date on market: 10/14/2026
- Listing terms: Conventional
- Inclusions: Dishwasher(s), Dryer(s), Microwave(s), Refrigerator(s), Stove(s)/Range(s), Washer(s)
Estimated market value
$937,600
$891,000 - $984,000
$3,245/mo
Price history
| Date | Event | Price |
|---|---|---|
| 10/14/2026 | Listed for sale | $965,000+121.8%$371/sqft |
Source:  NWMLS as distributed by MLS GRID #2592329 Report a problem NWMLS as distributed by MLS GRID #2592329 Report a problem | ||
| 8/15/2005 | Sold | $435,000+19.2%$167/sqft |
Source: NWMLS as distributed by MLS GRID #25079940 Report a problem | ||
| 5/24/2004 | Sold | $364,950+144.9%$140/sqft |
Source: NWMLS as distributed by MLS GRID #24050662 Report a problem | ||
| 4/20/1995 | Sold | $149,000+17.8%$57/sqft |
Source: Public Record Report a problem | ||
| 12/30/1993 | Sold | $126,500$49/sqft |
Source: Public Record Report a problem | ||
Public tax history
| Year | Property taxes | Tax assessment |
|---|---|---|
| 2025 | $9,876 +8.8% | $896,000 +1.4% |
| 2024 | $9,076 +10.7% | $884,000 +10% |
| 2023 | $8,196 +10% | $804,000 -0.9% |
| 2022 | $7,448 +4.4% | $811,000 +13.3% |
| 2021 | $7,137 +3.8% | $716,000 +9.3% |
| 2020 | $6,874 +2.4% | $655,000 +0.9% |
| 2019 | $6,712 +10.3% | $649,000 -0.8% |
| 2018 | $6,086 -0.2% | $654,000 +14.1% |
| 2017 | $6,096 +32.5% | $573,000 +3.4% |
| 2016 | $4,602 | $554,000 +9.7% |
| 2015 | $4,602 | $505,000 +13% |
| 2014 | $4,602 | $447,000 +9.8% |
| 2013 | $4,602 | $407,000 +9.7% |
| 2012 | -- | $371,000 -5.1% |
| 2011 | -- | $391,000 +9.2% |
| 2010 | -- | $358,000 |
| 2009 | -- | $358,000 +4.4% |
| 2007 | -- | $343,000 +6.2% |
| 2006 | -- | $323,000 +11% |
| 2005 | -- | $291,000 +29.3% |
| 2001 | $2,681 +7.2% | $225,000 +13.1% |
| 2000 | $2,500 | $199,000 |
Find assessor info on the county website
Monthly payment
Est. payment
Payment breakdown
Explore the cost of this home by adjusting the details. Changes won't be saved.Climate risks
Neighborhood: Gatewood

Similar homes
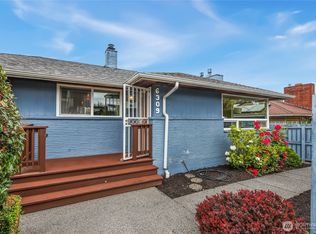
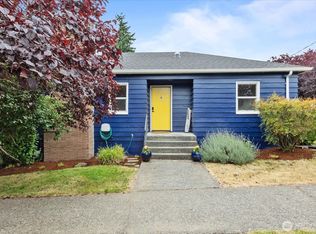
- $825,0003 bd4 ba2.4k sqftHigh Point Community Blk 1-24, Seattle, WA 98126Active
 MLS ID #2594563, Rob McGarty. NWMLS as distributed by MLS GRID
 - $999,9805 bd3 ba2.4k sqft7901 16th Avenue SW, Seattle, WA 98106Active
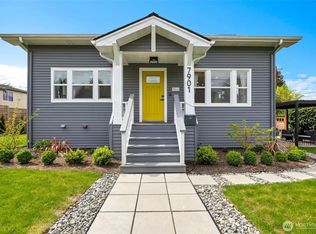 MLS ID #2593249, Phuong T. Le. NWMLS as distributed by MLS GRID
 - $939,0003 bd3 ba2k sqft3811 SW Orchard Street, Seattle, WA 98126Active
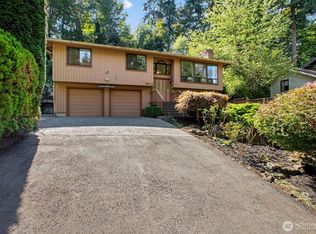 MLS ID #2580391, Ryan Hughes. NWMLS as distributed by MLS GRID
 - $825,0004 bd3 ba2k sqft6716 34th Avenue SW, Seattle, WA 98126Active
 MLS ID #2589740, Samantha Collins. NWMLS as distributed by MLS GRID
