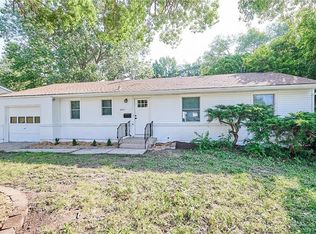
Come see this perfect first home, last home, or investment property in an incredibly convenient part of Overland Park! Just a 15 minute walk to everything downtown Overland Park has to offer, including the Matt Ross Community Center, the farmers market, tons of amazing restaurants and shops, and public parks like Southlake. Or, take a walk over to Corinth Square and enjoy a taste of Prairie Village! As you arrive at 6305 W 82nd Ter, you'll notice that this home boasts a low-maintenance all-brick exterior and a brand new 30 year composition roof. It sits on a large flat lot and is decorated with a lovely front porch and beautiful landscaping to help you feel at home from the very first moment. The home boasts high end tile work and beautiful 3/4" hardwood floors throughout, fresh interior paint, new plumbing, a new water heater, new attic insulation, gutter covers, new light fixtures, a large single car garage, easy attic access, and much more. All kitchen and laundry appliances stay, as well as the large shed in the backyard, making strorage of yard supplies convenient and easy. Schedule a tour and come see this wonderful home!
Pending
Price cut: $7K (6/26)
$318,000
6305 W 82nd Ter, Overland Park, KS 66204
3beds
1,080sqft
:
Get pre-qualified$2,071/mo
Single Family Residence
Built in 1950
9,100 Square Feet Lot
$316,800 Zestimate®
$294/sqft
$-- HOA
What's special
Low-maintenance all-brick exteriorGutter coversNew light fixturesLovely front porchBeautiful landscapingLarge single car garageLarge flat lot
- 54 days |
- 1,349 |
- 69 |
Likely to sell faster than
Zillow last checked:
Listing updated:
Listed by:
Logan Blackburn 913-272-4180,
Real Broker, LLC
Source: Heartland MLS as distributed by MLS GRID,MLS#: 2624219
Facts & features
Interior
Bedrooms & bathrooms
- Bedrooms: 3
- Bathrooms: 1
- Full bathrooms: 1
Primary bedroom
- Features: Carpet
- Level: First
- Area: 208 Square Feet
- Dimensions: 13 x 16
Bedroom 2
- Features: Carpet
- Level: First
- Area: 168 Square Feet
- Dimensions: 14 x 12
Bedroom 3
- Features: Carpet
- Level: First
- Area: 130 Square Feet
- Dimensions: 13 x 10
Bathroom 1
- Features: Shower Only, Tub Only, Vinyl
- Level: First
Kitchen
- Features: Pantry, Vinyl
- Level: First
Laundry
- Level: First
Living room
- Features: Carpet
- Level: First
- Area: 216 Square Feet
- Dimensions: 18 x 12
Heating
- Natural Gas
Cooling
- Electric
Appliances
- Included: Dishwasher, Disposal, Microwave, Refrigerator
- Laundry: Laundry Room, Off The Kitchen
Features
- Flooring: Tile, Wood
- Basement: Crawl Space,Sump Pump
- Has fireplace: No
Interior area
- Total structure area: 1,080
- Total interior livable area: 1,080 sqft
- Finished area above ground: 1,080
- Finished area below ground: 0
Property
Parking
- Total spaces: 1
- Parking features: Attached, Garage Door Opener
- Attached garage spaces: 1
Features
- Fencing: Metal,Privacy,Wood
Lot
- Size: 9,100 Square Feet
- Features: City Lot
Details
- Parcel number: np48800001 0015
Construction
Type & style
- Home type: SingleFamily
- Architectural style: Traditional
- Property subtype: Single Family Residence
Materials
- Brick
- Roof: Composition
Condition
- Year built: 1950
Utilities & green energy
- Sewer: Public Sewer
- Water: Public
Community & HOA
Community
- Security: Smoke Detector(s)
- Subdivision: Morningside
HOA
- Has HOA: No
Location
- Region: Overland Park
Financial & listing details
- Price per square foot: $294/sqft
- Tax assessed value: $292,100
- Annual tax amount: $3,192
- Date on market: 6/5/2026
- Listing terms: Cash,Conventional,FHA,VA Loan
- Ownership: Investor
Estimated market value
$316,800
$301,000 - $333,000
$1,911/mo
Price history
| Date | Event | Price |
|---|---|---|
| 7/23/2026 | Pending sale | $318,000$294/sqft |
Source:  Heartland MLS as distributed by MLS GRID #2624219 Report a problem Heartland MLS as distributed by MLS GRID #2624219 Report a problem | ||
| 6/26/2026 | Price change | $318,000-2.2%$294/sqft |
Source: Heartland MLS as distributed by MLS GRID #2624219 Report a problem | ||
| 6/5/2026 | Listed for sale | $325,000$301/sqft |
Source: Heartland MLS as distributed by MLS GRID #2624219 Report a problem | ||
| 4/8/2023 | Listing removed | -- |
Source: Zillow Rentals Report a problem | ||
| 3/28/2023 | Listed for rent | $1,550+24%$1/sqft |
Source: Zillow Rentals Report a problem | ||
| 1/9/2019 | Listing removed | $1,250$1/sqft |
Source: KC Home Rental Property Management Report a problem | ||
| 10/23/2018 | Listed for rent | $1,250$1/sqft |
Source: KC Home Rental Property Management Report a problem | ||
| 10/26/2017 | Listing removed | $1,250$1/sqft |
Source: KC Home Rental Report a problem | ||
| 10/2/2017 | Listed for rent | $1,250$1/sqft |
Source: Zillow Rental Manager Report a problem | ||
| 6/20/2003 | Sold | -- |
Source: Agent Provided Report a problem | ||
Public tax history
| Year | Property taxes | Tax assessment |
|---|---|---|
| 2025 | $3,192 +5.8% | $33,591 +6.3% |
| 2024 | $3,018 +6.4% | $31,613 +8.5% |
| 2023 | $2,836 +9.2% | $29,130 +8.3% |
| 2022 | $2,597 | $26,887 +16.8% |
| 2021 | -- | $23,024 +9.3% |
| 2020 | $2,145 | $21,068 +8.5% |
| 2019 | -- | $19,412 +6.8% |
| 2018 | -- | $18,170 +11.1% |
| 2017 | $1,694 +2.7% | $16,353 +4.3% |
| 2016 | $1,650 +8.3% | $15,674 +5.9% |
| 2015 | $1,524 +2.8% | $14,800 +0.5% |
| 2013 | $1,483 -2.3% | $14,720 -1.9% |
| 2012 | $1,518 +2.8% | $15,007 -1.7% |
| 2010 | $1,477 +2% | $15,272 |
| 2009 | $1,448 -6.3% | $15,272 |
| 2008 | $1,544 +2.6% | $15,272 +1% |
| 2007 | $1,505 +11.8% | $15,122 +2.6% |
| 2006 | $1,346 | $14,743 +0.2% |
| 2005 | -- | $14,708 |
Find assessor info on the county website
Monthly payment
Est. payment
Payment breakdown
Explore the cost of this home by adjusting the details. Changes won't be saved.Climate risks
Neighborhood: Downtown East
Nearby schools
GreatSchools rating
- 6/10Tomahawk Elementary SchoolGrades: PK-6Distance: 0.5 mi
- 9/10Indian Hills Middle SchoolGrades: 7-8Distance: 2.8 mi
- 8/10Shawnee Mission East High SchoolGrades: 9-12Distance: 1.6 mi
Schools provided by the listing agent
- Elementary: Tomahawk
- Middle: Indian Hills
- High: SM East
Source: Heartland MLS as distributed by MLS GRID. This data may not be complete. We recommend contacting the local school district to confirm school assignments for this home.
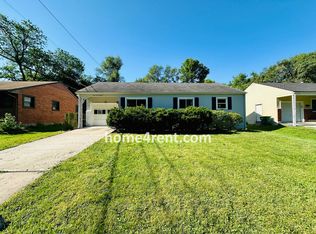
- $396,1003 bd2 ba1.9k sqft6311 W 82nd Ter, Overland Park, KS 66204Off Market
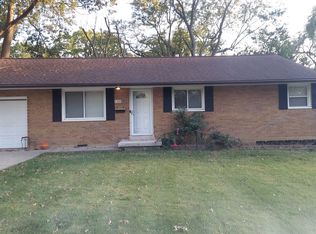
- $398,5003 bd2 ba1.2k sqft6301 W 82nd Ter, Overland Park, KS 66204Off Market
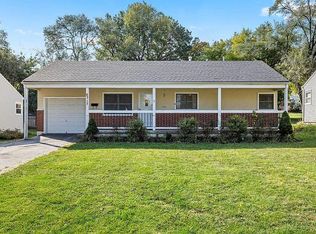
- $287,0003 bd1 ba864 sqft6317 W 82nd Ter, Overland Park, KS 66204Off Market
- $337,1003 bd1 ba-- sqft6317 W 82nd Trl, Overland Park, KS 66204Off Market
- $398,4003 bd2 ba1.7k sqft6308 W 83rd St, Overland Park, KS 66204Off Market
- $281,0003 bd1 ba1k sqft6314 W 83rd St, Overland Park, KS 66204Off Market
- $--3 bd1 ba2.4k sqft6300 W 83rd St, Overland Park, KS 66204Sold
- $--3 bd2 ba1.5k sqft6308 W 82nd Ter, Overland Park, KS 66204Sold
A local agent can set up tours, give advice and negotiate with sellers.
A local lender can help you make sure your offer is ready when you are.
Similar homes
- $315,0003 bd1 ba975 sqft2320 W 76th St, Prairie Village, KS 66208For Sale
 MLS ID #2626657, Jared Brunton, Modern Realty Advisors. Heartland MLS as distributed by MLS GRID
 - $375,0003 bd3 ba1.4k sqft9102 Grant Ln, Overland Park, KS 66212For Sale
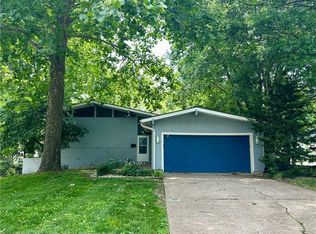 MLS ID #2626516, Eric Bubb, ReeceNichols -The Village. Heartland MLS as distributed by MLS GRID
 - $260,0003 bd2 ba1k sqft9015 Washington St, Kansas City, MO 64114For Sale
 MLS ID #2633248, Aaron Olla, Real Broker, LLC. Heartland MLS as distributed by MLS GRID
 - $299,0003 bd2 ba1.3k sqft4909 Nall Ave, Roeland Park, KS 66202For Sale
 MLS ID #2612319, Darla Russell, Keller Williams Realty Partners Inc.. Heartland MLS as distributed by MLS GRID
 - $425,0003 bd2 ba1.2k sqft5408 W 72nd St, Prairie Village, KS 66208For SaleMLS ID #2633223, Tamra Trickey, ReeceNichols - Leawood. Heartland MLS as distributed by MLS GRID
- $357,0003 bd2 ba1.5k sqft7306 Larsen Ln, Shawnee, KS 66203For SaleMLS ID #2630280, Greg Shahan, 395 Realty LLC. Heartland MLS as distributed by MLS GRID
- $320,0002 bd2 ba1.3k sqft4921 Briar St, Roeland Park, KS 66205For SaleMLS ID #2625727, Cheryl Scheele, Platinum Realty LLC. Heartland MLS as distributed by MLS GRID
- $285,0002 bd2 ba1.1k sqft601 W 77th St, Kansas City, MO 64114For SaleMLS ID #2631959, Charlie Potchad, ReeceNichols -Johnson County W. Heartland MLS as distributed by MLS GRID
- $275,0002 bd1 ba1.1k sqft8119 Madison Ave, Kansas City, MO 64114For SaleMLS ID #2630864, Bob Washburn, Compass Realty Group. Heartland MLS as distributed by MLS GRID
- $340,0003 bd3 ba1.5k sqft12357 W 107th Ter, Overland Park, KS 66210For SaleMLS ID #2626783, Lisa Smith, Keller Williams KC North. Heartland MLS as distributed by MLS GRID
- $295,0004 bd2 ba1.4k sqft3541 E 78th St, Kansas City, MO 64132For SaleMLS ID #2612247, Omar Diosdado, ReeceNichols - Country Club Plaza. Heartland MLS as distributed by MLS GRID
- $284,9503 bd2 ba1.5k sqft7305 James A Reed Rd, Kansas City, MO 64133For SaleMLS ID #2621279, Zach Horn, ReeceNichols - Country Club Plaza. Heartland MLS as distributed by MLS GRID
- $225,0003 bd1 ba1.5k sqft9112 Charlotte St, Kansas City, MO 64131For SaleMLS ID #2632539, Jasmine Boston, Engel & Volkers Kansas City. Heartland MLS as distributed by MLS GRID
- $307,9004 bd2 ba1.3k sqft6010 Kenwood Ave, Kansas City, MO 64110For SaleMLS ID #2620100, Nick Gadwood, NextHome Gadwood Group. Heartland MLS as distributed by MLS GRID
- $250,0003 bd1 ba1.3k sqft12009 W 60th Pl, Shawnee, KS 66216For SaleMLS ID #2629706, Connie Barton, ReeceNichols -Johnson County W. Heartland MLS as distributed by MLS GRID
- $415,0003 bd2 ba1.4k sqft7622 W 97th Ter, Overland Park, KS 66212For SaleMLS ID #2615906, Mark A Wolf, BHG Kansas City Homes. Heartland MLS as distributed by MLS GRID
- $235,1993 bd1 ba1k sqft7944 Oak St, Kansas City, MO 64114For SaleMLS ID #2628862, Vicki Testerman, Mainstay Brokerage LLC. Heartland MLS as distributed by MLS GRID
- $320,0003 bd2 ba1.5k sqft703 W 28th St N, Independence, MO 64050For SaleMLS ID #2632227, Mahnia Nematollahi Mahani, Platinum Realty LLC. Heartland MLS as distributed by MLS GRID
- $249,9002 bd2 ba837 sqft8107 Ward Pkwy, Kansas City, MO 64114For SaleMLS ID #2628825, Christina Auch, United Real Estate Kansas City. Heartland MLS as distributed by MLS GRID
- $275,0004 bd2 ba1.4k sqft8263 Barnett Ave, Kansas City, KS 66112For SaleMLS ID #2632762, Dottie Bradley, Platinum Realty LLC. Heartland MLS as distributed by MLS GRID
