Under contract-accepting backup offers. FULLY RENOVATED • NEW A/C (2024) • NEW Water Heater (2026) • NEW Interior & Exterior paint (2026) • NEW Light fixtures & Fans (2026) • NEW high-end epoxy garage floor (2026) • Water View • Granite counters throughout • High-end ceramic tile throughout • Fresh landscaping • Turn-key, move-in ready -Located in the highly desirable DR. PHILLIPS area & GATED community, this home is zoned for TOP-RATED SCHOOLS and is just minutes from Restaurant Row, offering some of Central Florida's best dining, shopping, and entertainment. Enjoy quick access to major highways, theme parks, golf courses, and everyday conveniences while living in one of Orlando's most sought-after communities. The functional layout offers clean, modern finishes throughout with no renovation work needed. Whether you're a primary homeowner, seasonal resident, or investor, this property is ready for immediate occupancy. Conveniently located near shopping, dining, major roadways, and everyday amenities. Turn the key and move right in!
Under contract
Price cut: $15K (7/6)
$475,000
6307 Huntsville St, Orlando, FL 32819
3beds
1,650sqft
:
Get pre-qualified$3,215/mo
Single Family Residence
Built in 1999
6,078 Square Feet Lot
$-- Zestimate®
$288/sqft
$69/mo HOA
What's special
Gated communityWater viewGranite counters throughoutClean modern finishes throughoutFunctional layoutHigh-end ceramic tile throughoutFresh landscaping
- 41 days |
- 1,306 |
- 94 |
Likely to sell faster than
Zillow last checked:
Listing updated:
Listed by:
Matthew Hughes 407-619-4717,
REAL BROKER, LLC 855-450-0442
Source: Stellar MLS,MLS#: O6416781 Originating MLS: Orlando Regional
Originating MLS: Orlando Regional
Facts & features
Interior
Bedrooms & bathrooms
- Bedrooms: 3
- Bathrooms: 2
- Full bathrooms: 2
Rooms
- Room types: Attic, Utility Room
Primary bedroom
- Features: Walk-In Closet(s)
- Level: First
- Area: 195 Square Feet
- Dimensions: 15x13
Kitchen
- Level: First
- Area: 140 Square Feet
- Dimensions: 14x10
Living room
- Level: First
- Area: 323 Square Feet
- Dimensions: 19x17
Heating
- Electric
Cooling
- Central Air
Appliances
- Included: Dishwasher, Disposal, Dryer, Electric Water Heater, Microwave, Refrigerator, Washer
- Laundry: Common Area, Electric Dryer Hookup, In Kitchen, Inside, Washer Hookup
Features
- Cathedral Ceiling(s), Ceiling Fan(s), Eating Space In Kitchen, High Ceilings, Open Floorplan, Primary Bedroom Main Floor, Smart Home, Solid Surface Counters, Solid Wood Cabinets, Stone Counters, Thermostat
- Flooring: Ceramic Tile
- Doors: French Doors
- Has fireplace: No
Interior area
- Total structure area: 2,050
- Total interior livable area: 1,650 sqft
Video & virtual tour
Property
Parking
- Total spaces: 2
- Parking features: Garage - Attached
- Attached garage spaces: 2
Accessibility
- Accessibility features: Accessible Washer/Dryer
Features
- Levels: One
- Stories: 1
- Exterior features: Irrigation System, Lighting, Private Mailbox
- Has view: Yes
- View description: Water
- Water view: Water
Lot
- Size: 6,078 Square Feet
Details
- Parcel number: 132328435700290
- Zoning: R-1
- Special conditions: None
Construction
Type & style
- Home type: SingleFamily
- Architectural style: Mediterranean
- Property subtype: Single Family Residence
Materials
- Block, Stucco
- Foundation: Slab
- Roof: Tile
Condition
- New construction: No
- Year built: 1999
Utilities & green energy
- Sewer: Public Sewer
- Water: Public
- Utilities for property: Cable Available, Electricity Available, Electricity Connected, Public, Sprinkler Meter, Water Available, Water Connected
Community & HOA
Community
- Security: Gated Community, Security Gate, Smoke Detector(s)
- Pet fee: $0 monthly
- Subdivision: LANDSBROOK TERRACE
HOA
- Has HOA: Yes
- HOA fee: $69 monthly
- HOA name: Brie Hutchinson
- HOA phone: 407-374-9702
Location
- Region: Orlando
Financial & listing details
- Price per square foot: $288/sqft
- Tax assessed value: $410,571
- Annual tax amount: $4,420
- Date on market: 6/14/2026
- Cumulative days on market: 41 days
- Ownership: Fee Simple
- Total actual rent: 0
- Electric utility on property: Yes
- Road surface type: Paved
Estimated market value
Not available
Estimated sales range
Not available
Not available
Price history
| Date | Event | Price |
|---|---|---|
| 7/17/2026 | Contingent | $475,000$288/sqft |
Source:  Stellar MLS #O6416781 Report a problem Stellar MLS #O6416781 Report a problem | ||
| 7/6/2026 | Price change | $475,000-3.1%$288/sqft |
Source: Stellar MLS #O6416781 Report a problem | ||
| 6/14/2026 | Listed for sale | $490,000+84.9%$297/sqft |
Source: Stellar MLS #O6416781 Report a problem | ||
| 4/3/2017 | Sold | $265,000+50.6%$161/sqft |
Source: Public Record Report a problem | ||
| 1/24/2003 | Sold | $176,000$107/sqft |
Source: Public Record Report a problem | ||
| 4/12/2002 | Sold | $176,000+7.3%$107/sqft |
Source: Public Record Report a problem | ||
| 3/7/2001 | Sold | $164,000+8.5%$99/sqft |
Source: Public Record Report a problem | ||
| 11/8/1999 | Sold | $151,100$92/sqft |
Source: Public Record Report a problem | ||
Public tax history
| Year | Property taxes | Tax assessment |
|---|---|---|
| 2024 | $4,242 +5.3% | $263,654 +3% |
| 2023 | $4,029 +3.2% | $255,975 +3% |
| 2022 | $3,903 +1.7% | $248,519 +3% |
| 2021 | $3,836 +0.9% | $241,281 +1.4% |
| 2020 | $3,802 +1.2% | $237,950 +2.3% |
| 2019 | $3,757 +1.1% | $232,600 +1.9% |
| 2018 | $3,717 0% | $228,263 +13.4% |
| 2017 | $3,717 -7.3% | $201,328 +3.2% |
| 2016 | $4,011 +1.3% | $195,077 +4.5% |
| 2015 | $3,962 +7.7% | $186,690 +5.4% |
| 2014 | $3,679 +16.8% | $177,117 +13.1% |
| 2013 | $3,149 +0.5% | $156,568 +1.2% |
| 2012 | $3,133 -3.3% | $154,670 -3.1% |
| 2011 | $3,240 -5.8% | $159,558 -8.3% |
| 2010 | $3,439 | $173,960 -11.2% |
| 2009 | -- | $196,009 -16.9% |
| 2008 | $4,436 -8.8% | $235,752 -13% |
| 2007 | $4,865 +6.8% | $271,069 +16.9% |
| 2006 | $4,556 +12.5% | $231,893 +16.4% |
| 2005 | $4,049 +17.3% | $199,289 +15.9% |
| 2004 | $3,453 +2.8% | $171,950 +4.1% |
| 2003 | $3,358 +9.3% | $165,144 +9.5% |
| 2002 | $3,073 +22.5% | $150,834 +6.8% |
| 2000 | $2,509 | $141,175 |
Find assessor info on the county website
Monthly payment
Est. payment
Payment breakdown
Explore the cost of this home by adjusting the details. Changes won't be saved.Climate risks
Neighborhood: Kirkman South
Nearby schools
GreatSchools rating
- 9/10Palm Lake Elementary SchoolGrades: K-5Distance: 1.7 mi
- 5/10Dr. Phillips High SchoolGrades: PK,8-12Distance: 1.6 mi
- 3/10Chain Of Lakes Middle SchoolGrades: 6-8Distance: 2.2 mi
Schools provided by the listing agent
- Elementary: Palm Lake Elem
- Middle: Chain of Lakes Middle
- High: Dr. Phillips High
Source: Stellar MLS. This data may not be complete. We recommend contacting the local school district to confirm school assignments for this home.
- $473,6003 bd2 ba1.5k sqft6313 Huntsville St, Orlando, FL 32819Off Market
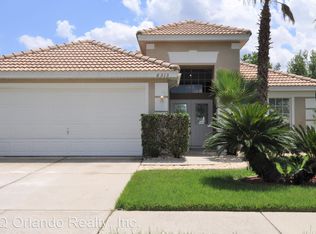
- $499,3004 bd2 ba2.1k sqft6301 Huntsville St, Orlando, FL 32819Off Market

- $491,8003 bd2 ba1.8k sqft6319 Huntsville St, Orlando, FL 32819Off Market
- $496,7003 bd2 ba1.6k sqft6400 Winder Oaks Blvd, Orlando, FL 32819Off Market
- $528,2004 bd2 ba2.2k sqft6409 Winder Oaks Blvd, Orlando, FL 32819Off Market
- $520,8004 bd2 ba2k sqft6325 Huntsville St, Orlando, FL 32819Off Market
- $481,6004 bd2 ba1.8k sqft6404 Winder Oaks Blvd, Orlando, FL 32819Off Market
- $490,8004 bd2 ba1.7k sqft6336 Huntsville St, Orlando, FL 32819Off Market
A local agent can set up tours, give advice and negotiate with sellers.
Similar homes
- $524,9004 bd2 ba1.9k sqft6629 Winder Oaks Blvd, Orlando, FL 32819For Sale

 MLS ID #O6426762, Steven Horner, RE/MAX PRIME PROPERTIES. Stellar MLS
 - $539,0004 bd2 ba1.9k sqft8511 Shady Glen Dr, Orlando, FL 32819For Sale
 MLS ID #O6422657, David Murray, PROMAX PROPERTY SOLUTIONS. Stellar MLS
 - $449,0003 bd2 ba1.7k sqft1804 Westpointe Cir, Orlando, FL 32835For Sale
 MLS ID #O6408280, Steven Koleno, BEYCOME OF FLORIDA LLC. Stellar MLS
 - $550,0003 bd2 ba1.6k sqft8558 Cedar Cove Dr, Orlando, FL 32819For Sale
 MLS ID #O6403180, Shirley Botansky, RE/MAX PRIME PROPERTIES. Stellar MLS
 - $460,0003 bd2 ba1.6k sqft1591 Kenlyn Dr, Longwood, FL 32779For SaleMLS ID #O6420922, Sylvana Minnetto, CREEGAN GROUP. Stellar MLS
- $468,5003 bd2 ba1.8k sqft5526 Deepdale Dr, Orlando, FL 32821For SaleMLS ID #O6362566, Helen Thompson, RE/MAX SELECT GROUP. Stellar MLS
- $574,9004 bd2 ba1.7k sqft8055 Lesia Cir, Orlando, FL 32835For SaleMLS ID #TB8514890, Clara Fultz, KELLER WILLIAMS SOUTH TAMPA. Stellar MLS
- $415,0003 bd2 ba1.3k sqft2780 Paseo Ave, Orlando, FL 32805For SaleMLS ID #O6421414, Bryan Burns, RE/MAX DOWNTOWN. Stellar MLS
- $477,0004 bd3 ba2k sqft13200 Mallard Cove Blvd, Orlando, FL 32837For SaleMLS ID #O6359527, Sofia Lovinsky, KELLER WILLIAMS ADVANTAGE III. Stellar MLS
- $550,0003 bd2 ba1.6k sqft3611 Eloise St, Orlando, FL 32806For SaleMLS ID #O6423109, Barrett Spray, KELLER WILLIAMS ADVANTAGE REALTY. Stellar MLS
- $549,0003 bd3 ba1.7k sqft7381 Alpine Butterfly Ln, Orlando, FL 32819For SaleMLS ID #O6410807, Lucia Wu, GOLDEN SUN REALTY INC. Stellar MLS
- $424,9004 bd2 ba1.9k sqft808 White Ivey Ct, Apopka, FL 32712For SaleMLS ID #O6390321, Adriana Fasano, BROKER HUB REALTY GROUP LLC. Stellar MLS
- $439,9004 bd3 ba1.8k sqft12100 Carolina Woods Ln, Orlando, FL 32824For SaleMLS ID #O6422942, Heather Unger, PA, ACME REAL ESTATE FLORIDA LLC. Stellar MLS
- $503,9994 bd2 ba1.9k sqft733 Swaying Palm Dr, Apopka, FL 32712For SaleMLS ID #O6418203, Raquel Littlejohn, MAINSTAY BROKERAGE LLC. Stellar MLS
- $450,0004 bd2 ba1.7k sqft2713 Yucca St, Orlando, FL 32807For SaleMLS ID #O6409204, Jenny Wemert, WEMERT GROUP REALTY LLC. Stellar MLS
- $499,9003 bd2 ba1.6k sqft1055 Chesterfield Cir, Winter Springs, FL 32708For SaleMLS ID #O6413841, Brittany Zapitz, LPT REALTY, LLC. Stellar MLS
- $449,0004 bd2 ba2.1k sqft3179 Foxwood Dr, Apopka, FL 32703For SaleMLS ID #O6422597, Michelle Chase, HOME WISE REALTY GROUP, INC.. Stellar MLS
- $385,0004 bd2 ba1.4k sqft3034 Touraine Ave, Orlando, FL 32812For SaleMLS ID #O6364883, Andres Ospina Rivera, LPT REALTY, LLC. Stellar MLS
- $435,0003 bd2 ba1.5k sqft1008 Magnolia Blossom Ct, Apopka, FL 32712For SaleMLS ID #O6416147, Jennifer Cappleman, CENTURY 21 CARIOTI. Stellar MLS
- $535,0003 bd2 ba1.5k sqft33 Timbercreek Pines Cir, Winter Garden, FL 34787For SaleMLS ID #O6408941, Peyton Blanton, COLDWELL BANKER REALTY. Stellar MLS
