The 1902 Plan by Ivey Homes is a homeowner's dream. Downstairs you have plenty of room to enjoy family time. The kitchen with an island and large corner pantry is a chefs dream and flows right into the café and living room. There is also a powder room on the main floor for convenience. Upstairs is a master bedroom that will not disappoint with a enormous master closet with a master bath that can be customized. There are 2 additional bedrooms, a full bath and laundry that complete the second story of this home. The 2 car garage and partially floored attic lend great space for storage. Every Ivey home is built to above-code IveyWise building standards to include a Home Energy Rating Score (HERS) and Average Annual Energy Savings Guaranteed by third party testing. IveyWise - Energy Efficient, Better Built, Healthier Home. Community amenities include community pool, pavilion, activity park, pet park, playground, sidewalks, streetlights, green spaces, fishing pond and two landscaped entrances. Townhome only residents enjoy year-round residence lawncare, yearly pressure washing, termite coverage, water for irrigation and roof reserve.
Pending
$322,070
631 Ashburn Drive #Wd328, North Augusta, SC 29860
3beds
1,902sqft
:
Get pre-qualified$1,979/mo
Single Family Residence
Built in 2026
6,098 Square Feet Lot
$322,200 Zestimate®
$169/sqft
$44/mo HOA
What's special
- 4 days |
- 1 |
- 0 |
Zillow last checked:
Listing updated:
Listed by:
Amanda Bowling 205-223-5902,
Ivey Realty Associates, Llc,
Jessica Moon 706-799-9448,
Ivey Realty Associates, Llc
Source: Hive MLS,MLS#: 98254265 Originating MLS: REALTORS® of Greater Augusta
Originating MLS: REALTORS® of Greater AugustaFacts & features
Interior
Bedrooms & bathrooms
- Bedrooms: 3
- Bathrooms: 3
- Full bathrooms: 2
- 1/2 bathrooms: 1
Rooms
- Room types: Family Room, Breakfast Room, Master Bedroom, Bedroom 2, Bedroom 3
Primary bedroom
- Level: Upper
- Dimensions: 19 x 13
Bedroom 2
- Level: Upper
- Dimensions: 11 x 11
Bedroom 3
- Level: Upper
- Dimensions: 12 x 11
Breakfast room
- Level: Main
- Dimensions: 14 x 9
Family room
- Level: Main
- Dimensions: 14 x 14
Kitchen
- Level: Main
- Dimensions: 14 x 17
Heating
- Heat Pump, Electric, Forced Air
Cooling
- Central Air, Ceiling Fan(s), Heat Pump
Appliances
- Included: Vented Exhaust Fan, Built-In Microwave, Range, Disposal, Dishwasher
- Laundry: Dryer Hookup, Washer Hookup
Features
- Walk-in Closet(s), Tray Ceiling(s), Entrance Foyer, Kitchen Island, Ceiling Fan(s), Pantry, Walk-in Shower, Eat-in Kitchen, Walk-In Closet(s)
- Flooring: LVT/LVP, Carpet, Ceramic Tile
- Doors: Thermal Doors
- Windows: Thermal Windows
- Basement: None
- Attic: Partially Floored,Pull Down Stairs,Storage
Interior area
- Total structure area: 1,902
- Total interior livable area: 1,902 sqft
Property
Parking
- Total spaces: 2
- Parking features: Attached, Concrete, Garage
- Attached garage spaces: 2
Features
- Levels: Two
- Patio & porch: Covered, Patio, Porch, Front Porch, Rear Porch
- Exterior features: Thermal Doors
- Fencing: None
- Has view: Yes
- View description: None
- Frontage type: See Remarks
Lot
- Size: 6,098 Square Feet
- Dimensions: 50 x 120
- Features: See Remarks, Landscaped, Sprinklers in Front, Sprinklers in Rear, Other
Details
- Parcel number: 1270011086000
- Zoning: r2
Construction
Type & style
- Home type: SingleFamily
- Property subtype: Single Family Residence
Materials
- Vinyl Siding, Wood Frame
- Foundation: Slab
- Roof: Composition
Condition
- New Construction
- New construction: Yes
- Year built: 2026
Utilities & green energy
- Sewer: Public Sewer, Other
- Water: Public, Other
- Utilities for property: Cable Available
Community & HOA
Community
- Security: Smoke Detector(s)
- Subdivision: Other
HOA
- Has HOA: Yes
- Amenities included: Clubhouse, Pool, Park, Playground, Sidewalks, Street Lights
- HOA fee: $525 annually
- HOA name: Community Connect Partners
- HOA phone: 706-842-7531
Location
- Region: North Augusta
Financial & listing details
- Price per square foot: $169/sqft
- Tax assessed value: $22,070
- Date on market: 3/3/2026
- Cumulative days on market: 4 days
- Listing agreement: Exclusive Right To Sell
- Listing terms: Cash,Conventional,FHA,VA Loan
- Road surface type: Paved
Estimated market value
$322,200
$306,000 - $338,000
$2,218/mo
Price history
| Date | Event | Price |
|---|---|---|
| 5/11/2026 | Pending sale | $322,070$169/sqft |
Source:  Hive MLS #98254265 Report a problem Hive MLS #98254265 Report a problem | ||
| 5/11/2026 | Listing removed | $322,070$169/sqft |
Source: Hive MLS #552785 Report a problem | ||
| 3/3/2026 | Pending sale | $322,070$169/sqft |
Source: Hive MLS #552785 Report a problem | ||
| 3/3/2026 | Listed for sale | $322,070$169/sqft |
Source: Hive MLS #552785 Report a problem | ||
Public tax history
Tax history is unavailable.
Monthly payment
Est. payment
Payment breakdown
Explore the cost of this home by adjusting the details. Changes won't be saved.Climate risks
Neighborhood: 29860
Nearby schools
GreatSchools rating
- 7/10Merriwether Elementary SchoolGrades: PK-5Distance: 1.7 mi
- 9/10Merriwether Middle SchoolGrades: 6-8Distance: 1.2 mi
- 4/10Strom Thurmond High SchoolGrades: 9-12Distance: 16.4 mi
Schools provided by the listing agent
- Elementary: Merriwether
- Middle: Merriwether
- High: Strom Thurmond
Source: Hive MLS. This data may not be complete. We recommend contacting the local school district to confirm school assignments for this home.
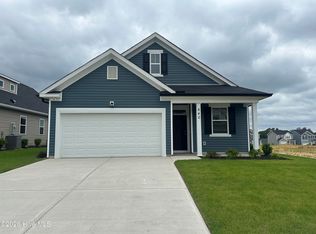
- $311,0403 bd2 ba1.5k sqft640 Ashburn Dr #WD310, North Augusta, SC 29860Sold
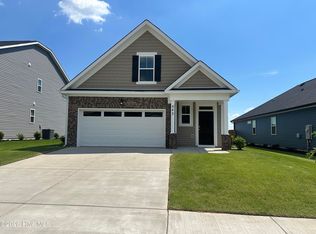
- $329,9003 bd3 ba1.8k sqft642 Ashburn Dr #WD309, North Augusta, SC 29860Sold
- $315,5003 bd3 ba1.8k sqft633 Ashburn Dr #WD329, North Augusta, SC 29860Pending

- $311,9003 bd3 ba1.5k sqft637 Ashburn Dr #WD330, North Augusta, SC 29860Sold

- $339,0003 bd3 ba2k sqft646 Ashburn Dr #WD308, North Augusta, SC 29860Sold
- $297,6403 bd2 ba1.4k sqft647 Ashburn Dr #WD334, North Augusta, SC 29860Sold
- $342,5004 bd3 ba2k sqft641 Ashburn Dr #WD332, North Augusta, SC 29860Sold
- $328,0803 bd3 ba1.8k sqft655 Ashburn Dr N, Augusta, SC --Sold
A local agent can set up tours, give advice and negotiate with sellers.
A local lender can help you make sure your offer is ready when you are.
Similar homes
- $363,0004 bd3 ba2.3k sqft616 Ashburn Drive #Wd320, North Augusta, SC 29860New Construction

 MLS ID #98253942, Amanda Bowling, Ivey Realty Associates, Llc. Hive MLS
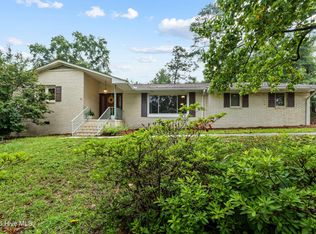
 - $289,0002 bd2 ba1.4k sqft1001 Reams Road, North Augusta, SC 29841For Sale
 MLS ID #100594750, Brandi Nichole Ledford, RE/MAX Reinvented. Hive MLS
 - $394,5005 bd3 ba2.5k sqft6019 Bakerville Lane, North Augusta, SC 29860For Sale
 MLS ID #100584275, McKenna Hamilton, Keller Williams Realty Augusta Partners. Hive MLS
 - $254,0003 bd3 ba1.5k sqft649 Hampton Drive #5d, North Augusta, SC 29860New Construction
 MLS ID #98198259, Amanda Bowling, Ivey Realty Associates, Llc. Hive MLS
 - $323,0004 bd3 ba2.3k sqft448 Sebastian Drive, Grovetown, GA 30813For SaleMLS ID #100594576, Daniel Demers, Sell Your Home Services. Hive MLS
- $340,0003 bd2 ba1.6k sqft1020 Northwood Road, Augusta, GA 30909For SaleMLS ID #100587982, Jayson Hinkson, Keller Williams Realty Aiken Partners. Hive MLS
- $355,0005 bd3 ba2.4k sqft1119 Hunters Cove, Evans, GA 30809For SaleMLS ID #100584476, Robert L Key, Key Realty Partners, Llc. Hive MLS
- $279,0003 bd2 ba1.7k sqft1427 Brookgreen Drive, North Augusta, SC 29841For SaleMLS ID #98257369, Linda Limehouse, Meybohm Real Estate - North Augusta. Hive MLS
- $325,0003 bd4 ba2.3k sqft162 Gatewood Drive, Aiken, SC 29801For SaleMLS ID #100585536, Amanda Poston McKinney, Mckinney Properties, Llc Of Sc. Hive MLS
- $259,9003 bd3 ba1.6k sqft216 Leah Lane, Martinez, GA 30907For SaleMLS ID #100594803, Chad Trollinger, Keller Williams Realty Augusta Partners. Hive MLS
- $315,0003 bd2 ba2.1k sqft522 Wickham Drive, Graniteville, SC 29829For SaleMLS ID #100583335, Carla Edwards, Keller Williams Realty Augusta Partners. Hive MLS
- $329,9004 bd3 ba2.3k sqft1028 Lancaster Way, Grovetown, GA 30813For SaleMLS ID #100587735, Brittany Hopkins, Meybohm - New Home Div.. Hive MLS
- $349,9003 bd3 ba2.1k sqft509 Granite Point, Martinez, GA 30907For SaleMLS ID #100577421, Chase Dean, ERA Wilder Realty. Hive MLS
- $350,0004 bd3 ba2.1k sqft722 Bonnie Oaks Lane, Evans, GA 30809For SaleMLS ID #100580403, Derya Martin, ERA Wilder Realty. Hive MLS
- $310,0003 bd2 ba1.5k sqft548 Hillman St, Warrenville, SC 29851New ConstructionMLS ID #224665, Michael J Woodward, Woodward & Associates. Aiken MLS
- $284,9004 bd2 ba2.1k sqft301 Cannock Court, Grovetown, GA 30813For SaleMLS ID #100592496, Rochelle Marie Earnest, Better Homes & Gardens Executive Partners. Hive MLS
- $288,0003 bd3 ba2.2k sqft112 Greene Street, Augusta, GA 30901For SaleMLS ID #100578326, Tonya G Jones, Tonya Jones Real Estate, LLC. Hive MLS
- $299,9004 bd3 ba1.8k sqft4016 Maddox Road, Augusta, GA 30909For SaleMLS ID #100583725, Phoebe Y Woodcock, Premier Homes Property Management. Hive MLS
- $305,0005 bd3 ba2.8k sqft3113 Theodore Street, Augusta, GA 30909For SaleMLS ID #98255897, Cherelle Bonds, Berkshire Hathaway HomeServices Beazley Realtors. Hive MLS
- $275,0003 bd3 ba1.6k sqft1217 Cobblefield Drive, Grovetown, GA 30813For SaleMLS ID #100591701, Chad Trollinger, Keller Williams Realty Augusta Partners. Hive MLS
