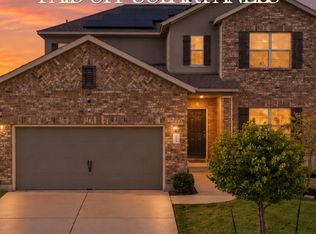
Discover elevated, comfortable living in the sought-after Oaks at San Gabriel! Offering 2,959 square feet of thoughtfully designed living space, this beautifully inviting home blends an airy, open-concept layout with the features and flexibility today's buyers desire. Soaring ceilings and expansive picture windows fill the living area with natural light, creating a beautiful sense of space and warmth. The kitchen serves as the heart of the home, featuring a generous center island and stainless steel appliances, with an effortless connection to the surrounding living and dining spaces. The thoughtfully designed first floor offers a spacious primary suite featuring a large walk-in shower and custom-built walk-in closet, along with a dedicated study perfect for working from home or creating a quiet retreat. Upstairs, two additional bedrooms and a versatile flex space provide room to spread out, whether for a game room, second living area, media room, or additional workspace. Outside, enjoy the covered patio and generously sized lot, beautifully complemented by established landscaping and a charming walkway leading to the welcoming front porch. Residents of Oaks at San Gabriel enjoy wonderful community amenities, including a neighborhood pool, covered pavilion, playground, picnic area, and scenic greenbelt corridors. Conveniently located near major roadways, shopping, dining, and entertainment, this location makes it easy to enjoy everything the surrounding area has to offer.
Active
$510,000
631 Breeze Hollow Ln, Georgetown, TX 78628
3beds
2,959sqft
Single Family Residence
Built in 2024
7,797 Square Feet Lot
$-- Zestimate®
$172/sqft
$33/mo HOA
What's special
Expansive picture windowsStainless steel appliancesDedicated studyNatural lightCovered patioLarge walk-in showerSoaring ceilings
- 13 days
- 113
- 3
Likely to sell faster than
Zillow last checked:
Listing updated:
Listed by:
Alexis Doyle (254) 218-5940,
Magnolia Realty (254) 218-5940
Source: Unlock MLS,MLS#: 3152653
Facts & features
Interior
Bedrooms & bathrooms
- Bedrooms: 3
- Bathrooms: 3
- Full bathrooms: 2
- 1/2 bathrooms: 1
- Main level bedrooms: 1
Primary bedroom
- Features: Ceiling Fan(s), Full Bath
- Level: Main
Primary bathroom
- Features: Double Vanity, Full Bath, Separate Shower, Soaking Tub, Walk-In Closet(s)
- Level: Main
Kitchen
- Features: Kitchn - Breakfast Area, Breakfast Bar, Kitchen Island, Granite Counters, Open to Family Room, Pantry, Recessed Lighting
- Level: Main
Heating
- Electric
Cooling
- Ceiling Fan(s), Electric
Appliances
- Included: Built-In Electric Oven, Dishwasher, Disposal, Electric Cooktop, Microwave, RNGHD, Refrigerator, Stainless Steel Appliance(s), Electric Water Heater
Features
- Breakfast Bar, Ceiling Fan(s), High Ceilings, Granite Counters, Double Vanity, Electric Dryer Hookup, French Doors, Kitchen Island, Open Floorplan, Pantry, Primary Bedroom on Main, Recessed Lighting, Soaking Tub, Study/Home Office, Walk-In Closet(s), Washer Hookup
- Flooring: Carpet, Tile
- Windows: Screens, Window Coverings
Interior area
- Total interior livable area: 2,959 sqft
Property
Parking
- Total spaces: 2
- Parking features: Attached, Door-Single, Driveway, Garage, Garage Faces Front
- Attached garage spaces: 2
Accessibility
- Accessibility features: None
Features
- Levels: Two
- Stories: 2
- Patio & porch: Covered, Patio
- Exterior features: Gutters Full
- Pool features: None
- Fencing: Back Yard, Wood
- View description: None
- Waterfront features: None
Lot
- Size: 7,797 Square Feet
- Features: Landscaped, Sprinkler - Automatic
Details
- Additional structures: None
- Parcel number: 153710130W0009
- Special conditions: Standard
Construction
Type & style
- Home type: SingleFamily
- Property subtype: Single Family Residence
Materials
- Foundation: Slab
- Roof: Shingle
Condition
- Resale
- New construction: No
- Year built: 2024
Utilities & green energy
- Sewer: Public Sewer
- Water: Municipal Utility District (MUD)
- Utilities for property: Cable Available, Electricity Available, Internet-Cable, Sewer Available, Water Available
Community & HOA
Community
- Features: Curbs, High Speed Internet, Picnic Area, Playground, Pool, Sidewalks, Street Lights, Underground Utilities
- Subdivision: Oaks at San Gabriel
HOA
- Has HOA: Yes
- Services included: Common Area Maintenance
- HOA fee: $400 annually
- HOA name: Oaks at San Gabriel
Location
- Region: Georgetown
Financial & listing details
- Price per square foot: $172/sqft
- Tax assessed value: $536,767
- Annual tax amount: $12,826
- Date on market: 10/30/2026
- Listing terms: Cash,Conventional,FHA,VA Loan
- Electric utility on property: Yes
Estimated market value
Not available
Estimated sales range
Not available
Not available
Price history
| Date | Event | Price |
|---|---|---|
| 10/30/2026 | Listed for sale | $510,000+6.3%$172/sqft |
Source:  Unlock MLS #3152653 Report a problem | ||
| 9/17/2026 | Listing removed | $480,000$162/sqft |
Source: Unlock MLS #1647385 Report a problem | ||
| 8/26/2026 | Price change | $480,000-0.8%$162/sqft |
Source: Unlock MLS #1647385 Report a problem | ||
| 8/19/2026 | Price change | $484,000-1%$164/sqft |
Source: Unlock MLS #1647385 Report a problem | ||
| 8/13/2026 | Price change | $489,000-2%$165/sqft |
Source: Unlock MLS #1647385 Report a problem | ||
| 7/15/2026 | Listed for sale | $499,000$169/sqft |
Source: Unlock MLS #1647385 Report a problem | ||
| 7/1/2026 | Listing removed | $499,000$169/sqft |
Source: Unlock MLS #1655470 Report a problem | ||
| 5/30/2026 | Price change | $499,000-2.2%$169/sqft |
Source: Unlock MLS #1655470 Report a problem | ||
| 5/15/2026 | Price change | $510,000-3.8%$172/sqft |
Source: Unlock MLS #1655470 Report a problem | ||
| 5/5/2026 | Price change | $530,000-2.8%$179/sqft |
Source: Unlock MLS #1655470 Report a problem | ||
| 3/26/2026 | Listed for sale | $545,000$184/sqft |
Source: Unlock MLS #1655470 Report a problem | ||
Public tax history
| Year | Property taxes | Tax assessment |
|---|---|---|
| 2025 | $11,268 +531.2% | $536,767 +442.2% |
| 2024 | $1,785 | $99,000 |
Find assessor info on the county website
Monthly payment
Est. payment
Payment breakdown
Explore the cost of this home by adjusting the details. Changes won't be saved.Climate risks
Neighborhood: 78628
Nearby schools
Schools provided by the listing agent
- Elementary: Bar W
- Middle: Santa Rita Middle
- High: Legacy Ranch
- District: Liberty Hill ISD
Source: Unlock MLS. This data may not be complete. We recommend contacting the local school district to confirm school assignments for this home.

Similar homes
- $474,9994 bd4 ba2.5k sqft211 Prato Pl, Georgetown, TX 78628Active

 MLS ID #8819266, Falguni Kapadia, Pacesetter Properties. Unlock MLS
- $399,9004 bd3 ba2.8k sqft361 Bright Star Ln, Georgetown, TX 78628Active
 MLS ID #1774917, Annette Villasenor, Pure Realty. Unlock MLS
- $474,0004 bd2 ba2.3k sqft232 Prato Pl, Georgetown, TX 78628Active
 MLS ID #2788235, Chris Mitchell, eXp Realty, LLC. Unlock MLS
- $559,0003 bd3 ba2.6k sqft224 Rosebush Dr, Liberty Hill, TX 78642Active
 MLS ID #6265033, Dwayne Gregory, Weichert-Barton Harris & CO. Unlock MLS
- $475,0004 bd3 ba2.1k sqft341 Crossvine Trl, Georgetown, TX 78626ActiveMLS ID #6295298, Maria Vargas, Keller Williams Realty. Unlock MLS
- $515,0004 bd3 ba2.5k sqft601 Smilser Ln, Leander, TX 78641ActiveMLS ID #8755583, Sheryl Vicenik, Schaible Realty. Unlock MLS
- $570,0004 bd3 ba2.8k sqft1304 Snowdrop Dr, Georgetown, TX 78628ActiveMLS ID #8924194, Arion Crenshaw, Serhant Texas, LLC. Unlock MLS
- $499,0004 bd4 ba2.8k sqft309 Avendita Ln, Liberty Hill, TX 78642ActiveMLS ID #5016106, Khanh Huyen, eXp Realty, LLC. Unlock MLS
- $480,0005 bd4 ba3k sqft132 Palo Duro Ct, Leander, TX 78641ActiveMLS ID #7180853, Jamie Winkley, Epique Realty LLC. Unlock MLS
- $429,9005 bd3 ba2.4k sqft336 Berkeley Pl, Georgetown, TX 78628ActiveMLS ID #9865219, Stacy Mansoor, Keller Williams Realty Lone St. Unlock MLS
- $559,0004 bd3 ba2.9k sqft2225 Lucky Cv, Leander, TX 78641ActiveMLS ID #1727189, John Boozer, BOOZER TEAM REALTY. Unlock MLS
- $389,9004 bd3 ba2.6k sqft221 Indian Shoal Dr, Georgetown, TX 78628ActiveMLS ID #3879033, Becky Welch, Bramlett Partners. Unlock MLS
- $475,0004 bd3 ba2.5k sqft1213 Lakeside Ranch Rd, Georgetown, TX 78633ActiveMLS ID #5414885, Mary Anne Lachowsky, Keller Williams Realty. Unlock MLS
- $392,4954 bd2 ba1.9k sqft4420 Ingram Rd, Georgetown, TX 78628ActiveMLS ID #5325445, Jeff Patterson, Team West Real Estate LLC. Unlock MLS
- $514,9004 bd3 ba2.6k sqft3101 Rabbit Creek Dr, Georgetown, TX 78626ActiveMLS ID #4972078, Tamara Moritz, Coldwell Banker Apex. Unlock MLS
- $625,0004 bd5 ba3.1k sqft200 Ashmore Ln, Georgetown, TX 78628ActiveMLS ID #9764738, Dow Kennedy, REALTY CAPITAL CITY. Unlock MLS
- $399,9994 bd3 ba2.6k sqft113 Cipressi Cv, Georgetown, TX 78628ActiveMLS ID #2709052, Brecken Watterson, Cornerstone Partners Realty. Unlock MLS
- $400,0004 bd3 ba2.4k sqft612 Saturnia Dr, Georgetown, TX 78628ActiveMLS ID #9593171, Joe Keenan, Compass RE Texas, LLC. Unlock MLS
- $400,0003 bd3 ba2.3k sqft505 Bluehaw Dr, Georgetown, TX 78628ActiveMLS ID #5103361, Liza Brazzil, Real Broker, LLC. Unlock MLS
- $489,0214 bd4 ba2.9k sqft4316 Promontory Point Trl, Georgetown, TX 78626ActiveMLS ID #3390958, Michael Langford, Compass RE Texas, LLC. Unlock MLS
