Move right into this refreshed 3-bedroom, 1.5-bath raised ranch, ready for its next owner! Recent improvements include fresh interior paint throughout, refinished hardwood floors, updated bathroom vanities, modern lighting, and more-creating a bright, clean, and welcoming feel from the moment you step inside. The main level offers comfortable living spaces, an inviting kitchen and dining area, plus a charming enclosed porch that provides the perfect spot to unwind or easy access to the deck for entertaining. Situated on a level corner lot, the fully fenced backyard offers plenty of room to play, garden, or relax. A spacious deck, patio, and storage shed make outdoor living easy and enjoyable. Looking for room to grow? The lower level offers outstanding potential with over 900 square feet of additional space. Two partially finished rooms-previously used as a home office and a fourth bedroom-provide an excellent starting point for creating the extra living space you've been dreaming of. Additional updates include a newer oil tank and hot water heater for added peace of mind. Conveniently located close to schools, parks, shopping, and everyday amenities, this home offers the perfect combination of updates, outdoor space, and future potential.
Under contract
$399,900
631 Burritt Street, Southington, CT 06479
3beds
1,184sqft
:
Get pre-qualified$2,685/mo
Single Family Residence
Built in 1967
0.58 Acres Lot
$417,400 Zestimate®
$338/sqft
$-- HOA
What's special
Charming enclosed porchSpacious deckStorage shedComfortable living spacesLevel corner lotModern lightingFully fenced backyard
- 34 days |
- 312 |
- 7 |
Likely to sell faster than
Zillow last checked:
Listing updated:
Listed by:
Stephanie M. Leavitt (860)406-1438,
New England Prestige Realty 860-652-8495
Source: Smart MLS,MLS#: 24188719
Facts & features
Interior
Bedrooms & bathrooms
- Bedrooms: 3
- Bathrooms: 2
- Full bathrooms: 1
- 1/2 bathrooms: 1
Primary bedroom
- Features: Partial Bath
- Level: Main
Bedroom
- Level: Main
Bedroom
- Level: Main
Dining room
- Level: Main
Living room
- Level: Main
Sun room
- Level: Main
Heating
- Forced Air, Oil
Cooling
- Central Air
Appliances
- Included: Oven/Range, Refrigerator, Dishwasher, Washer, Dryer, Electric Water Heater, Water Heater
- Laundry: Lower Level
Features
- Basement: Full,Partially Finished
- Attic: Pull Down Stairs
- Has fireplace: No
Interior area
- Total structure area: 1,184
- Total interior livable area: 1,184 sqft
- Finished area above ground: 1,184
Property
Parking
- Total spaces: 1
- Parking features: Attached
- Attached garage spaces: 1
Features
- Patio & porch: Deck, Patio
- Fencing: Partial
Lot
- Size: 0.58 Acres
- Features: Corner Lot, Wooded, Level
Details
- Additional structures: Shed(s)
- Parcel number: 726794
- Zoning: R-20/2
Construction
Type & style
- Home type: SingleFamily
- Architectural style: Ranch
- Property subtype: Single Family Residence
Materials
- Vinyl Siding
- Foundation: Concrete Perimeter, Raised
- Roof: Asphalt
Condition
- New construction: No
- Year built: 1967
Utilities & green energy
- Sewer: Public Sewer
- Water: Public
Community & HOA
Community
- Features: Basketball Court, Medical Facilities, Park
- Subdivision: Plantsville
HOA
- Has HOA: No
Location
- Region: Plantsville
Financial & listing details
- Price per square foot: $338/sqft
- Tax assessed value: $159,330
- Annual tax amount: $5,291
- Date on market: 7/2/2026
Estimated market value
$417,400
$397,000 - $438,000
$2,658/mo
Price history
| Date | Event | Price |
|---|---|---|
| 7/8/2026 | Pending sale | $399,900$338/sqft |
Source:  Smart MLS #24188719 Report a problem Smart MLS #24188719 Report a problem | ||
| 7/2/2026 | Listed for sale | $399,900+156.3%$338/sqft |
Source: Smart MLS #24188719 Report a problem | ||
| 6/1/1987 | Sold | $156,000$132/sqft |
Source: Public Record Report a problem | ||
Public tax history
| Year | Property taxes | Tax assessment |
|---|---|---|
| 2025 | $5,291 +5.6% | $159,330 |
| 2024 | $5,009 +3.6% | $159,330 |
| 2023 | $4,837 +4.2% | $159,330 |
| 2022 | $4,641 +0.3% | $159,330 |
| 2021 | $4,625 +2.6% | $159,330 +8.3% |
| 2020 | $4,508 0% | $147,170 |
| 2019 | $4,509 +0.5% | $147,170 |
| 2018 | $4,486 | $147,170 |
| 2017 | $4,486 +3.8% | $147,170 -0.8% |
| 2015 | $4,323 +2.8% | $148,350 |
| 2014 | $4,207 +3.3% | $148,350 |
| 2013 | $4,074 -0.1% | $148,350 |
| 2012 | $4,077 +5.3% | $148,350 -7% |
| 2011 | $3,872 +1.1% | $159,460 |
| 2010 | $3,830 +3.2% | $159,460 |
| 2009 | $3,711 +1.1% | $159,460 |
| 2008 | $3,671 +19.3% | $159,460 +47.3% |
| 2007 | $3,077 | $108,220 |
| 2004 | $3,077 +6.9% | $108,220 |
| 2003 | $2,879 | $108,220 |
Find assessor info on the county website
Monthly payment
Est. payment
Payment breakdown
Explore the cost of this home by adjusting the details. Changes won't be saved.Climate risks
Neighborhood: 06479
Nearby schools
GreatSchools rating
- 7/10William M. Strong Elementary SchoolGrades: PK-5Distance: 0.3 mi
- 7/10John F. Kennedy Middle SchoolGrades: 6-8Distance: 1.6 mi
- 6/10Southington High SchoolGrades: 9-12Distance: 4.5 mi
Schools provided by the listing agent
- Elementary: William M. Strong
- High: Southington
Source: Smart MLS. This data may not be complete. We recommend contacting the local school district to confirm school assignments for this home.
- $332,0003 bd1 ba1k sqft607 Burritt St, Plantsville, CT 06479Off Market
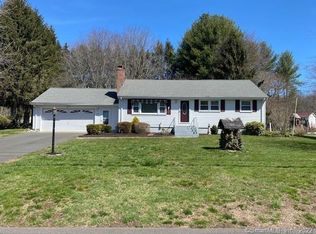
- $341,3003 bd1 ba1k sqft619 Burritt St, Plantsville, CT 06479Off Market
- $414,7003 bd2 ba1.4k sqft651 Burritt St, Plantsville, CT 06479Off Market
- $444,5003 bd2 ba1k sqft160 Anne Rd, Plantsville, CT 06479Off Market
- $384,6003 bd1 ba1k sqft607 Burritt St, Plantsville, CT 06479Off Market
- $462,8003 bd2 ba1.5k sqft638 Burritt St, Plantsville, CT 06479Off Market
- $441,1003 bd2 ba1.3k sqft626 Burritt St, Plantsville, CT 06479Off Market
- $437,2003 bd2 ba1.3k sqft650 Burritt St, Plantsville, CT 06479Off Market
A local agent can set up tours, give advice and negotiate with sellers.
Similar homes
- $349,0003 bd1 ba1.2k sqft224 West Center Street, Southington, CT 06489For Sale

 MLS ID #24196416, Angela Vassar, Better Living Realty, LLC. Smart MLS
 - $449,9003 bd3 ba1.3k sqft448 Mixville Road, Cheshire, CT 06410For Sale
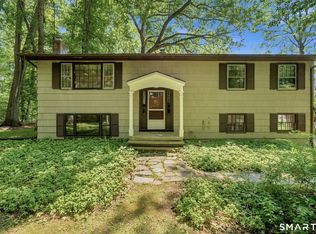 MLS ID #24187185, Nick K. Prevost, William Raveis Real Estate. Smart MLS
 - $389,9003 bd1 ba1.1k sqft33 Provencher Drive, Plainville, CT 06062For Sale
 MLS ID #24196124, Maria Theam, Tier 1 Real Estate. Smart MLS
 - $399,9003 bd3 ba1.4k sqft54 Exeter Road, Hamden, CT 06518For Sale
 MLS ID #24193865, Sherri L. Ciotto, Berkshire Hathaway NE Prop.. Smart MLS
 - $399,0003 bd2 ba1.5k sqft21 McDermott Circle, Hamden, CT 06518For SaleMLS ID #24188001, Yan Ke, Coldwell Banker Realty. Smart MLS
- $479,9003 bd2 ba1.6k sqft121 Highwood Avenue, Southington, CT 06489For SaleMLS ID #24194496, Seth Nelsen, Realty ONE Group Connect. Smart MLS
- $482,0004 bd2 ba1.7k sqft1515 Mount Vernon Road, Southington, CT 06489For SaleMLS ID #24178168, Shari Jones, Coldwell Banker Realty. Smart MLS
- $379,9003 bd2 ba1.2k sqft33 Emma Street, Seymour, CT 06483For SaleMLS ID #24195508, Brittany Stanchak, Berkshire Hathaway NE Prop.. Smart MLS
- $385,0003 bd2 ba1.4k sqft49 George Street, Middletown, CT 06457For SaleMLS ID #24193289, Lori Shaer, eXp Realty. Smart MLS
- $384,9003 bd2 ba1.7k sqft384 Milford Street, Burlington, CT 06013For SaleMLS ID #24178627, Haylee Munchgesang, Coldwell Banker Realty. Smart MLS
- $399,9003 bd2 ba1.5k sqft69 South Mountain Drive, New Britain, CT 06052For SaleMLS ID #24186291, Maria G. Esposito, Premier Re Group LLC. Smart MLS
- $358,8883 bd1 ba1.3k sqft71 Eugene Avenue, Bristol, CT 06010For SaleMLS ID #24173435, Susan L. Tyler, The Tyler Realty Group, LLC. Smart MLS
- $379,0003 bd2 ba1.5k sqft4 Bishop Street, North Haven, CT 06473For SaleMLS ID #24194530, Xiaobo Liu, United Realty Plus. Smart MLS
- $419,9003 bd2 ba1.6k sqft48 Peter Parley Row, Berlin, CT 06037For SaleMLS ID #24186634, Joe R. Snell, Luxe Realty LLC. Smart MLS
- $399,9003 bd3 ba1.6k sqft430 Shepard Avenue, Hamden, CT 06514For SaleMLS ID #24182665, Arthur Alsdorf JR, Showcase Realty, Inc.. Smart MLS
- $424,9003 bd3 ba1.2k sqft61 Hollister Drive, Rocky Hill, CT 06067For SaleMLS ID #24183872, Anthony Cusano, Berkshire Hathaway NE Prop.. Smart MLS
- $299,9003 bd2 ba1.1k sqft38 Joy Road, Waterbury, CT 06708For SaleMLS ID #24184127, Tommy Dorso, Mapleridge Realty. Smart MLS
- $359,9003 bd2 ba1.6k sqft58 Oak Hollow Drive, Waterbury, CT 06708For SaleMLS ID #24192449, Dawn Rousseau, Showcase Realty, Inc.. Smart MLS
- $399,0003 bd3 ba1.3k sqft161 Sleeping Giant Drive, Hamden, CT 06518For SaleMLS ID #24174198, Christopher Reid, Coldwell Banker Realty. Smart MLS
- $375,0002 bd2 ba1.3k sqft393 South Meriden Road, Cheshire, CT 06410For SaleMLS ID #24186242, Stacey Deangelis, Calcagni Real Estate. Smart MLS
