Skip main navigation
Sold for $575,000
  • $575,000

    631 Copper Beech Blvd, Deltona, FL 32725

    5beds
    2,705sqft
    Single Family Residence
    Built in 2002
    0.71 Acres Lot
    $592,200 Zestimate®
    $213/sqft
    $3,335 Estimated rent

    Home value

    $592,200

    $563,000 - $622,000

    $3,335/mo

    Zestimate® history
    Loading
    Loading...

    Owner options

    List your home for rent

    $3,335/mo

    Rent Zestimate®

    Find your next renter with Zillow Rental Manager. Plus, with online applications, you can quickly screen prospective tenants – for free.

    Learn more

    $3,335/mo

    Rent Zestimate®

    Refinance and save

    $3,984/mo

    Est. payment

    Refinancing to a lower rate could help reduce your monthly payments and save thousands over the life of the loan.

    See today's rates

    $3,984/mo

    Est. payment

    Explore your selling options

    Work with a Zillow partner agent

    Leverage their expertise and Zillow's premium Showcase listings to get your home seen by more buyers.

    Get started

    List with your own agent

    Get your home in front of millions of buyers by listing it on Zillow.

    Learn how to do it

    Sell it yourself

    Take full control of how buyers see your home on Zillow by listing For Sale by Owner (FSBO).

    List your home

    What's special

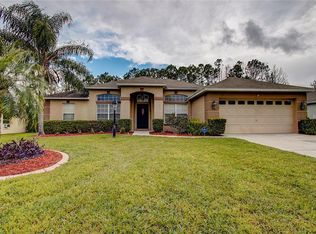
    Freshly painted family room, kitchen, Living and dining room a beautiful neutral color. This home is spacious with a split floor plan. Nestled on a tranquil .78-acre lot with an additional 20 ft. of easement along the shores of Lake Basswood, this pristine waterfront residence stands as a testament to luxury living. Situated on a scenic peninsula within a gated community boasting only 150 homes, this 5-bedroom, 3-bathroom home exudes charm and comfort. This home features two bonus rooms, offering versatility for a fifth bedroom, home office, or recreational space. Adjacent to the family room, a second bedroom with a full bath doubles as a pool bath, providing convenience and privacy for guests or multigenerational living. Graced by a majestic live oak tree at its entrance, the home welcomes you into a grand foyer, leading to a spacious living area and formal dining room, both offering breathtaking views of the pool and lake. The Primary suite, along with a fourth bedroom, resides on the left wing, where sliding glass doors in the Primary bedroom reveal stunning lake views. The Primary bath is adorned with tile floors, a garden tub, tiled stall shower, toilet closet and ample storage. Venturing through an arched doorway into the kitchen and family room area, you will discover a haven of modern convenience and style. The kitchen boasts brand-new stainless-steel appliances, a gas stove, stone backsplash, R.O. Water Filtration under the Kitchen sink and a pantry, while the family room opens up to the screened-in heated pool and spa, surrounded by lush landscaping and unobstructed views of the lake. Additional highlights include a three-car garage, whole-house water filtration system, irrigation system, hurricane shutters Clear and Metal, alarm system, cameras, whole-house generator, and a tankless gas water heater, Roof in 2019, A/C system in 2013 that has been serviced every 6 months, Ceiling Fans in every room. With its unparalleled amenities and captivating lake views, this home offers the perfect blend of comfort and functionality.

    Zillow last checked:

    Listing updated:

    Listing Provided by:

    Beverly Amerman 609-381-2153,

    KELLER WILLIAMS REALTY AT THE LAKES 407-566-1800

    Bought with:

    Stacy Wilson, 632080

    EXIT GLOBAL REALTY

    Source: Stellar MLS,MLS#: S5103028MLS LogoOriginating MLS: Osceola

    Facts & features

    Interior

    Bedrooms & bathrooms
    • Bedrooms: 5
    • Bathrooms: 3
    • Full bathrooms: 3
    Primary bedroom
    • Features: Ceiling Fan(s), No Closet
    • Level: First
    • Dimensions: 14x18
    Bedroom 2
    • Features: Built-in Closet
    • Level: First
    • Dimensions: 12x14
    Bedroom 3
    • Features: Built-in Closet
    • Level: First
    • Dimensions: 12x16
    Bedroom 4
    • Features: Built-in Closet
    • Level: Basement
    • Dimensions: 10x10
    Bedroom 5
    • Features: No Closet
    • Level: First
    • Dimensions: 11x11
    Primary bathroom
    • Features: Exhaust Fan, Garden Bath, Tub with Separate Shower Stall
    • Level: First
    • Dimensions: 9.5x12
    Bathroom 2
    • Features: Tub With Shower
    • Level: First
    • Dimensions: 5x12
    Bonus room
    • Features: No Closet
    • Level: First
    • Dimensions: 8x10
    Dining room
    • Level: First
    • Dimensions: 10x14
    Foyer
    • Level: First
    • Dimensions: 7.5x5
    Kitchen
    • Features: Pantry
    • Level: First
    • Dimensions: 13x17
    Living room
    • Level: First
    • Dimensions: 11x14
    Heating
    • Heat Pump
    Cooling
    • Central Air
    Appliances
    • Included: Dishwasher, Disposal, Microwave, Range, Tankless Water Heater, Water Filtration System, Water Purifier
    • Laundry: In Garage
    Features
    • Ceiling Fan(s), High Ceilings, Kitchen/Family Room Combo, Living Room/Dining Room Combo, Primary Bedroom Main Floor, Split Bedroom, Walk-In Closet(s)
    • Flooring: Carpet, Ceramic Tile, Porcelain Tile
    • Doors: Sliding Doors
    • Windows: Window Treatments, Hurricane Shutters, Hurricane Shutters/Windows
    • Has fireplace: No
    Interior area
    • Total structure area: 3,623
    • Total interior livable area: 2,705 sqft

    Property

    Parking
    • Total spaces: 3
    • Parking features: Garage - Attached
    • Attached garage spaces: 3
    Features
    • Levels: One
    • Stories: 1
    • Exterior features: Lighting, Sidewalk, Sprinkler Metered
    • Has private pool: Yes
    • Pool features: Gunite, Heated, In Ground, Screen Enclosure
    • Has spa: Yes
    • Spa features: In Ground
    • Has view: Yes
    • View description: Water, Lake
    • Has water view: Yes
    • Water view: Water,Lake
    • Waterfront features: Lake Privileges
    Lot
    • Size: 0.71 Acres
    • Dimensions: 225 x 138
    • Features: City Lot, In County, Irregular Lot
    • Residential vegetation: Mature Landscaping, Oak Trees
    Details
    • Parcel number: 813107000560
    • Zoning: R-1
    • Special conditions: None

    Construction

    Type & style
    • Home type: SingleFamily
    • Property subtype: Single Family Residence
    Materials
    • Block
    • Foundation: Slab
    • Roof: Shingle
    Condition
    • New construction: No
    • Year built: 2002

    Utilities & green energy

    • Sewer: Public Sewer
    • Water: Public
    • Utilities for property: Cable Connected, Electricity Connected, Natural Gas Connected, Sewer Connected, Sprinkler Meter, Water Connected

    Community & neighborhood

    Security
    • Security features: Lightning Protection System
    Location
    • Region: Deltona
    • Subdivision: TWIN LAKES AT DELTONA UNIT 01

    HOA & financial

    HOA
    • Has HOA: Yes
    • HOA fee: $66 monthly
    • Association name: Jessica
    Other fees
    • Pet fee: $0 monthly
    Other financial information
    • Total actual rent: 0

    Other

    Other facts
    • Listing terms: Cash,Conventional
    • Ownership: Fee Simple
    • Road surface type: Asphalt

    Price history

    DateEventPrice
    9/13/2024Sold$575,000-4.2%$213/sqft
    Source: Stellar MLS #S5103028 Report a problem
    8/19/2024Pending sale$599,900$222/sqft
    Source: Stellar MLS #S5103028 Report a problem
    8/8/2024Price change$599,900-3.2%$222/sqft
    Source: Stellar MLS #S5103028 Report a problem
    6/9/2024Price change$619,900-3.1%$229/sqft
    Source: Stellar MLS #S5103028 Report a problem
    5/30/2024Price change$639,900-2.3%$237/sqft
    Source: Stellar MLS #S5103028 Report a problem
    5/8/2024Price change$654,900-0.8%$242/sqft
    Source: Stellar MLS #S5103028 Report a problem
    4/12/2024Listed for sale$659,900+189.3%$244/sqft
    Source: Stellar MLS #S5103028 Report a problem
    6/8/2002Sold$228,100+347.3%$84/sqft
    Source: Public Record Report a problem
    1/30/2002Sold$51,000$19/sqft
    Source: Public Record Report a problem

    Public tax history

    YearProperty taxesTax assessment
    2025$8,574 -8.8%$481,889 +2.5%
    2024$9,399 +219%$470,104 +166.5%
    2023$2,946 +1.2%$176,427 +3%
    2022$2,913 $171,288 +3%
    2021-- $166,299 +1.4%
    2020$2,949 $164,003 +3.3%
    2019$2,949 +0.1%$158,742 +1.9%
    2018$2,946 +0.7%$155,782 +2.1%
    2017$2,926 +0.3%$152,578 +2.1%
    2016$2,916 +3.6%$149,440 +0.7%
    2015$2,816 +2.2%$148,401 +3.5%
    2014$2,755 $143,330 +1.5%
    2013-- $141,212 +0.7%
    2012-- $140,242 -1.5%
    2011-- $142,436 -14.8%
    2010-- $167,194 -14.3%
    2009-- $195,176 -3.5%
    2007-- $202,320 -0.5%
    2006-- $203,307 +6.1%
    2005-- $191,636 +3%
    2004-- $186,054 +1.9%
    2003-- $182,585 +476.3%
    2002-- $31,680 +6.7%
    2001-- $29,700 +10%
    2000-- $27,000

    Find assessor info on the county website

    Neighborhood: 32725

    Nearby schools

    GreatSchools rating
    Get a cash offer in 3 minutes
    Find out how much your home could sell for in as little as 3 minutes with a no-obligation cash offer.
    Estimated market value
    $592,200
    Get a cash offer in 3 minutes
    Find out how much your home could sell for in as little as 3 minutes with a no-obligation cash offer.
    Estimated market value
    $592,200