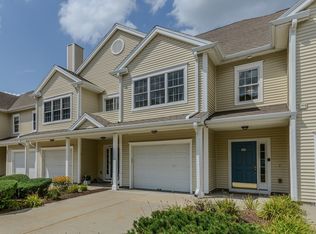
MANSFIELD -- Enjoy easy living at Heron Crest, a well-maintained Active Adult Community offering one-level living with quality upgrades throughout. This 2-bed, 2-bath Hemmingway-style unit is in the back building, offering extra privacy. Featuring a one-car garage under with a private, in-unit elevator to the main living space on the 2nd floor. Open-concept layout with ceramic tile kitchen, breakfast bar, and granite counters. The spacious dining/living area features a vaulted ceiling and opens to a composite deck overlooking green space. The private primary suite includes a large walk-in closet and full bath with step-in shower and linen storage. Second bedroom adds versatility and storage. Additional highlights include dedicated laundry room, garage access, new water heater in 2025, and small finished area in the lower level with ample storage. Low monthly HOA and convenient to highways, train, and shopping.
Pending
$520,000
631 East St #M202, Mansfield, MA 02048
2beds
1,574sqft
Condominium
Built in 2010
-- sqft lot
$517,000 Zestimate®
$330/sqft
$464/mo HOA
What's special
Garage accessVaulted ceilingDedicated laundry roomOpen-concept layoutCeramic tile kitchenBreakfast barOne-car garage under
- 17 days
- 522
- 18
Zillow last checked:
Listing updated:
Listed by:
Esposito Group 774-266-6158,
eXp Realty LLC 888-854-7493
Source: MLS PIN,MLS#: 73565493
Facts & features
Interior
Bedrooms & bathrooms
- Bedrooms: 2
- Bathrooms: 2
- Full bathrooms: 2
Primary bedroom
- Features: Walk-In Closet(s), Flooring - Wall to Wall Carpet, Lighting - Overhead
- Level: Second
Bedroom 2
- Features: Closet, Flooring - Wall to Wall Carpet
- Level: Second
Primary bathroom
- Features: Yes
Bathroom 1
- Features: Bathroom - Full, Bathroom - With Shower Stall, Flooring - Stone/Ceramic Tile
- Level: Second
Bathroom 2
- Features: Bathroom - Full, Bathroom - With Shower Stall, Flooring - Stone/Ceramic Tile, Double Vanity, Lighting - Sconce
- Level: Second
Dining room
- Features: Flooring - Wall to Wall Carpet, Open Floorplan, Lighting - Pendant
- Level: Second
Kitchen
- Features: Flooring - Stone/Ceramic Tile, Dining Area, Countertops - Stone/Granite/Solid, Breakfast Bar / Nook, Open Floorplan
- Level: Second
Living room
- Features: Vaulted Ceiling(s), Flooring - Wall to Wall Carpet, Exterior Access, Open Floorplan
- Level: Second
Heating
- Forced Air, Natural Gas, Unit Control
Cooling
- Central Air
Appliances
- Included: Range, Dishwasher, Microwave, Refrigerator, Washer, Dryer
- Laundry: Flooring - Stone/Ceramic Tile, Electric Dryer Hookup, Washer Hookup, Second Floor, In Unit
Features
- Flooring: Tile, Carpet
- Has basement: No
- Number of fireplaces: 1
- Common walls with other units/homes: 2+ Common Walls
Interior area
- Total structure area: 1,574
- Total interior livable area: 1,574 sqft
- Finished area above ground: 1,574
Property
Parking
- Total spaces: 2
- Parking features: Attached, Under, Off Street
- Attached garage spaces: 1
- Uncovered spaces: 1
Features
- Entry location: Unit Placement(Upper)
- Patio & porch: Deck - Composite
- Exterior features: Deck - Composite, Gazebo, Professional Landscaping, Sprinkler System
Details
- Additional structures: Gazebo
- Parcel number: M:0033 B:0021 L:0080,4634134
- Zoning: Res
Construction
Type & style
- Home type: Condo
- Property subtype: Condominium
- Attached to another structure: Yes
Materials
- Frame
- Roof: Shingle
Condition
- Year built: 2010
Utilities & green energy
- Electric: Circuit Breakers
- Sewer: Public Sewer
- Water: Public
- Utilities for property: for Electric Range, for Electric Dryer, Washer Hookup
Community & HOA
Community
- Features: Public Transportation, Shopping, Walk/Jog Trails, Laundromat, Highway Access, Private School, Public School, T-Station, Adult Community
- Senior community: Yes
HOA
- Amenities included: Trail(s)
- Services included: Insurance, Maintenance Structure, Road Maintenance, Maintenance Grounds, Snow Removal, Trash
- HOA fee: $464 monthly
Location
- Region: Mansfield
Financial & listing details
- Price per square foot: $330/sqft
- Tax assessed value: $451,800
- Annual tax amount: $5,914
- Date on market: 8/19/2026
- Listing terms: Contract
Estimated market value
$517,000
$491,000 - $543,000
$3,231/mo
Price history
| Date | Event | Price |
|---|---|---|
| 9/3/2026 | Pending sale | $520,000$330/sqft |
Source: MLS PIN #73565493 Report a problem | ||
| 8/19/2026 | Listed for sale | $520,000+100.1%$330/sqft |
Source: MLS PIN #73565493 Report a problem | ||
| 8/30/2013 | Sold | $259,900-10.7%$165/sqft |
Source: Public Record Report a problem | ||
| 5/28/2013 | Listing removed | $291,066$185/sqft |
Source: Prime Time Communities #71361447 Report a problem | ||
| 12/5/2012 | Price change | $291,066+9.4%$185/sqft |
Source: Prime Time Communities #71361447 Report a problem | ||
| 4/14/2012 | Price change | $266,066-4.9%$169/sqft |
Source: Prime Time Communities #71361447 Report a problem | ||
| 4/4/2012 | Listed for sale | $279,900$178/sqft |
Source: Prime Time Communities #71361447 Report a problem | ||
Public tax history
| Year | Property taxes | Tax assessment |
|---|---|---|
| 2025 | $5,844 +1.7% | $443,700 +4.2% |
| 2024 | $5,747 +0.4% | $425,700 +4.8% |
| 2023 | $5,722 -0.3% | $406,100 +7.4% |
| 2022 | $5,737 +2.1% | $378,200 +3.4% |
| 2021 | $5,620 +8.2% | $365,900 +8.2% |
| 2020 | $5,195 +10.2% | $338,200 +9.2% |
| 2019 | $4,715 +1.1% | $309,800 +3.4% |
| 2018 | $4,666 -1.9% | $299,700 -5.3% |
| 2017 | $4,754 -17.9% | $316,500 -15.8% |
| 2016 | $5,793 +26.3% | $375,900 +27% |
| 2015 | $4,586 +0.1% | $295,900 +1.9% |
| 2014 | $4,580 +20.1% | $290,400 +13.4% |
| 2013 | $3,812 -2.8% | $256,000 -6.7% |
| 2012 | $3,920 +5344.4% | $274,300 +5386% |
| 2011 | $72 +7.5% | $5,000 |
| 2010 | $67 +11.7% | $5,000 |
| 2009 | $60 +5.3% | $5,000 |
| 2008 | $57 | $5,000 |
Find assessor info on the county website
Monthly payment
Est. payment
Payment breakdown
Explore the cost of this home by adjusting the details. Changes won't be saved.Climate risks
Neighborhood: 02048
Nearby schools
Schools provided by the listing agent
- Elementary: Robinson/Jj
- Middle: Qualters Ms
- High: Mansfield Hs
Source: MLS PIN. This data may not be complete. We recommend contacting the local school district to confirm school assignments for this home.



Similar homes
- $515,0002 bd2 ba1.3k sqftHeron Crest, Mansfield, MA 02048For Sale
 MLS ID #73566521, Lori Rudd, RE/MAX Real Estate Center. MLS PIN
 - $539,9002 bd2 ba1.4k sqftHeron Crest, Mansfield, MA 02048For Sale
 MLS ID #73563216, Gregory Abbott, Gerry Abbott REALTORS®. MLS PIN
 - $559,0002 bd2 ba1.8k sqftHeron Crest Condominium, Mansfield, MA 02048For Sale
 MLS ID #73537868, Lorraine DeMatteo, Keller Williams Elite. MLS PIN
 - $490,0002 bd2 ba1.8k sqftFairfield Park Condominiums, Mansfield, MA 02048For Sale
 MLS ID #73562929, Lesly Betancur, Transitions Realty. MLS PIN
