Opportunities like this don’t come along every day. 4 bedrooms. Pool. Spa. NO HOA. Two-story home. Under $400,000.
Offering 1,746 SqFt, this Las Vegas single-family home provides the space and flexibility to make it your own, with the potential to create equity. Multiple living areas accommodate a variety of lifestyles, whether you’re working from home, entertaining guests, or simply looking for room to spread out.
Step outside to a backyard featuring a pool, spa, covered patio, built-in BBQ, storage shed, and space for gardening, pets, outdoor gatherings, or future improvements.
Conveniently located near shopping, dining, parks, schools, and everyday amenities.
Whether you’re a first-time buyer, looking for more space, or an investor, this Las Vegas pool home with NO HOA offers the chance to add your own style while enjoying a combination of features that’s hard to match at this price.
Pending
$399,900
6316 Copperfield Ave, Las Vegas, NV 89108
4beds
1,746sqft
:
Get pre-qualified$2,576/mo
Single Family Residence
Built in 1986
3,920 Square Feet Lot
$399,300 Zestimate®
$229/sqft
$-- HOA
What's special
- 48 days |
- 3,966 |
- 242 |
Likely to sell faster than
Zillow last checked:
Listing updated:
Listed by:
Zsuzsanna Reinhard S.0070351 702-443-3682,
LPT Realty, LLC
Source: LVR,MLS#: 2786029 Originating MLS: Greater Las Vegas Association of Realtors Inc
Originating MLS: Greater Las Vegas Association of Realtors IncFacts & features
Interior
Bedrooms & bathrooms
- Bedrooms: 4
- Bathrooms: 3
- Full bathrooms: 2
- 1/2 bathrooms: 1
Primary bedroom
- Description: Ceiling Fan,Ceiling Light,Upstairs
- Dimensions: 17x12
Bedroom 2
- Description: Ceiling Light,Upstairs
- Dimensions: 11x10
Bedroom 3
- Description: Ceiling Light,Upstairs
- Dimensions: 11x10
Bedroom 4
- Description: Ceiling Light,Upstairs
- Dimensions: 11x9
Primary bathroom
- Description: Shower Only
Kitchen
- Description: Breakfast Bar/Counter,Tile Flooring
Living room
- Description: None
Heating
- Central, Gas
Cooling
- Central Air, Electric
Appliances
- Included: Dryer, Disposal, Gas Range, Microwave, Refrigerator, Washer
- Laundry: Electric Dryer Hookup, Gas Dryer Hookup, Upper Level
Features
- Ceiling Fan(s), Window Treatments
- Flooring: Carpet, Tile
- Windows: Blinds, Drapes, Window Treatments
- Number of fireplaces: 1
- Fireplace features: Free Standing, Living Room
Interior area
- Total structure area: 1,746
- Total interior livable area: 1,746 sqft
Video & virtual tour
Property
Parking
- Total spaces: 2
- Parking features: Attached, Garage, Open, Private
- Attached garage spaces: 2
- Has uncovered spaces: Yes
Features
- Stories: 2
- Patio & porch: Covered, Patio
- Exterior features: Patio, Private Yard, Shed, Sprinkler/Irrigation
- Has private pool: Yes
- Pool features: In Ground, Private, Pool/Spa Combo
- Has spa: Yes
- Spa features: In Ground
- Fencing: Block,Full
Lot
- Size: 3,920 Square Feet
- Features: Drip Irrigation/Bubblers, Desert Landscaping, Landscaped, Rocks, < 1/4 Acre
Details
- Additional structures: Shed(s)
- Parcel number: 13826617005
- Zoning description: Single Family
- Horse amenities: None
Construction
Type & style
- Home type: SingleFamily
- Architectural style: Two Story
- Property subtype: Single Family Residence
Materials
- Roof: Composition,Shingle
Condition
- Resale
- Year built: 1986
Utilities & green energy
- Electric: Photovoltaics None
- Sewer: Public Sewer
- Water: Public
- Utilities for property: Underground Utilities
Community & HOA
Community
- Subdivision: Rainbow Vista #5 Lewis Homes
HOA
- Has HOA: No
- Amenities included: None
- HOA name: NONE
Location
- Region: Las Vegas
Financial & listing details
- Price per square foot: $229/sqft
- Tax assessed value: $228,451
- Annual tax amount: $1,623
- Date on market: 6/13/2026
- Listing agreement: Exclusive Right To Sell
- Listing terms: Cash,Conventional,FHA,VA Loan
Estimated market value
$399,300
$379,000 - $419,000
$2,408/mo
Price history
| Date | Event | Price |
|---|---|---|
| 7/16/2026 | Pending sale | $399,900$229/sqft |
Source:  LVR #2786029 Report a problem LVR #2786029 Report a problem | ||
| 7/12/2026 | Listing removed | $399,900$229/sqft |
Source: LVR #2786029 Report a problem | ||
| 6/24/2026 | Price change | $399,900-4.8%$229/sqft |
Source: LVR #2786029 Report a problem | ||
| 6/13/2026 | Listed for sale | $419,900+44%$240/sqft |
Source: LVR #2786029 Report a problem | ||
| 12/2/2020 | Sold | $291,500+6%$167/sqft |
Source: LVR #2233069 Report a problem | ||
| 10/29/2020 | Price change | $275,000+10%$158/sqft |
Source: Vegas Capital Realty #2233069 Report a problem | ||
| 9/21/2020 | Listed for sale | $250,000+19%$143/sqft |
Source: Vegas Capital Realty #2233069 Report a problem | ||
| 2/28/2017 | Sold | $210,000+0%$120/sqft |
Source: LVR #1846309 Report a problem | ||
| 12/21/2016 | Price change | $209,999-4.5%$120/sqft |
Source: Sahara Branch #1846309 Report a problem | ||
| 10/31/2016 | Listed for sale | $220,000$126/sqft |
Source: BHHS Nevada Properties #1846309 Report a problem | ||
Public tax history
| Year | Property taxes | Tax assessment |
|---|---|---|
| 2026 | $2,045 +4% | $79,958 -2.5% |
| 2025 | $1,967 -13.1% | $81,978 +5.6% |
| 2024 | $2,263 +45% | $77,653 +13.3% |
| 2023 | $1,561 +8% | $68,524 +5% |
| 2022 | $1,445 +7.7% | $65,252 +1.5% |
| 2021 | $1,342 +3% | $64,266 +6.2% |
| 2020 | $1,302 +3% | $60,492 +6.1% |
| 2019 | $1,264 +5.7% | $57,023 |
| 2018 | $1,196 | $57,023 +0.7% |
| 2017 | $1,196 | $56,620 +3.5% |
| 2016 | $1,196 +0.3% | $54,710 +27.3% |
| 2015 | $1,193 +3% | $42,977 +25.4% |
| 2014 | $1,158 | $34,279 |
| 2013 | -- | $34,279 -5.7% |
| 2012 | -- | $36,342 -8.7% |
| 2011 | -- | $39,807 +6.6% |
| 2010 | -- | $37,358 -35.3% |
| 2009 | -- | $57,755 |
| 2008 | -- | $57,755 -28.8% |
| 2007 | -- | $81,077 +8.9% |
| 2006 | -- | $74,473 +44.8% |
| 2005 | -- | $51,443 +11.4% |
| 2004 | -- | $46,190 +3.2% |
| 2003 | -- | $44,751 +0% |
| 2002 | -- | $44,750 +25.5% |
| 2001 | -- | $35,660 |
Find assessor info on the county website
Monthly payment
Est. payment
Payment breakdown
Explore the cost of this home by adjusting the details. Changes won't be saved.Climate risks
Neighborhood: Michael Way
Nearby schools
GreatSchools rating
- 4/10Paul E Culley Elementary SchoolGrades: PK-5Distance: 0.5 mi
- 4/10Frank F Garside Junior High SchoolGrades: 6-8Distance: 0.9 mi
- 1/10Western High SchoolGrades: 9-12Distance: 1.6 mi
Schools provided by the listing agent
- Elementary: Culley, Paul E.,Culley, Paul E.
- Middle: Garside Frank F.
- High: Western
Source: LVR. This data may not be complete. We recommend contacting the local school district to confirm school assignments for this home.
- $394,1004 bd3 ba1.7k sqft6312 Copperfield Ave, Las Vegas, NV 89108Off Market
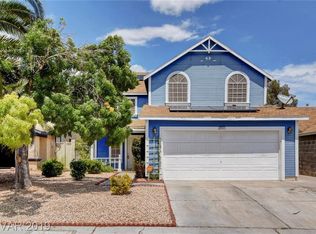
- $374,0004 bd2 ba1.4k sqft6320 Copperfield Ave, Las Vegas, NV 89108Off Market
- $376,1003 bd2 ba1.3k sqft6308 Copperfield Ave, Las Vegas, NV 89108Off Market

- $376,1004 bd2 ba1.7k sqft1001 Dreamland Cir, Las Vegas, NV 89108Off Market
- $366,0003 bd2 ba1.1k sqft6324 Copperfield Ave, Las Vegas, NV 89108Off Market
- $390,9004 bd2 ba1.4k sqft1000 Dreamland Cir, Las Vegas, NV 89108Off Market
- $381,6003 bd2 ba1.1k sqft6304 Copperfield Ave, Las Vegas, NV 89108Off Market
- $368,4003 bd2 ba1.3k sqft6328 Copperfield Ave, Las Vegas, NV 89108Off Market
A local agent can set up tours, give advice and negotiate with sellers.
Similar homes
- $449,5004 bd3 ba2k sqft1325 Maplegrove Cir, Las Vegas, NV 89108For Sale
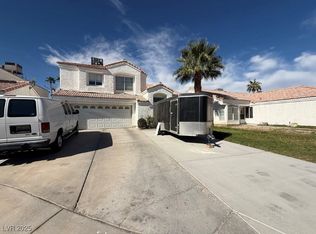 MLS ID #2731178, Enrique A. Moreno Jr, Executive Realty Services. LVR
 - $445,0003 bd2 ba1.2k sqft5705 Cannon Blvd, Las Vegas, NV 89108For Sale
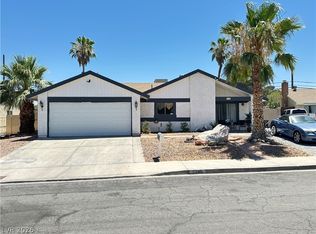 MLS ID #2792597, Roberto Chavarin, Las Vegas Realty LLC. LVR
 - $439,9955 bd3 ba1.9k sqft6205 Rassler Ave, Las Vegas, NV 89107For Sale
 MLS ID #2792970, Javier E. Barajas, Toro Realty. LVR
 - $419,9004 bd3 ba1.9k sqft425 Cherry Meadows Ct, Las Vegas, NV 89145For Sale
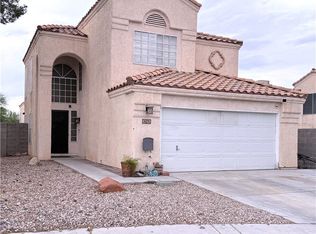 MLS ID #2790471, Tami K. Bogenschutz, Prime Properties of Las Vegas. LVR
 - $350,0004 bd2 ba1.6k sqft704 Eastview Dr, Las Vegas, NV 89107For SaleMLS ID #2793866, Benjamina M. Casino, Compass Realty & Management. LVR
- $369,0004 bd2 ba1.3k sqft1312 N St, Las Vegas, NV 89106For SaleMLS ID #2777662, Lien Buxsel, BHHS Nevada Properties. LVR
- $405,0003 bd2 ba1.4k sqft7912 Seabourn Ct, Las Vegas, NV 89129For SaleMLS ID #2777748, David Shen, Signature Real Estate Group. LVR
- $519,9903 bd3 ba1.7k sqft2217 Avery Dr, Las Vegas, NV 89108For SaleMLS ID #2783960, Cheuk Ying Cheung, NVWM Realty. LVR
- $418,9003 bd2 ba1.4k sqft5724 W Viking Rd, Las Vegas, NV 89103For SaleMLS ID #2791985, Michael R. Distefano, American Realty Properties LLC. LVR
- $425,0003 bd3 ba1.8k sqft6752 Arroyo Ave, Las Vegas, NV 89103For SaleMLS ID #2783293, Steve Howell, BHHS Nevada Properties. LVR
- $499,9993 bd3 ba2.2k sqft6705 Shallow Creek Ct, Las Vegas, NV 89108For SaleMLS ID #2778815, Joey Rabago, Keller Williams MarketPlace. LVR
- $450,0006 bd3 ba2k sqft3648 Bronco Rd, Las Vegas, NV 89103For SaleMLS ID #2793517, Fucheng Duan, Realty ONE Group, Inc. LVR
- $428,9003 bd3 ba1.7k sqft8473 Barossa Ct, Las Vegas, NV 89117For SaleMLS ID #2795603, Rian Watson, Solutions. LVR
- $374,9003 bd2 ba1.3k sqft2105 El Greco St, Las Vegas, NV 89102For SaleMLS ID #2795120, Vicente Delgadillo, General Realty Group Inc. LVR
- $399,9995 bd3 ba1.4k sqft4900 E Washington Ave, Las Vegas, NV 89110For SaleMLS ID #2779698, Asalia McInerney, United Realty Group. LVR
- $394,5003 bd3 ba1.7k sqft5324 Creeping Ivy Ct, North Las Vegas, NV 89031For SaleMLS ID #2797266, Benjamin Keroles, Key Realty. LVR
- $378,0002 bd2 ba1.5k sqft6461 W Viking Rd, Las Vegas, NV 89103For SaleMLS ID #2791524, Jie H. Zhou, City Villa Realty & Management. LVR
- $488,0004 bd3 ba2k sqft6505 Vicuna Dr, Las Vegas, NV 89146For SaleMLS ID #2792344, Clinton J. Montgomery, Vegas Home Life Realty. LVR
- $399,9003 bd3 ba1.5k sqft5259 Ladyhawk Way, Las Vegas, NV 89118For SaleMLS ID #2764850, Yu Mei Jiang, Seven Hills Real Estate. LVR
- $444,9004 bd3 ba1.8k sqft3549 April Springs St, Las Vegas, NV 89147For SaleMLS ID #2799523, Anush Sargsyan, Love Las Vegas Realty. LVR
