Lovely and updated 4 bedroom home in desirable Southeast Austin community. Terrific, open layout. Recent interior paint & beautiful luxury vinyl plank flooring throughout - no carpet! Very spacious kitchen open to family room features breakfast bar, recessed lighting, tons of cabinet space & durable & attractive sold surface countertops. Large study with French doors off the foyer. Formal dining room/second living area is a great flex space. Living room with a wall of windows overlooking large fenced backyard. Large gameroom & all bedrooms up. Huge primary bedroom & ensuite bathroom with dual vanity sinks, garden tub, separate shower & large walk-in closet. 3 additional bedrooms up are all a good size plus large secondary bathroom. Great outdoor space with extended patio - perfect for relaxing & entertaining. Landscaped yard with plenty of room for a garden & pool. Solar panels (paid off.) Roof replaced in October 2025. HVAC (interior) replaced 12/2024. Great SE location convenient to downtown ATX, tolls, airport, shopping, dining, entertainment, Tesla & other major employers. Nice community amenities including pool, park & playground. Immaculate & move-in ready!
Active
Price cut: $5.1K (8/7)
$409,900
6317 Baythorne Dr, Austin, TX 78747
4beds
3,197sqft
Single Family Residence
Built in 2008
7,797 Square Feet Lot
$-- Zestimate®
$128/sqft
$25/mo HOA
What's special
Recent interior paintRecessed lightingLarge walk-in closetLarge gameroomLarge fenced backyardBreakfast barLarge secondary bathroom
- 71 days
- 481
- 40
Zillow last checked:
Listing updated:
Listed by:
Erin Bara (512) 294-6298,
Keller Williams Realty (512) 448-4111,
Sonny Bara (512) 779-7009,
Keller Williams Realty
Source: Unlock MLS,MLS#: 3021223
Facts & features
Interior
Bedrooms & bathrooms
- Bedrooms: 4
- Bathrooms: 3
- Full bathrooms: 2
- 1/2 bathrooms: 1
Heating
- Central
Cooling
- Central Air
Appliances
- Included: Dishwasher, Disposal, Microwave, Free-Standing Range, Refrigerator
Features
- Breakfast Bar, Vaulted Ceiling(s), High Ceilings, Walk-In Closet(s), Interior Steps, Multiple Living Areas, Multiple Dining Areas, Study/Home Office
- Flooring: Vinyl
- Windows: Window Treatments
- Fireplace features: None
Interior area
- Total interior livable area: 3,197 sqft
Video & virtual tour
Property
Parking
- Total spaces: 2
- Parking features: Attached
- Attached garage spaces: 2
Accessibility
- Accessibility features: None
Features
- Levels: Two
- Stories: 2
- Patio & porch: Patio
- Exterior features: None
- Pool features: None
- Spa features: None
- Fencing: Privacy, Wood
- Has view: Yes
- View description: None
- Waterfront features: None
Lot
- Size: 7,797 Square Feet
- Features: Trees-Medium (20 Ft - 40 Ft)
Details
- Additional structures: None
- Parcel number: 03360005070000
- Special conditions: Standard
Construction
Type & style
- Home type: SingleFamily
- Property subtype: Single Family Residence
Materials
- Foundation: Slab
- Roof: Composition
Condition
- Resale
- New construction: No
- Year built: 2008
Utilities & green energy
- Sewer: Public Sewer
- Water: Public
- Utilities for property: Electricity Available, Phone Available
Community & HOA
Community
- Features: None
- Subdivision: Sheldon 230 Sec 01 Ph 03
HOA
- Has HOA: Yes
- Services included: Common Area Maintenance
- HOA fee: $300 annually
- HOA name: McKinney Park East HOA
Location
- Region: Austin
Financial & listing details
- Price per square foot: $128/sqft
- Tax assessed value: $415,573
- Annual tax amount: $3,923
- Date on market: 6/20/2026
- Listing terms: Cash,Conventional,FHA,VA Loan
- Electric utility on property: Yes
Estimated market value
Not available
Estimated sales range
Not available
Not available
Price history
| Date | Event | Price |
|---|---|---|
| 8/7/2026 | Price change | $409,900-1.2%$128/sqft |
Source:  Unlock MLS #3021223 Report a problem Unlock MLS #3021223 Report a problem | ||
| 7/16/2026 | Price change | $415,000-2.4%$130/sqft |
Source: Unlock MLS #3021223 Report a problem | ||
| 6/20/2026 | Listed for sale | $425,000+137.4%$133/sqft |
Source: Unlock MLS #3021223 Report a problem | ||
| 2/1/2013 | Sold | -- |
Source: Agent Provided Report a problem | ||
| 12/20/2012 | Pending sale | $179,000$56/sqft |
Source: Keller Williams Lake Travis #2505020 Report a problem | ||
| 12/4/2012 | Price change | $179,000-3.2%$56/sqft |
Source: Keller Williams Lake Travis #2505020 Report a problem | ||
| 8/3/2012 | Price change | $184,900-1.1%$58/sqft |
Source: KWRI-1, LTD #8541204 Report a problem | ||
| 5/22/2012 | Listed for sale | $187,000$58/sqft |
Source: KWRI-1, LTD #8541204 Report a problem | ||
Public tax history
| Year | Property taxes | Tax assessment |
|---|---|---|
| 2025 | $6,358 +7.3% | $415,573 +8.4% |
| 2024 | $5,928 +22.3% | $383,305 +10% |
| 2023 | $4,847 -8.5% | $348,459 -32.8% |
| 2022 | $5,295 | $518,658 +80.1% |
| 2021 | -- | $287,983 +3% |
| 2020 | $6,224 +3.8% | $279,522 |
| 2019 | $5,995 -4.5% | $279,522 -0.9% |
| 2018 | $6,281 | $281,949 -0.6% |
| 2017 | $6,281 +26.8% | $283,688 +6.4% |
| 2016 | $4,954 | $266,530 +9.5% |
| 2015 | $4,954 | $243,359 +16.9% |
| 2014 | $4,954 | $208,150 +23.3% |
| 2013 | -- | $168,876 +10% |
| 2012 | -- | $153,524 -15.3% |
| 2011 | -- | $181,286 -0.9% |
| 2010 | -- | $182,846 -18% |
| 2009 | -- | $223,005 |
Find assessor info on the county website
Monthly payment
Est. payment
Payment breakdown
Explore the cost of this home by adjusting the details. Changes won't be saved.Climate risks
Neighborhood: Bluff Springs
Nearby schools
Schools provided by the listing agent
- Elementary: Blazier
- Middle: Paredes
- High: Akins
- District: Austin ISD
Source: Unlock MLS. This data may not be complete. We recommend contacting the local school district to confirm school assignments for this home.
Similar homes
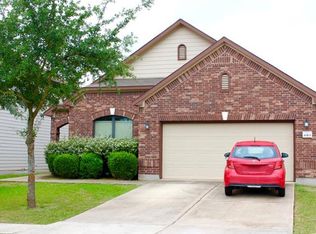
- $354,0005 bd3 ba2.6k sqft8704 Panadero Dr, Austin, TX 78747Active
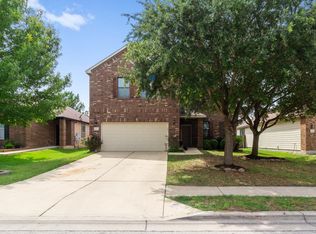
 MLS ID #7741394, Alba Fernandez, StepStone Realty LLC. Unlock MLS
 - $449,0004 bd3 ba2.2k sqft8720 Mina Dr, Austin, TX 78747Active
 MLS ID #2755590, Amy Alvarado, Kuper Sotheby's Int'l Realty. Unlock MLS
 - $399,9994 bd2 ba1.9k sqft9213 Grant Forest Dr, Austin, TX 78744Active
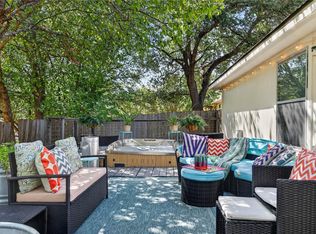 MLS ID #2001215, Chase Cangelosi, All City Real Estate Ltd. Co. Unlock MLS
 - $475,0004 bd3 ba2.6k sqft2009 National Park Blvd, Austin, TX 78747Active
 MLS ID #5991991, Seth Thompson, Kuper Sotheby's Int'l Realty. Unlock MLS
 - $389,9004 bd3 ba2.3k sqft6612 Paseo San Lucas Ln, Austin, TX 78744ActiveMLS ID #1949363, Jeffrey Brown, Compass RE Texas, LLC. Unlock MLS
- $330,0004 bd3 ba1.9k sqft10117 Crescendo Ln, Austin, TX 78747ActiveMLS ID #5958758, Helen Edwards, Coldwell Banker Apex. Unlock MLS
- $478,0004 bd3 ba1.9k sqft10125 Anahuac Trl, Austin, TX 78747ActiveMLS ID #4271207, Susy Galarraga, All City Real Estate Ltd. Co. Unlock MLS
- $410,0003 bd3 ba1.6k sqft9257 Vigen Cir, Austin, TX 78748ActiveMLS ID #1127125, Katie Daniel, Compass RE Texas, LLC. Unlock MLS
- $415,0003 bd3 ba1.8k sqft9936 Aly May Dr, Austin, TX 78748ActiveMLS ID #7034580, Adam Baker, Serhant Texas, LLC. Unlock MLS
- $325,0004 bd3 ba2k sqft5709 Zachary Scott St, Austin, TX 78747ActiveMLS ID #8794906, Hannah Allen, Prime Capital Real Estate Grou. Unlock MLS
- $440,0004 bd3 ba2.3k sqft2312 Marcus Abrams Blvd, Austin, TX 78748ActiveMLS ID #9797336, Amy Seely, The Seely Group LLC. Unlock MLS
- $337,0003 bd2 ba1.6k sqft6205 Arbor Crest Ln, Austin, TX 78747ActiveMLS ID #9958820, Jordan Hawkins, Ranchland Real Estate. Unlock MLS
- $395,0003 bd3 ba1.7k sqft11403 Georgia Coleman Bnd, Austin, TX 78748ActiveMLS ID #7309895, Dena Davis, The Davis Company. Unlock MLS
- $400,0003 bd3 ba1.9k sqft10028 Wading Pool Path, Austin, TX 78748ActiveMLS ID #6757747, Melody Birdsong, Keller Williams Realty. Unlock MLS
- $296,9994 bd2 ba1.7k sqft10413 Crescendo Ln, Austin, TX 78747ActiveMLS ID #8908820, Rachel Beavers, Spyglass Realty. Unlock MLS
- $525,0005 bd3 ba3.1k sqft10801 Sea Hero Ct, Austin, TX 78748ActiveMLS ID #7793807, Jessica Terry, Real Broker, LLC. Unlock MLS
- $449,0003 bd3 ba2.1k sqft1625 Rockland Dr, Austin, TX 78748ActiveMLS ID #5546358, Chad Mahagan, Moreland Properties. Unlock MLS
- $399,9004 bd3 ba2.5k sqft548 Purple Heart Dr, Buda, TX 78610ActiveMLS ID #2139551, Monica Martinez, Keller Williams Realty. Unlock MLS
- $450,0003 bd3 ba1.9k sqft10701 Beard Ave, Austin, TX 78748ActiveMLS ID #6746530, Ferree Rhodes, Compass RE Texas, LLC. Unlock MLS
- $524,0004 bd3 ba3.2k sqft10229 English Oak Dr, Austin, TX 78748ActiveMLS ID #2787862, Heather Brown, RE/MAX Fine Properties. Unlock MLS
