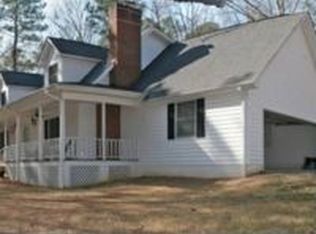
Charming Farm Style Home with NEW Roof (2026) Positioned on a Beautiful 3 Acre Private Sanctuary. Beautiful Mature Fruit Trees Include Pears and Peaches. No HOA, Restrictive Covenants or City Taxes. First Floor Owners Suite Features Private Bath and Walk-in Closet. Updated Kitchen Includes Granite Counters and Stainless LG Appliances. Enjoy the Wildlife from the Screen Porch or Rocking Chair Front Porch. Plenty of Additional Storage in the 10'x20' Shed. Private Well and NEW Septic (2026) with Whole House Backup Generator. Fiber Internet Installed for all your Broadband Needs. Refrigerator, Washer, Dryer and Riding Lawnmower Included with Accepted Offer.
Pending
$365,000
6319 Carbonton Rd, Sanford, NC 27330
3beds
1,579sqft
Single Family Residence
Built in 1977
3.02 Acres Lot
$365,500 Zestimate®
$231/sqft
$-- HOA
What's special
Rocking chair front porch
- 17 days
- 713
- 84
Likely to sell faster than
Zillow last checked:
Listing updated:
Listed by:
Grant Wiest 919-998-8981,
Choice Residential Real Estate
Source: Doorify MLS,MLS#: 10194706
Facts & features
Interior
Bedrooms & bathrooms
- Bedrooms: 3
- Bathrooms: 2
- Full bathrooms: 2
- Main level bathrooms: 1
- Main level bedrooms: 1
Primary bedroom
- Level: Main
- Area: 156.71 Square Feet
- Dimensions: 10.11 x 15.5
Bedroom 2
- Level: Second
- Area: 164.02 Square Feet
- Dimensions: 11.8 x 13.9
Bedroom 3
- Level: Second
- Area: 89.76 Square Feet
- Dimensions: 8.8 x 10.2
Primary bathroom
- Level: Main
- Area: 60.68 Square Feet
- Dimensions: 4.1 x 14.8
Bathroom 2
- Level: Second
- Area: 74.1 Square Feet
- Dimensions: 9.5 x 7.8
Dining room
- Area: 79.56 Square Feet
- Dimensions: 7.8 x 10.2
Kitchen
- Area: 141.78 Square Feet
- Dimensions: 13.9 x 10.2
Living room
- Area: 237.6 Square Feet
- Dimensions: 13.5 x 17.6
Heating
- Forced Air, Heat Pump
Cooling
- Ceiling Fan(s), Electric, Heat Pump, Window Unit(s), Wall/Window Unit(s)
Appliances
- Included: Dryer, Electric Range, Ice Maker, Microwave, Range, Refrigerator, Washer, Water Heater
- Laundry: Laundry Closet, Electric Dryer Hookup, In Hall, Inside, Lower Level, Washer Hookup
Features
- Beamed Ceilings, Ceiling Fan(s), Eat-in Kitchen, Granite Counters, High Speed Internet, Primary Downstairs, Recessed Lighting, Storage, Stone Counters, Walk-In Closet(s), Shower Only, Walk-In Shower
- Flooring: Carpet, Laminate, Luxury Vinyl, Tile
- Number of fireplaces: 1
- Fireplace features: Living Room
- Common walls with other units/homes: No Common Walls
Interior area
- Total structure area: 1,579
- Total interior livable area: 1,579 sqft
- Finished area above ground: 1,579
- Finished area below ground: 0
Property
Parking
- Parking features: Driveway, Gravel
- Has uncovered spaces: Yes
Accessibility
- Accessibility features: Standby Generator
Features
- Levels: Two
- Stories: 2
- Patio & porch: Covered, Enclosed, Front Porch, Patio, Porch, Screened, Side Porch
- Exterior features: Fire Pit, Private Yard, Storage
- Fencing: None
- Has view: Yes
- View description: Trees/Woods
Lot
- Size: 3.02 Acres
- Features: Private
Details
- Additional structures: Shed(s)
- Parcel number: 960432918100
- Zoning: RA
- Special conditions: Standard
- Other equipment: Dehumidifier, Fuel Tank(s), Generator
Construction
Type & style
- Home type: SingleFamily
- Architectural style: Cape Cod
- Property subtype: Single Family Residence
Materials
- Wood Siding
- Foundation: Crawlspace
- Roof: Shingle
Condition
- New construction: No
- Year built: 1977
Utilities & green energy
- Sewer: Septic Tank
- Water: Private, Well
- Utilities for property: Electricity Connected, Phone Available, Propane, Water Connected, Septic Connected
Community & HOA
Community
- Features: None
- Security: Smoke Detector(s)
HOA
- Has HOA: No
Location
- Region: Sanford
Financial & listing details
- Price per square foot: $231/sqft
- Tax assessed value: $206,900
- Annual tax amount: $1,881
- Date on market: 9/24/2026
- Listing agreement: Exclusive Right To Sell
- Listing terms: Cash,Conventional,FHA,USDA Loan,VA Loan
- Road surface type: Paved
Estimated market value
$365,500
$347,000 - $384,000
$1,775/mo
Price history
| Date | Event | Price |
|---|---|---|
| 9/26/2026 | Pending sale | $365,000$231/sqft |
Source:  Doorify MLS #10194706 Report a problem Doorify MLS #10194706 Report a problem | ||
| 9/24/2026 | Listed for sale | $365,000$231/sqft |
Source: Doorify MLS #10194706 Report a problem | ||
| 7/30/2026 | Listing removed | $365,000$231/sqft |
Source: Doorify MLS #10174984 Report a problem | ||
| 7/2/2026 | Pending sale | $365,000$231/sqft |
Source: Doorify MLS #10174984 Report a problem | ||
| 6/18/2026 | Listed for sale | $365,000+12.9%$231/sqft |
Source: Doorify MLS #10174984 Report a problem | ||
| 8/9/2024 | Sold | $323,250+4.6%$205/sqft |
Source: Doorify MLS #10037601 Report a problem | ||
| 6/29/2024 | Pending sale | $309,000$196/sqft |
Source: Doorify MLS #10037601 Report a problem | ||
| 6/25/2024 | Listed for sale | $309,000+42.4%$196/sqft |
Source: Doorify MLS #10037601 Report a problem | ||
| 10/29/2021 | Sold | $217,000$137/sqft |
Source: Public Record Report a problem | ||
Public tax history
| Year | Property taxes | Tax assessment |
|---|---|---|
| 2025 | $1,815 +2.9% | $206,900 +2.6% |
| 2024 | $1,764 +3.9% | $201,700 |
| 2023 | $1,697 +22.6% | $201,700 +42.2% |
| 2022 | $1,384 | $141,800 +25.9% |
| 2021 | -- | $112,600 |
| 2020 | $1,143 | $112,600 |
| 2019 | $1,143 -0.2% | $112,600 +2% |
| 2018 | $1,145 +0.5% | $110,400 |
| 2017 | $1,140 | $110,400 |
| 2016 | $1,140 +0.6% | $110,400 |
| 2014 | $1,133 | $110,400 |
| 2013 | -- | $110,400 -0.8% |
| 2012 | -- | $111,300 |
| 2011 | -- | $111,300 |
| 2010 | -- | $111,300 |
Find assessor info on the county website
Monthly payment
Est. payment
Payment breakdown
Explore the cost of this home by adjusting the details. Changes won't be saved.Climate risks
Neighborhood: 27330
Nearby schools
Schools provided by the listing agent
- Elementary: Lee - JR Ingram Jr Elementary School
- Middle: Lee - West Lee Middle School
- High: Lee - Southern Lee High School
Source: Doorify MLS. This data may not be complete. We recommend contacting the local school district to confirm school assignments for this home.
Similar homes
- $345,0003 bd2 ba1.8k sqft8304 Hillcrest Farm Rd, Sanford, NC 27330For Sale

 MLS ID #10196896, Johnny Cimpi. Doorify MLS
 - $365,0003 bd2 ba1.5k sqft1911 Owls Nest Road, Sanford, NC 27330For Sale

 MLS ID #100592366, Stephaine D Savage, NorthGroup. Hive MLS
 - $320,0004 bd3 ba1.9k sqft507 Sussex Ave, Sanford, NC 27330For Sale
 MLS ID #10191902, Maria Wright. Doorify MLS
 - $289,0003 bd2 ba1.3k sqft2219 Valley Rd, Sanford, NC 27330For Sale
 MLS ID #10185068, Kenny Norris Jr. Doorify MLS
 - $340,0003 bd2 ba1.9k sqft140 Holly Ln, Sanford, NC 27332For SaleMLS ID #10197441, Edie Johnson. Doorify MLS
- $299,9003 bd3 ba1.8k sqft2712 Charwood Pl, Sanford, NC 27330For SaleMLS ID #10186550, Walter Ciucevich. Doorify MLS
- $329,9003 bd3 ba1.7k sqft1809 Saddlewood Ln, Sanford, NC 27330For SaleMLS ID #10184428, CRYSTAL Franklin Copas. Doorify MLS
- $295,0003 bd2 ba1.9k sqft2121 N Shoreline Dr, Sanford, NC 27330For SaleMLS ID #10183540, Christian Moss. Doorify MLS
- $415,0003 bd3 ba2.3k sqft1105 Cool Springs Rd, Sanford, NC 27330For SaleMLS ID #10166275, Morgan Howes. Doorify MLS
- $260,0003 bd2 ba1.7k sqft325 Laws Rd, Sanford, NC 27332For SaleMLS ID #10196874, Benjamin Passwaters. Doorify MLS
- $325,0003 bd2 ba1.8k sqft210 N Monroe Avenue, Sanford, NC 27330For SaleMLS ID #100606805, Stacy Slone, Keller Williams Elite Realty. Hive MLS
- $299,0003 bd3 ba1.5k sqft2029 Fairview Ln, Sanford, NC 27330For SaleMLS ID #10179662, Gabby Murillo. Doorify MLS
- $300,0003 bd3 ba1.9k sqft501 Wade Dr, Sanford, NC 27330For SaleMLS ID #10177508, Chantale Roberts. Doorify MLS
- $349,9004 bd2 ba1.9k sqft915 S 3rd St, Sanford, NC 27330For SaleMLS ID #10171790, Walter Ciucevich. Doorify MLS
- $339,9003 bd2 ba2.2k sqft573 Broadmoor Ct, Sanford, NC 27332For SaleMLS ID #10194752, Blair Whelan. Doorify MLS
- $339,0003 bd2 ba1.6k sqft437 Kirkmans Ford Rd, Siler City, NC 27344For SaleMLS ID #10184707, Sheena Frost. Doorify MLS
- $324,9003 bd2 ba1.9k sqft504 Summitt Dr, Sanford, NC 27330For SaleMLS ID #10165171, Jonathan Szabady. Doorify MLS
- $325,0004 bd3 ba2.3k sqft132 Cascade Ct, Sanford, NC 27330For SaleMLS ID #10172982, Jim Butterworth. Doorify MLS
- $280,0003 bd2 ba1.7k sqft105 McLeod Ave, Broadway, NC 27505For SaleMLS ID #10190158, John Ramsperger. Doorify MLS
