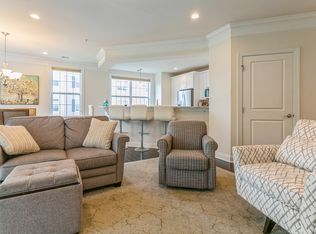
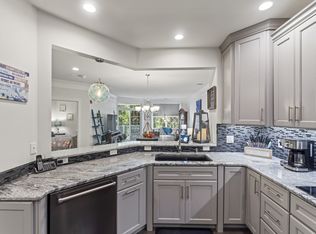
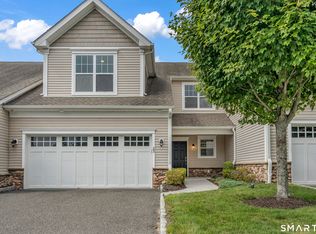
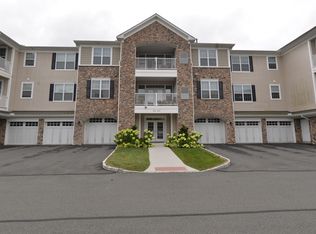
Welcome to 632 Brookside Court, a TOP FLOOR, CORNER Barnard model elevated far beyond builder grade in one of Newtown's sought-after 55+ communities. Custom finishes and designer touches define every room, starting with 7-inch wide-plank engineered floors, custom paint and crown molding throughout. The foyer makes a statement with shiplap, herringbone marble floors, a tray ceiling and a custom chandelier. The chef's kitchen features a 6-burner KitchenAid dual-fuel range beneath a custom wood hood, a KitchenAid French-door refrigerator, Caesarstone counters with full slab backsplash, a stainless farm sink with Kohler faucet and custom mitered floating shelves. The breakfast area adds shiplap wainscoting, an iron chandelier and a built-in bookshelf beneath the breakfast bar. Retreat to the library with floor-to-ceiling custom bookshelves and a sliding barn door. The oversized primary suite offers a sitting area, Currey & Co wood chandelier and an extra-large walk-in closet, while the spa-like bath showcases white quartz, a walk-in shower with seamless glass, Kohler fixtures, a touchless Kohler toilet and a walk-in linen closet. The second bath features a deep soaking tub and marble-look tile. Watch the sunset from your 11x7 corner terrace. Built in laundry closet with louvered doors including Whirlpool front-load washer/dryer and stands and custom shelving. A garage with built-in shelves and resurfaced floor. Move-in ready and truly one of a kind.
For sale
Price cut: $10.9K (10/22)
$589,000
632 Brookside Court #632, Newtown, CT 06470
2beds
1,807sqft
Condominium
Built in 2018
-- sqft lot
$584,000 Zestimate®
$326/sqft
$625/mo HOA
What's special
Custom mitered floating shelvesKitchenaid french-door refrigerator
- 23 days
- 287
- 11
Zillow last checked:
Listing updated:
Listed by:
Lauren Auresto (203)470-5150,
BHGRE Gaetano Marra Homes 203-693-1185
Source: Smart MLS,MLS#: 24210293
Facts & features
Interior
Bedrooms & bathrooms
- Bedrooms: 2
- Bathrooms: 2
- Full bathrooms: 2
Primary bedroom
- Features: High Ceilings, Full Bath, Walk-In Closet(s), Engineered Wood Floor
- Level: Main
- Area: 195 Square Feet
- Dimensions: 15 x 13
Bedroom
- Features: High Ceilings, Engineered Wood Floor
- Level: Main
- Area: 140 Square Feet
- Dimensions: 10 x 14
Family room
- Features: High Ceilings, Balcony/Deck, Fireplace, Sliders, Engineered Wood Floor
- Level: Main
- Area: 227.04 Square Feet
- Dimensions: 13.2 x 17.2
Kitchen
- Features: High Ceilings, Bookcases, Breakfast Bar, Quartz Counters, Dining Area, Engineered Wood Floor
- Level: Main
- Area: 136.8 Square Feet
- Dimensions: 11.4 x 12
Library
- Features: High Ceilings, Built-in Features, Engineered Wood Floor
- Level: Main
- Area: 131.25 Square Feet
- Dimensions: 10.5 x 12.5
Heating
- Forced Air, Natural Gas
Cooling
- Central Air
Appliances
- Included: Gas Range, Range Hood, Refrigerator, Dishwasher, Disposal, Washer, Dryer, Gas Water Heater, Tankless Water Heater
- Laundry: Main Level
Features
- Elevator, Open Floorplan, Entrance Foyer
- Basement: None
- Attic: None
- Number of fireplaces: 1
- Common walls with other units/homes: End Unit
Interior area
- Total structure area: 1,807
- Total interior livable area: 1,807 sqft
- Finished area above ground: 1,807
Property
Parking
- Total spaces: 1
- Parking features: Attached, Garage Door Opener
- Attached garage spaces: 1
Features
- Stories: 1
- Patio & porch: Covered
- Exterior features: Balcony, Sidewalk, Garden, Lighting
- Has private pool: Yes
- Pool features: Gunite, In Ground
Lot
- Features: Wooded, Level, Cul-De-Sac
Details
- Additional structures: Gazebo, Pool House
- Parcel number: 2624869
- Zoning: RES
- Other equipment: Intercom
Construction
Type & style
- Home type: Condo
- Architectural style: Ranch
- Property subtype: Condominium
- Attached to another structure: Yes
Materials
- Vinyl Siding
Condition
- New construction: No
- Year built: 2018
Details
- Builder model: Barnard
Utilities & green energy
- Sewer: Public Sewer
- Water: Public
Community & HOA
Community
- Features: Adult Community 55, Health Club, Library, Medical Facilities, Shopping/Mall
- Security: Security System
- Senior community: Yes
- Subdivision: Taunton
HOA
- Has HOA: Yes
- Amenities included: Clubhouse, Elevator(s), Guest Parking, Recreation Facilities, Pool, Management
- Services included: Maintenance Grounds, Trash, Snow Removal, Pool Service
- HOA fee: $625 monthly
Location
- Region: Newtown
Financial & listing details
- Price per square foot: $326/sqft
- Tax assessed value: $302,860
- Annual tax amount: $8,862
- Date on market: 10/1/2026
Estimated market value
$584,000
$555,000 - $613,000
$3,355/mo
Price history
| Date | Event | Price |
|---|---|---|
| 10/22/2026 | Price change | $589,000-1.8%$326/sqft |
Source:  Smart MLS #24210293 Report a problem | ||
| 10/1/2026 | Listed for sale | $599,900+30.7%$332/sqft |
Source: Smart MLS #24210293 Report a problem | ||
| 7/13/2020 | Listing removed | $459,000$254/sqft |
Source: Berkshire Hathaway HomeServices New England Properties #170294750 Report a problem | ||
| 6/21/2020 | Price change | $459,000-4.2%$254/sqft |
Source: Berkshire Hathaway HomeServices New England Properties #170294750 Report a problem | ||
| 5/27/2020 | Price change | $479,000-4%$265/sqft |
Source: Berkshire Hathaway HomeServices New England Properties #170294750 Report a problem | ||
| 5/16/2020 | Listed for sale | $499,000$276/sqft |
Source: Berkshire Hathaway NE Prop. #170294750 Report a problem | ||
Public tax history
Tax history is unavailable.
Monthly payment
Est. payment
Payment breakdown
Explore the cost of this home by adjusting the details. Changes won't be saved.Climate risks
Neighborhood: 06470
Nearby schools
Schools provided by the listing agent
- Elementary: Head O'Meadow
- Middle: Newtown,Reed
- High: Newtown
Source: Smart MLS. This data may not be complete. We recommend contacting the local school district to confirm school assignments for this home.
Similar homes
- $599,0002 bd3 ba2.3k sqftLiberty At Newtown, Newtown, CT 06470For Sale
 MLS ID #24213811, Jorge Zea, Jorge A. Zea. Smart MLS
- $498,9002 bd2 ba1.5k sqftNewtown Woods, Newtown, CT 06470For Sale
 MLS ID #24203843, Jill Wolowitz, Berkshire Hathaway NE Prop.. Smart MLS
- $595,0002 bd2 ba1.7k sqftNewtown Woods, Newtown, CT 06470For Sale
 MLS ID #24190305, Claudia Jiskra, McGrath Realty Inc.. Smart MLS
- $600,0003 bd3 ba1.7k sqft7 The Old Road, Newtown, CT 06470For Sale
 MLS ID #24215745, Kris Kling, Compass Connecticut, LLC. Smart MLS
- $495,0002 bd2 ba1.4k sqftNewtown Woods, Newtown, CT 06470For SaleMLS ID #24206941, Mary Pat Sexton, Keller Williams Realty. Smart MLS
- $609,0003 bd2 ba1.6k sqft15 Flat Swamp Road, Newtown, CT 06470For SaleMLS ID #24213717, Andy Sachs, Compass Connecticut, LLC. Smart MLS
- $600,0003 bd3 ba2k sqft27 Hattertown Road, Newtown, CT 06470For SaleMLS ID #24211004, Andy Sachs, Compass Connecticut, LLC. Smart MLS
- $499,0002 bd2 ba1.4k sqftLiberty At Newtown, Newtown, CT 06470For SaleMLS ID #24183115, Laura Ancona, William Pitt Sotheby's Int'l. Smart MLS
- $595,0003 bd2 ba2.2k sqft4 Partridge Lane, Newtown, CT 06470For SaleMLS ID #24208095, Tom Ozimkoski, Keller Williams Realty. Smart MLS
- $599,9003 bd3 ba2.5k sqft23 Beech Tree Road, Brookfield, CT 06804For SaleMLS ID #24215336, Larry Corrow, Coldwell Banker Realty. Smart MLS
- $549,0003 bd2 ba2.3k sqft5 South Main Street, Newtown, CT 06470For SaleMLS ID #24212527, Vivian Chen, Fab Real Estate LLC. Smart MLS
- $550,0003 bd2 ba1.8k sqft1 Clearview Avenue, Bethel, CT 06801For SaleMLS ID #24213649, Donna Kuehn, Coldwell Banker Realty. Smart MLS
- $615,0004 bd3 ba2.5k sqft19 Willow Run, Brookfield, CT 06804For SaleMLS ID #24214415, Kristyn Ventresca, William Pitt Sotheby's Int'l. Smart MLS
- $550,0003 bd2 ba2.2k sqftRegency At Newtown, Newtown, CT 06482For SaleMLS ID #24212794, Marie Rojo, Coldwell Banker Realty. Smart MLS
- $465,0003 bd1 ba1.2k sqft21 South Main Street, Newtown, CT 06470For SaleMLS ID #24200853, Kathy Suhoza, Coldwell Banker Realty. Smart MLS
- $649,9004 bd3 ba1.8k sqft56 Benedict Road, Bethel, CT 06801For SaleMLS ID #24216176, Sean Doran, Salzillo Realty Company. Smart MLS
- $599,0005 bd2 ba1.5k sqft9 Reservoir Street, Bethel, CT 06801For SaleMLS ID #24215970, Stephen Mele, Houlihan Lawrence. Smart MLS
- $649,9004 bd2 ba1.9k sqft5 Fox Den Road, Bethel, CT 06801For SaleMLS ID #24209677, Andrea H. Murray, Coldwell Banker Realty. Smart MLS
- $699,0003 bd2 ba2.3k sqft141 Head Of Meadow Road, Newtown, CT 06470For SaleMLS ID #24201804, Connie Widmann, William Raveis Real Estate. Smart MLS
- $599,9993 bd3 ba2.5k sqftKingswood Ii, Bethel, CT 06801For SaleMLS ID #24215349, Sidney Almeida, eXp Realty. Smart MLS
