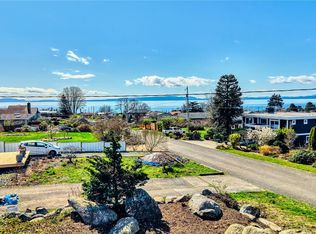
Exceptional residential property with Island and Ocean Views in one of the most desirable neighborhoods in Point Roberts. This home is move in ready. The home features a remodeled loft, new flooring, mini-split heat pump (efficient heating/cooling). All the bedrooms are on the main level. Bathrooms remodeled with heated tile floors. Kitchen fully remodeled with heated tile floors and all newer high end appliances. Smart switches and thermostat throughout. New interior and exterior lighting, standard frame construction. All wood interior trim. New attic/ceiling insulation. Floor insulation plus vapor barrier ground membrane. New gutters. New larger decks, front and back. Fenced backyard with two garden areas. Owner is a Licensed Local Contractor who has taken meticulous care of this amazing home, with updates galore. The property is a must see! Just a short drive to YVR and Vancouver, BC. Bellingham and Seattle are just an hour or two south.
Active
Listed by: Coldwell Banker Bain • Tracy Evans
Price cut: $20K (10/1)
$670,000
632 Highland Drive, Point Roberts, WA 98281
2beds
1,692sqft
Single Family Residence
Built in 1974
8,276 Square Feet Lot
$637,400 Zestimate®
$396/sqft
$-- HOA
What's special
Island and ocean viewsNew guttersAll wood interior trimNewer high end appliancesNew flooringRemodeled loft
- --
- on Zillow
- 961
- views
- 62
- saves
Zillow last checked:
Listing updated:
Listed by:
Tracy Evans,
Coldwell Banker Bain,
Lina Holliday,
Keller Williams Western Realty
Source: NWMLS as distributed by MLS GRID,MLS#: 2549749
Facts & features
Interior
Bedrooms & bathrooms
- Bedrooms: 2
- Bathrooms: 2
- Full bathrooms: 1
- 3/4 bathrooms: 1
- Main level bathrooms: 2
- Main level bedrooms: 2
Primary bedroom
- Level: Main
Bedroom
- Level: Main
Bathroom full
- Level: Main
Bathroom three quarter
- Level: Main
Bonus room
- Level: Main
Den office
- Level: Second
Dining room
- Level: Main
Entry hall
- Level: Main
Kitchen with eating space
- Level: Main
Living room
- Level: Main
Utility room
- Level: Main
Heating
- Fireplace, 90%+ High Efficiency, Ductless, Forced Air, Radiant, Electric, See Remarks, Wood
Cooling
- 90%+ High Efficiency, Ductless
Appliances
- Included: Dishwasher, Disposal, Dryer, Microwave, Refrigerator, Stove(s)/Range(s), Washer, Dishwasher(s), Dryer(s), Garbage Disposal, Microwave(s), Refrigerator(s), Washer(s), Water Heater: Electric, Water Heater Location: Closet
Features
- Ceiling Fan(s), Dining Room, Loft
- Flooring: Laminate, Carpet
- Windows: Dbl Pane/Storm Window
- Basement: None
- Number of fireplaces: 1
- Fireplace features: Wood Burning, Main Level: 1, Fireplace
Interior area
- Total structure area: 1,692
- Total interior livable area: 1,692 sqft
Video & virtual tour
Property
Parking
- Total spaces: 2
- Parking features: Driveway, Off Street, RV Parking
- Uncovered spaces: 2
Features
- Levels: One
- Stories: 1
- Entry location: Main
- Patio & porch: Ceiling Fan(s), Dbl Pane/Storm Window, Dining Room, Fireplace, Loft, Vaulted Ceiling(s), Water Heater
- Has view: Yes
- View description: Islands, Ocean, Sound, Strait, Territorial
- Has water view: Yes
- Water view: Ocean,Sound,Strait
Lot
- Size: 8,276 Square Feet
- Dimensions: 60' x 135' x 60' x 135'
- Features: Dead End Street, Paved, Deck, Fenced-Fully, High Speed Internet, Outbuildings, Patio, Propane, RV Parking, Shop
- Topography: Level
- Residential vegetation: Fruit Trees, Garden Space
Details
- Parcel number: 4053113595220000
- Zoning: RR2
- Zoning description: Jurisdiction: County
- Special conditions: Standard
- Other equipment: Leased Equipment: Propane Tank
Construction
Type & style
- Home type: SingleFamily
- Architectural style: See Remarks,1 Story
- Property subtype: Single Family Residence
Materials
- Brick, Wood Siding
- Foundation: Poured Concrete
- Roof: Composition
Condition
- Very Good
- Year built: 1974
- Major remodel year: 2018
Utilities & green energy
- Electric: Company: PSE
- Sewer: Septic Tank
- Water: Public, Company: Point Roberts Water District #4
- Utilities for property: Whidbey Telecom, Whidbey Telecom
Community & HOA
Community
- Features: Athletic Court, Boat Launch, CCRs, Golf, Park, Playground, Trail(s)
- Subdivision: Point Roberts
HOA
- HOA phone: 206-658-5762
Location
- Region: Point Roberts
Financial & listing details
- Price per square foot: $396/sqft
- Tax assessed value: $483,694
- Annual tax amount: $3,897
- Date on market: 7/8/2026
- Listing terms: Conventional
- Inclusions: Dishwasher(s), Dryer(s), Garbage Disposal, Leased Equipment, Microwave(s), Refrigerator(s), Stove(s)/Range(s), Washer(s)
Estimated market value
$637,400
$606,000 - $669,000
$2,167/mo
Price history
| Date | Event | Price |
|---|---|---|
| 10/1/2026 | Price change | $670,000-2.9%$396/sqft |
Source:  NWMLS as distributed by MLS GRID #2549749 Report a problem NWMLS as distributed by MLS GRID #2549749 Report a problem | ||
| 7/8/2026 | Listed for sale | $690,000+130.8%$408/sqft |
Source: NWMLS as distributed by MLS GRID #2549749 Report a problem | ||
| 4/3/2018 | Listing removed | $299,000$177/sqft |
Source: RE/MAX Whatcom County, Inc. #942924 Report a problem | ||
| 4/3/2018 | Listed for sale | $299,000+5.7%$177/sqft |
Source: RE/MAX Whatcom County, Inc. #942924 Report a problem | ||
| 3/30/2018 | Sold | $283,000-5.4%$167/sqft |
Source: NWMLS as distributed by MLS GRID #942924 Report a problem | ||
| 1/28/2018 | Pending sale | $299,000$177/sqft |
Source: RE/MAX Whatcom County, Inc. #942924 Report a problem | ||
| 8/4/2017 | Listed for sale | $299,000-8%$177/sqft |
Source: RE/MAX Whatcom County, Inc. #942924 Report a problem | ||
| 5/14/2016 | Listed for sale | $325,000$192/sqft |
Source: RE/MAX Whatcom County, Inc. #942924 Report a problem | ||
| 2/25/2016 | Listing removed | $325,000$192/sqft |
Source: Keller Williams - Bellingham #803235 Report a problem | ||
| 6/13/2015 | Listed for sale | $325,000-18.5%$192/sqft |
Source: RE/MAX WHATCOM COUNTY, INC. #803235 Report a problem | ||
| 10/25/2009 | Listing removed | $399,000$236/sqft |
Source: Century 21 Bay Properties #28138538 Report a problem | ||
| 8/1/2009 | Listed for sale | $399,000-2.7%$236/sqft |
Source: Carl Dufton #28138538 Report a problem | ||
| 10/17/2008 | Price change | $410,000-6.7%$242/sqft |
Source: Century 21 #28138538 Report a problem | ||
| 8/29/2008 | Listed for sale | $439,500+55.1%$260/sqft |
Source: Century 21 #28138538 Report a problem | ||
| 8/18/2005 | Sold | $283,280+26%$167/sqft |
Source: Public Record Report a problem | ||
| 4/16/2004 | Sold | $224,900$133/sqft |
Source: Public Record Report a problem | ||
Public tax history
| Year | Property taxes | Tax assessment |
|---|---|---|
| 2025 | $957 -75.4% | $483,694 +1% |
| 2024 | $3,897 +4.5% | $478,901 +4.2% |
| 2023 | $3,728 +3.9% | $459,738 +9.5% |
| 2022 | $3,590 +8.8% | $419,852 +25% |
| 2021 | $3,301 +0.4% | $335,866 +8% |
| 2020 | $3,287 | $310,983 +4.3% |
| 2019 | $3,287 +0.5% | $298,302 +11.2% |
| 2018 | $3,270 +8% | $268,171 +4.7% |
| 2017 | $3,028 +2.8% | $256,118 +2% |
| 2016 | $2,945 +6.7% | $251,096 -4.9% |
| 2015 | $2,760 | $264,018 -4.3% |
| 2014 | $2,760 -6% | $276,012 +4.4% |
| 2013 | $2,936 | $264,318 |
| 2012 | -- | $264,318 -3.5% |
| 2011 | -- | $273,769 |
| 2010 | -- | $273,769 +14.9% |
| 2009 | $2,010 -3.4% | $238,175 |
| 2008 | $2,080 | $238,175 |
| 2007 | $2,080 +44.8% | $238,175 +101.5% |
| 2005 | $1,436 | $118,205 |
| 2004 | $1,436 -1.5% | $118,205 |
| 2003 | $1,458 +1.6% | $118,205 |
| 2002 | $1,435 +0.4% | $118,205 +0.6% |
| 2001 | $1,430 | $117,525 |
| 2000 | -- | $117,525 |
| 1999 | -- | $117,525 |
Find assessor info on the county website
Monthly payment
Est. payment
Payment breakdown
Explore the cost of this home by adjusting the details. Changes won't be saved.Climate risks
Neighborhood: 98281
Similar homes
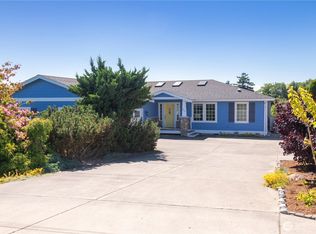
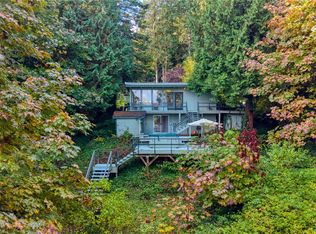
- $524,0003 bd3 ba2.2k sqft2045 APA Road, Point Roberts, WA 98281Active
 MLS ID #2446029, Wayne Lyle. NWMLS as distributed by MLS GRID
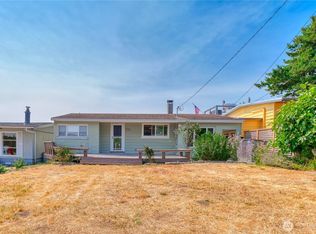
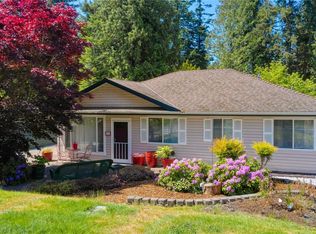
 - $379,0002 bd2 ba1.3k sqftDelta View No 5, Point Roberts, WA 98281Active
 MLS ID #2575373, Tessa Pinckston. NWMLS as distributed by MLS GRID
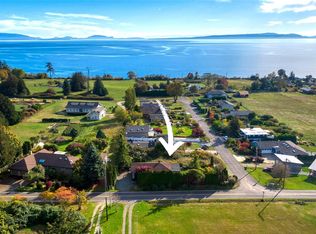
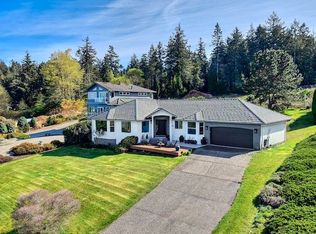
 - $459,0003 bd2 ba1.3k sqft245 Shady Glen Avenue, Point Roberts, WA 98281Active
 MLS ID #2464642, Wayne Lyle. NWMLS as distributed by MLS GRID
 - $949,0003 bd4 ba1.8k sqft2123 Whalen Dr, Point Roberts, WA 98281For Sale
 MLS ID #11687349, Greg Heppner, National Real Estate Point Roberts. My State MLS
